Software
Houzz Logo Print
morethanhome

Claustrophobic Kitchen

6 years ago
Hi everyone,


I wanted to get some advice from this community to get a sense of what is possible before looking for contractor and design company.


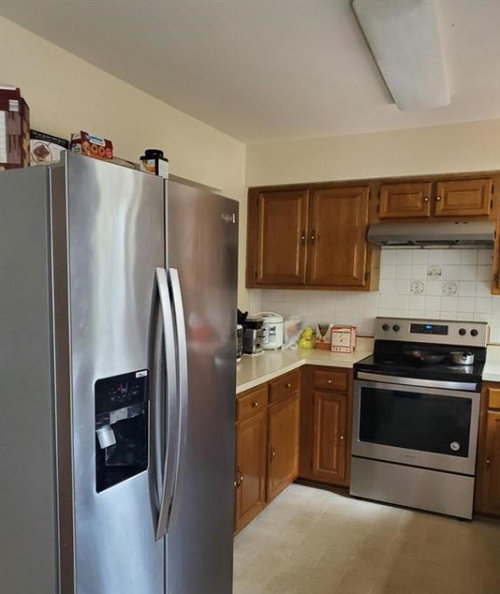
I live in a townhome and want to update the kitchen to make it feel less tight. I'd love to hear your ideas of what may be possible or suggestions on how I can think about tackling this task.


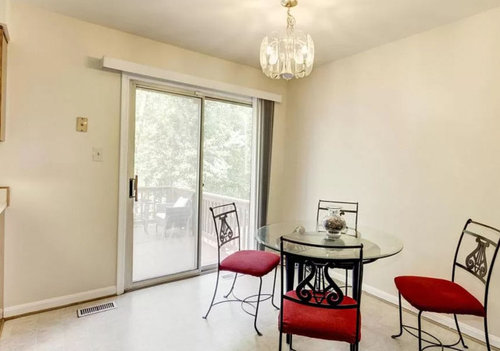
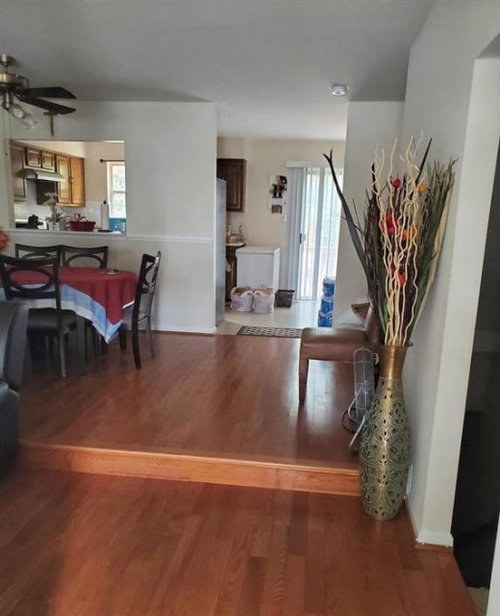
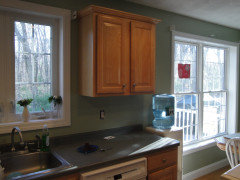
Photo1 (Above): What you see when you walk into the kitchen to the left.


Photo #2 (Above): What you see when you walk into the kitchen straight ahead. The white object to the lower right-hand corner of the photo is a deep freezer but I have gotten rid of it.


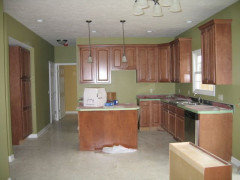
Photo #3 (Above): What you see when you walk into the kitchen to the right.


Photo #4 (Above): What you see when you see before walking into the kitchen

Comments (9)

  • PRO
    6 years ago
    last modified: 6 years ago

    If you want to take down the wall to the dining area, you'll need to determine if the wall is bearing.

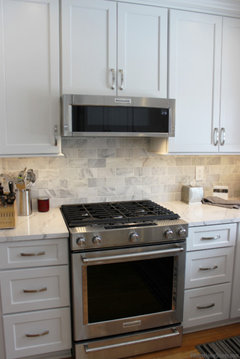
    If you want to eliminate the soffit in the kitchen, then you'll need to take a look above the exhaust fan to determine if it vents out the sidewall. You'll also probably want to replace the fan with a microwave / exhaust low profile.

    I'd consider placing the fridge on the outside wall where you have more room and then extend the counters along the pass thru wall.


    Lighter cabinets would help the room visually.


    morethanhome thanked BeverlyFLADeziner
  • 6 years ago

    We have a similar kitchen in our townhouse except that our kitchen has no exterior window because it is set between a den and a dining room. So, we have a hallway where your casual table is. And we can't walk from the kitchen into the dining room without going out into the hall. Our dining room is on the other side of the pass-through just like yours is.


    I'm guessing your kitchen is 9' wide (that's what ours is and the photos look similar. One of the things I have is that the area between the sink and the stove is a horrible pinch point if there are two people in the kitchen because the stove and the sink are where the work is done.


    Our tentative plan is to move the wall one foot into the dining room and create a peninsula rather than a pass through. We think this is feasible in our unit and that we are not dealing with a load bearing wall. We are waiting for a consultation with a structural engineer before we can finalize our plans. The contractor we have been talking with quoted us 4K to move that wall.


    I too don't think you need two dining areas so close to each other. Decide which one you want to keep for eating and incorporate the space from the other into the kitchen.

    morethanhome thanked julieste
  • 6 years ago

    Thank you so much @BeverlyFLADeziner. These are great suggestions.


    I definitely know the microwave replacing the exhaust fan is a quick fix (hopefully). I love the idea of lighter cabinets. The first photo you shared is a beautiful color, do you know the name? I hope I can have my existing cabinets resurfaced and painted.


    I agree that reworking the layout would be beneficial. I want to remove the existing table in the extra space in the kitchen. I already have a dining table so this one isn't necessary. I just haven't figured out how to use the extra space so it doesn't feel tight. I'm going to look into if removing part of the wall. I don't think I'm want a fully open concept kitchen into the living room but the wall dividing the living room and kitchen and the fridge and cabinets there feel so


    Also when you mentioned the soffit in the kitchen, do you feel like removing it will improve the look and feel.

  • 6 years ago

    Thank you @decoenthusiaste. I really felt that two dining areas want necessary but I couldn't figure out how to use that space.


    I will definitely mention incorporating more into the kitchen. I just need to figure out how

  • 6 years ago

    Thank you so much @julieste. This is super helpful. You are right regarding the pinch point.


    Are you reorganizing where the sink the the stove are in your kitchen renovation?


    I was thinking of wanting to move the wall a bit too. I wasn't sure if it was feasible. I need to ask a contractor. I don't prefer a fully open concept between the kitchen and dining area so I wanted the wall to stay but not be as long or feel so tight on the space. Do you have a photo example of the peninsula? Also what do you mean by a load bearing wall?


    Removing one of the dining spaces is one of the reoccurring feedback. I think I'd remove the one in the kitchen. Now I just have to figure out how to use that space.

  • 6 years ago

    I would leave cabinets as they are, and paint the kitchen walls a light sage green. The sages offer the visual effect of more space.


    I would keep the seating by the slider, and the red cushions would work with the sage. Red is a great co!or to have in dining areas, btw - which is why it is often used in restaurants and eateries.


    I would bring in some under cabinet lighting. I'd eliminate any fluorescent lighting. Generally update lighting.


    That's it.

  • 6 years ago
    last modified: 6 years ago

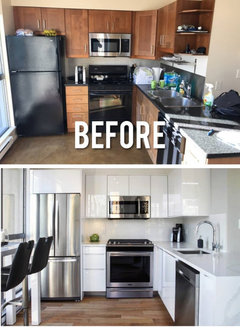
    Other than paint on walls and/or cabinets, I think you can make a big difference just by removing the upper cabinets and soffit to the right of the window. If new counter is in the budget, move the DW to the end of the run with the sink to the left, to leave the prep space between the sink and range, in front of the window. Add open shelves above the sink and DW and a new drawer base where the freezer was, for dish storage. That wall will seem more open, and prepping with the natural light from the window, and the wider prep counter, will be more pleasant and efficient.

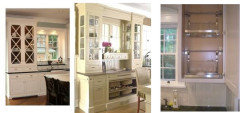
    I don't know if you can just switch the existing bases, but if you can replace the whole run, I'd suggest a super susan in the corner and trash pull-out next to it. At any rate, if you replace base cabinets, use as many drawer bases as possible. You could also use a glass front dish hutch-type cabinet above the new drawer base to the right, which would be a focal point from the entry. Or, you could have a dish-drying rack rather than open shelves, or a dedicated cabinet (see pic on right, below).

    I would also enclose the fridge in a surround, with a full-depth cabinet above.

  • 6 years ago

    A load-bearing wall is one that supports the second story and the roofline. If you remove this wall without putting in something like a steel beam to replace it, you will have huge structural failure problems. Our HOA requires that if we want to do something like this we need to first get a structural engineer to ok it, and then we need to get HOA approval.


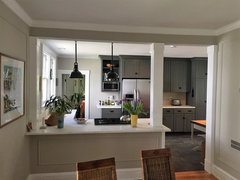
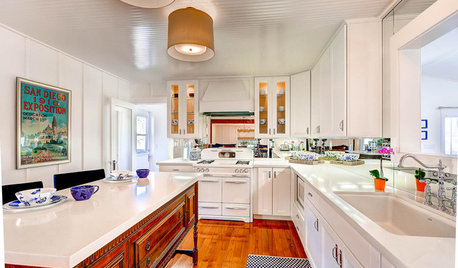
    This first photo will show you what I am assuming people did because they needed to retain vertical support in their pass-through wall.


    Union Avenue Kitchen Remodel · More Info


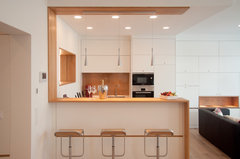
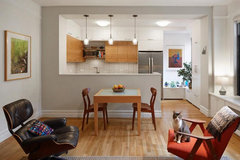
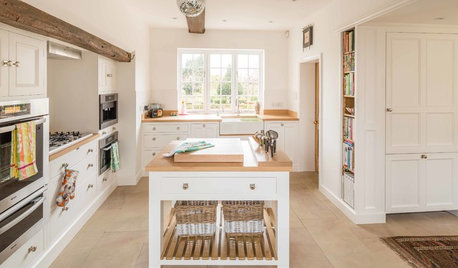
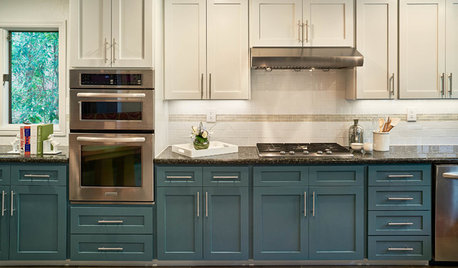
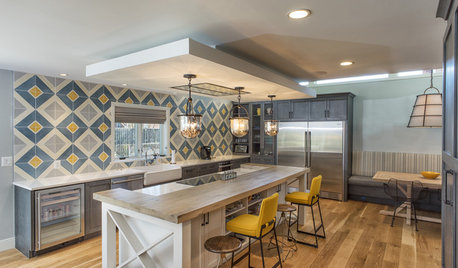
    Here are some photos to give you an idea of what we are planning to do.

    Raumteiler Küchentresen · More Info


    Transitional White Kitchen Design Blue Bell, PA · More Info


    Ikea Bodarp Kitchen Review · More Info


    2018 Berkeley Raw Wood Kitchen Remodel · More Info