

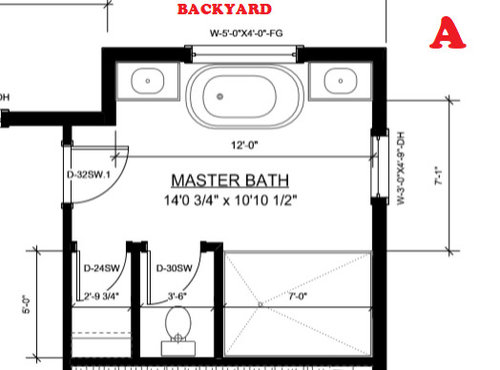
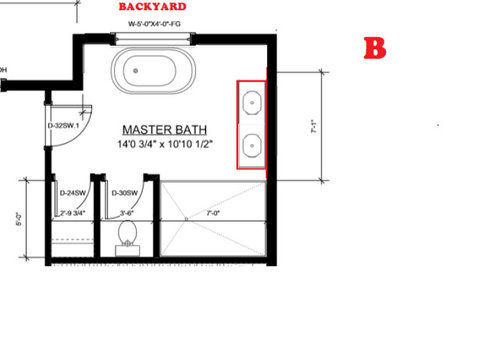
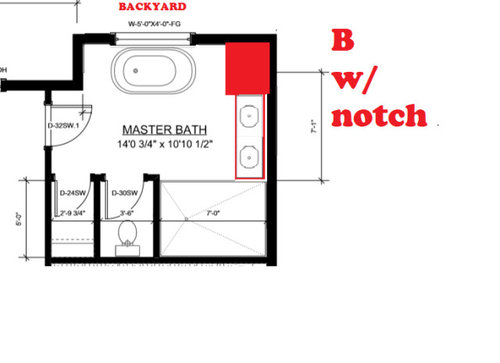
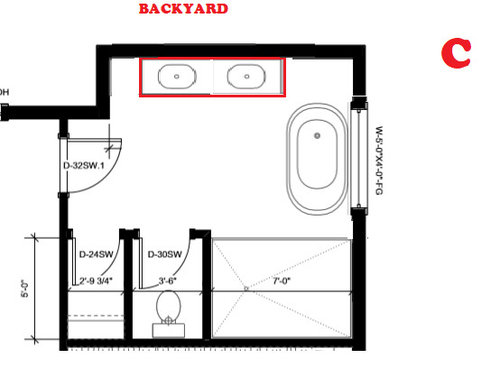
bathroom layout help please!
5 years ago
Sort by:Oldest
Comments (10)
Related Stories

BATHROOM MAKEOVERSBathroom of the Week: Streamlined Layout With a Soothing Spa Feel
A designer helps a Texas couple update their master bathroom with a large open shower and a fresh look
Full Story
BATHROOM MAKEOVERSBathroom of the Week: Soothing White and Gray in a Roomy Layout
A Minnesota couple work with a designer to ditch their tub, create a larger shower and embrace a classic color palette
Full Story
BATHROOM DESIGN10 Bathroom Layout Mistakes and How to Avoid Them
Experts offer ways to dodge pitfalls that can keep you from having a beautiful, well-functioning bathroom
Full Story
BATHROOM DESIGNUpload of the Day: A Mini Fridge in the Master Bathroom? Yes, Please!
Talk about convenience. Better yet, get it yourself after being inspired by this Texas bath
Full Story
BATHROOM MAKEOVERSBathroom of the Week: Fresh Style and an Airy Layout
A design and remodeling team transforms a couple’s dated bathroom with a new palette, better storage and a roomy feel
Full Story
SELLING YOUR HOUSE10 Tricks to Help Your Bathroom Sell Your House
As with the kitchen, the bathroom is always a high priority for home buyers. Here’s how to showcase your bathroom so it looks its best
Full Story
BATHROOM MAKEOVERSBathroom of the Week: High-Contrast Tile and a New Layout
Clever design choices and a wet room layout make good use of space in a compact main bathroom
Full Story
BATHROOM DESIGNBathroom of the Week: A Smarter Layout With a TV and Fireplace
A designer transforms a Pennsylvania couple’s cramped and dated master bath into an airy retreat with relaxing amenities
Full Story
BATHROOM DESIGNClever Bathroom Layout Gives 2 Sisters Shared and Private Spaces
Each girl gets her own vanity, toilet and door to the shower, making for smoother mornings
Full Story
BATHROOM MAKEOVERSRoom of the Day: See the Bathroom That Helped a House Sell in a Day
Sophisticated but sensitive bathroom upgrades help a century-old house move fast on the market
Full Story


cpartist
MBAKOriginal Author
Related Professionals
Charleston Architects & Building Designers · Evanston Architects & Building Designers · Fort Myers Design-Build Firms · Victoria Design-Build Firms · Farmington Design-Build Firms · Willmar Home Builders · Lebanon Interior Designers & Decorators · California Kitchen & Bathroom Designers · Cambridge Kitchen & Bathroom Designers · Cincinnati Kitchen & Bathroom Designers · Stockton Kitchen & Bathroom Designers · Ashland Kitchen & Bathroom Designers · Toledo Kitchen & Bathroom Designers · Galveston Bathroom Remodelers · Duluth Bathroom Remodelerslyfia
cpartist
mdln
Karenseb
mrschlab
lyfia
cpartist
GN Builders L.L.C