Software
Houzz Logo Print
webuser_85011647

Kitchen layout in new construction home

6 years ago
last modified: 6 years ago
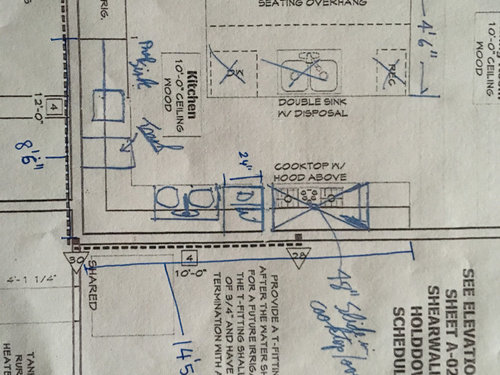
The original kitchen plans included a sink on the island, which we prefer to keep as only counter space. We moved the main sink to the counter against the wall with the range, as well as added a second prep sink against the wall with the fridge. We are trying to figure out best flow and usage of space. Would you keep the design as is, or move things around? The plumbing pipes have been done so the sinks can’t be moved around too much (some movement is ok though!), but no electrical has been installed so we are flexible in that respect. Also, original plans included two wall ovens next to the fridge, which we didn’t like and are replacing with a Thermador range. We are leaning towards a 48” range but would consider 36” if that would provide better flow or space usage. The counter with the range is about 14’5”, while the counter along the fridge wall is about 8’6” (does not include fridge). Components we are concerned with are the range, the two sinks, dishwasher, under-counter wine fridge, under-counter trash drawer, and built-in microwave. Please help! Thanks in advance!


** Just a little extra background, this will be our "dream house" for at least the next 20 years as the town is a great fit for our family and we are lucky to have found new construction so close to downtown. The 48" range is absolutely a "would-love-to-have", not a necessity, but we feel that the splurge would be worth it to have our dream range with grill and the two ovens. That being said, the two kitchen sinks is a "must-have" (we just have too many people wanting to use the sink around mealtime and it drives me nuts). The main sink in the diagram will actually be a single stainless basin, so the size of it will probably be a little smaller than shown in the diagram. The mark next to the prep sink is "Trash", which we will put under the counter.


Comments (9)

  • 6 years ago

    I think it works with a single sink where your prep sink is, or I'd want a smaller range so that I could put the dishwasher on the other side of the cleanup sink. I don't see a lot of value of having your prep sink and cleanup sink so close together in the same run of cabinetry. Wherever the dishwasher is, dirty dishes tend to accumulate, and I wouldn't want that to be in the space immediately adjacent to my stove.

    HU-85011647 thanked Muriel Thompson
  • 6 years ago

    I agree with you about moving the sink off the island, especially since it’s directly across from the cooktop and it will cause a bottleneck.


    I also agree with @Muriel Thompson. No need for prep sink so close to main sink and I don’t like the divided prep flanking the cooktop.

    HU-85011647 thanked megs1030
  • 6 years ago

    Too bad about ending up with sink and stove so tight together, as the counter between the two tends to be the most valuable real estate in a kitchen. I'd have moved the sink to the fridge wall and skipped a second -- can you still do that? (D/W can be aroud the corner if a lazy susan in between) I can't tell what you have marked next to the prep sink.


    Not sure why you would need a 48" range -- are you catering, or prepping meals for 18-20 on a regular basis? There's a pro on here who runs a catering business with a 36" range, which seems more to scale with your kitchen, as anything bigger may require the installation of a make-up air system in your whole house to offset the giant hood.

    HU-85011647 thanked acm
  • 6 years ago
    last modified: 6 years ago

    @acm HI acm, thanks for your feedback!

    • Do you think that a make-up air system is still necessary if we can open nearby windows? Although no windows are shown in the diagram, the downstairs is approx 1500 sq ft, and the kitchen shares an open floorplan with a dining area and great room with large windows. We are in CA so it's no problem to open the windows to bring in fresh air.
    • We figured that using the island for counter space during meal prep would be sufficient. Do you think we need more space in between the sink and stove in addition?
  • 6 years ago

    @megs1030 Why do you not like the divided prep around the range? How else would you design the area? Thanks!

  • 6 years ago

    I don't think you have any option around the makeup air system. Even out here in flyover country where I am, you need makeup air if you're over 400cfm. I don't actually know the CA requirements on that, but I'm sure you have to have the makeup air. That may not change at 36 inches (and related hood size), though, so you may have to have it either way.


    If you want two sinks, and you want to prep on your island, put your cleanup sink where you now have your prep sink and put the prep sink on the island. I know you said the plumbing is already in though, so perhaps not do-able now. What's on the other side of the fridge? Are people going to be using the prep sink to prep, or just to get a glass of water or wash hands? Can a small sink go on the other side of the fridge?

  • 6 years ago

    The two sinks are dividing space, but not really adding more function since they are so close together. It looks like another thing that got jammed in, not something that will make your kitchen work better. What about looking at a larger sink with two faucets, on the wall where you currently show a prep sink? You could put the dishwasher adjacent to the fridge. That would likely help keep a lot of your dirty dishes tucked away in that alcove, as well, rather than leaving them on display by your range.

  • 6 years ago

    Exactly what Patricia said.