Software
Houzz Logo Print
jessie_borsinger

Design kitchen help

5 years ago
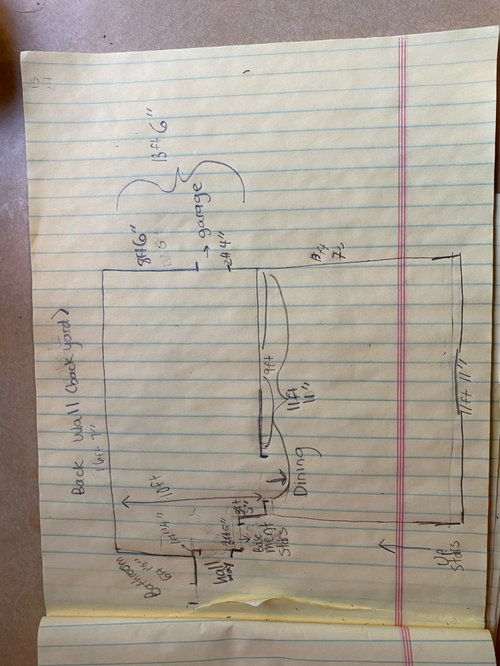
Is there anyway to fit an island in here. Idk if the space allows it. Right now we have no counter space and it is just very tight. Willing to open up the wall. Any feedback is welcome. I feel like the basement door really takes up a lot of space. Also willing to move garage door over.

Comments (24)

  • 5 years ago
    last modified: 5 years ago

    Assuming you have a window and/or back door in the kitchen space, can it/they be moved? What is/are the current location(s)?

  • PRO
    5 years ago


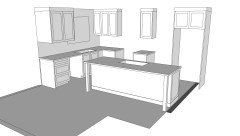
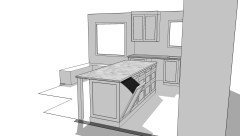
    Unsure of your existing kitchen layout but based on some assumptions this shows a sizable island in what I think would be the kitchen area. If you can show a layout of your existing cabinet layout I can alter to reflect.

  • 5 years ago

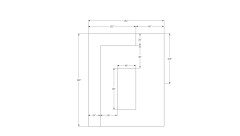
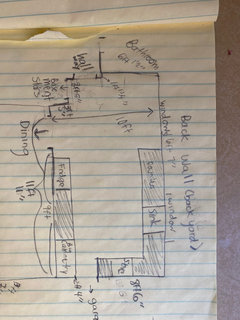
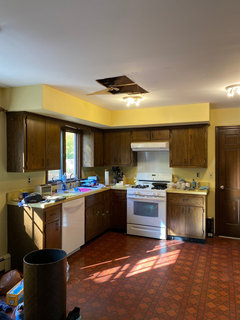
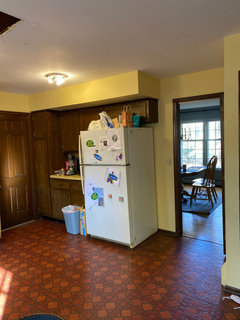
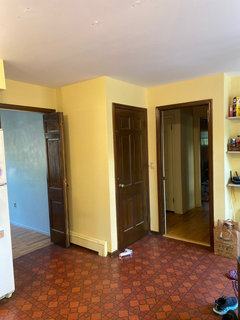
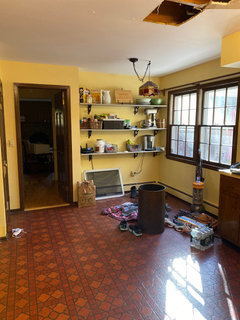
    This is current situation. No flow and no real working space. We can move windows. No door to outside- that’s through the den past the bathroom

  • 5 years ago

    Please excuse the mess- currently being used as a dumping zone. That’s the other part I dislike- people see the need to drop their shoes and laundry here.

  • 5 years ago

    Possible a rolling cart but I do not see any room for a fixed island.

  • 5 years ago

    Is your baseboard heat functional, and do you know how or whether it could be relocated?

  • 5 years ago

    Yes it’s functional and we can relocate. If we open up to the dining room it will have plenty of heat from the registers in that room.

  • 5 years ago

    Is this a full remodel? You're talking about moving doors, windows... If fully remodeling, that's a very different question than "will an island fit?"

  • 5 years ago

    Sorry- yes total remodel. Open to moving doors windows- ripping everything out. Opening wall up too.

  • 5 years ago

    Yes, crcollins is correct. And I say this in the gentlest way, from a home made of very thin glass, but your kitchen hasn't seen a lot of love in a while (nor has mine, I get it). Some of what you're suggesting you might do is either expensive, or requires a lot of sweat equity, or maybe both. Are the type of costs and improvements you're contemplating worth it for your home? Would it be better to consider putting the money into a new home purchase? I *think* I live in my forever home. And I'm probably overinvesting in it. And I'm okay with that. But I think it's an important thing to consider.

  • 5 years ago

    Walls as is probably difficult to squeeze one in. Probably makes more sense to do a peninsula. But if you can and are willing to remove walls I say go for it!! I Totaly see the potential here and think this can be an awesome space. Obviously the more open the better but I would for sure start with removing the dining wall

  • 5 years ago

    So- this is our brand new home- aka 1970s. Can’t get a new kitchen home around here for under a million dollars. We knew we had to redo it but got the land and large bedrooms as the main reason we bought.

    My husband is custom building the cabinets. We are removing the wall ourselves, moving electric and plumbing. His dad is an engineer and my husband redid our last kitchen. I need to figure out design. But I’m lost. So lost! I just can’t envision it. Always wanted an island. Open to peninsula but it needs to be in working zone- not four feet away. Want to bake Christmas cookies on a large counter space without having to work on top of the stove or over the sink. As it is now there is very little work space.

  • 5 years ago

    Oh and laundry room is in the basement- hence the laundry fiasco!

  • 5 years ago

    So I think definitely go with taking down walls to get that dream open concept kitchen your envisioning. And you have the team already! Lol! Love that! I’m so excited to see this transformation!!

    What are your styles btw I’d love to look for some inspo photos for you to envision it better

  • PRO
    5 years ago

    Here is an option for placing the fridge on the other side of the garage door that would encroach a bit into the other room once the wall was removed. The island could be made larger to line up with the fridge but as it stands this is a large island that would easily fit up to 4 people.


  • 5 years ago

    What about swapping your dining and kitchen space? If you take down the wall between the dining and kitchen, you could do a G shaped kitchen--cabinetry on all three walls in the current dining space, and perhaps a peninsula at one end of the U. Your dining table could go in the current kitchen space, and then the foot traffic in and out of the garage is running between kitchen and dining--and not through the middle of your kitchen. If the garage entry is always going to be your main point of entry, and depending upon your kids' ages, I'd consider some locker cubbies on the wall where your stove currently is. It's informal to have that in your kitchen and dining space, but if the kids are going to pile their books and shoes there anyway, at least it can be organized.

  • PRO
    5 years ago


    If you move your kitchen into the dinning room the window will have to be replaced and an island is still not possible. Rather than solving problems you may create more. A design similar to this is what I would want if it were my home.

  • 5 years ago

    Plan in a laundry shoot!

  • PRO
    5 years ago


    Laundry shoot

  • 5 years ago

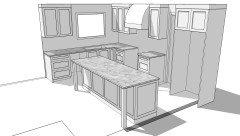
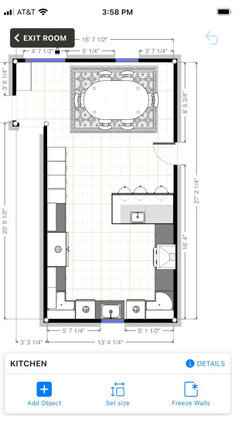
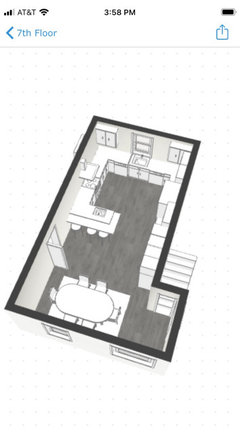
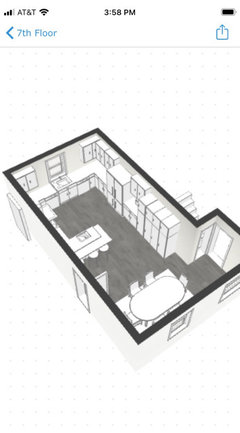
    Here are my mock-ups of a kitchen/dining swap with the wall out.

  • 5 years ago

    Wow these are awesome!!! I’m going to show my husband tonite.

  • PRO
    5 years ago

    Great! I would love to hear feedback on your thoughts. If you decide to use my design I can provide some cabinet measurements for your husband. If you don't mind throw us a houzz review at https://www.houzz.com/writeProReview/cmd=r/n=woodhavenrenos


    Otherwise update us with the ongoing project progress. It is always great to see!


    Good luck!

  • 5 years ago

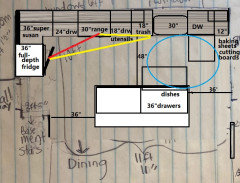
    This isn't to scale, but I think the measurements are correct. It gives you, basically, a one wall kitchen, although the fridge is in the shallow alcove by the hall door. It eliminates the large window, but if you omitted the uppers you could add a window on each side of the range hood. The plumbing and existing window over the sink that m/l the same.

    I drew a full-depth, single door fridge, and pulled the super susan out to the same depth as the fridge box--the corner could also be voided, with a narrow pull-out beside the fridge, and 24" drawers made wider. MW could go in the 24" drawers or drawer on the island, or on the counter in the corner.

    The island could be up to 7', using 36" traffic aisles, or aisles could be wider, reducing the length of the island. Even 6' would be a nice size for baking and storage of dishes and pots and pans.