Software
Houzz Logo Print
hlankster

Refrigerator Placement

6 years ago
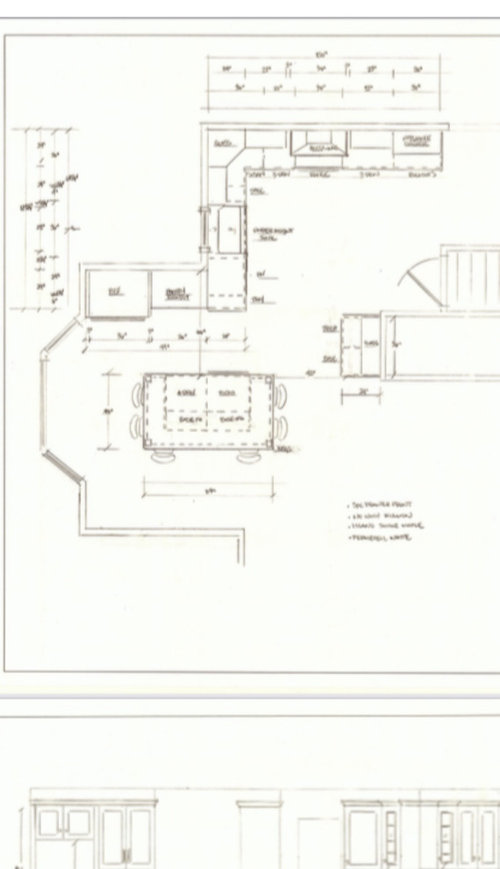
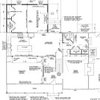
We are remodeling our kitchen. We have a separate dining room and dont think we need a kitchen table. So we are adding an island. Because of the odd layout of the kitchen and size of the island we have the island in the former breakfast area. We like the design but I am getting a lot of negative feedback on the placement of the refrigerator because it is not part of the traditional kitchen triangle but placed according to a zone concept. Thoughts? I am trying to avoid any regrets down the road.

Comments (12)

  • 6 years ago

    Sorry, that’s not how you do zones. The kitchen does not belong in the breakfast nook. If you don’t need a breakfast room table, then find another function for it - homework nook? Comfy seating and bistro table? Bar/snack area?

  • 6 years ago
    last modified: 6 years ago

    That's one of the worst layouts I've seen. If you want a fridge near the island, put in a beverage fridge and move the main fridge to the end by the range. Following is a diagram of the prep paths with the fridge in either location:

    Even with zones, there is a triangle between major appliances and the main sink. In your plan (left), the green lines are your prep path. In the layout on the right, the prep path is the same as the triangle.

    If you don't need a beverage fridge near the island, and you don't have pantry storage elsewhere, I'd suggest tall shallow pantry cabinets along that wall in the nook. The island is too far from the sink and range to be used as prep space, but if you need the storage maybe it makes sense.

  • PRO
    6 years ago

    I can barely read the drawing and I agree this is not a good idea at all. What is the zone there supposed to be? Make the drawing darker and able to be enlarged you might get better answers

  • 6 years ago

    I agree with above, but would also ask how you intend to use the island? You can't really use it for prep, so I'm not sure why you wouldn't just use a table there since you're essentially just building in an expensive table by putting an island.

  • 6 years ago

    I think calling it one of the worst layouts ever is a bit harsh but I do see what you are saying. It isnt traditional and you are correct - I used the term zone too loosely. But we arent working from scratch and do not have the budget to change the floorplan of the house we purchased. We are trying to achieve a kitchen design where I can cook without the kids running into me trying to get to the fridge and pantry while maximizing cabinet storage. So we picked two zones - one which includes a place to “hang out” - sit at the island, grab a drink or water from the fridge, chips from the pantry, or even use the microwave in the island without getting in my way in the other “zone” where I will be cooking or cleaning. The garbage access is in the middle with my coffee/beverage center with equal access for both. I do plan to prep by the stove or on the island - I don’t understand why prepping on the island where there isn’t seating is not possible? But logistically if I am cooking by the stove or prepping near it then I will have to walk out of my way around a corner everytime I need something from my pantry or fridge. It may be I am not achieving my goals at all or making things worst. Regardless I do thank you for your prior thoughts and any additional constructive criticism you may have.

  • 6 years ago
    last modified: 6 years ago

    Prepping on the island is possible, but not efficient. You take the items from the fridge--walk to the sink to rinse items--walk to the island with the items and your utensils--prep items--gather up prepped items (on a tray, in a bowl, rolling off your cutting board?) and walk to the range. Adding a prep sink to the island would help with the first part of prep, but you still need to transport prepped items to the range. Main prep should be done between the prep sink and the range, for best function.

    There are going to be times someone wants a drink or a cup of yogurt, etc., but not to sit at the island. The fridge should be on the perimeter, easily accessible by anyone wandering through the kitchen, but convenient to the cook/prepper.

    There is good planning info, and the science behind it, at both of the following links:
    NKBA guidelines

    New to Kitchens? Read me first.

    I'm sorry you thought my criticism harsh. It's better to find out that a layout is bad before becoming too invested in it, and definitely before investing funds in it.

  • 6 years ago

    I'm having trouble with the premise that the kids are having snacks while you are preparing their meal.

  • 6 years ago

    Is there any way to put an island in the main kitchen area? (I can't read dimensions.) Even if smaller it would be better. Put refrigerator where Mamagoose suggested and table in breakfast area unless you need the storage of an island or this is your forever home and don't care about resale.

  • 6 years ago

    Building on Mama Goose’ ideas, you could add a wet bar area on wall facing your new pantry. Drinks, snacks, microwave can be in wet bar. Small round table in this area for snacks and homework. Could also build in window seat in bay.

  • 6 years ago

    Thank you all for your responses. They are incredibly helpful. I am going to take a second look at the design and moving the fridge.

  • 5 years ago

    There are some Fabulous ideas for the walls in your breakfast area in this post: https://www.houzz.com/magazine/9-ideas-for-that-spare-wall-in-the-kitchen-stsetivw-vs~82452756

  • 5 years ago

    Great ideas - thank you!!