Software
Houzz Logo Print
mxk3

Opening up kitchen with staircase -- design help needed

6 years ago
last modified: 6 years ago
With all the posts I’ve had recently, you all may be thinking I hate my house LOL! Quite the opposite - I love my house, I’m just trying to make improvements to make it better. One thing that drives me absolutely bonkers is the stairwell location and the big honkin’ closet on the other side of it. It’s my understanding that previous owners “opened up” the house, the staircase was previously enclosed, so I guess it makes sense it’s located where it is, although I don’t know what the house and rooms looked like when it was originally built (mid-‘80s).

I don’t think I can afford to relocate the staircase, so I’m stuck with the location. But, one thing I think would make a huge huge HUGE difference in the visual flow of things is to remove the 3' x 3' coat closet. If I did that, it would open up the view from the kitchen to the rest of the house, when I walk down the bedroom hallway towards the kitchen I wouldn’t feel like I’m in a coffin, and when entering through the front door there would be a nice view through the back of the house out onto the property rather than entering to face a wall, and if one of us need a wheelchair or walker when we get old, we won’t have to navigate two 90-degree turns around the closet just to use the bathroom. Plus, air flow would be better, and more light would come into the foyer area from the back of the house patio door and bay window (not a lot more, but better than now). I honestly can’t think of a reason not to do it. Along with this would be getting rid of the pony walls and having some sort of good-looking stair rails built. I’ll have to have a little electrical work done, the dine-in area pony wall has one electrical outlet in it but just the one, not anticipating too much of a mess to clean up that up.


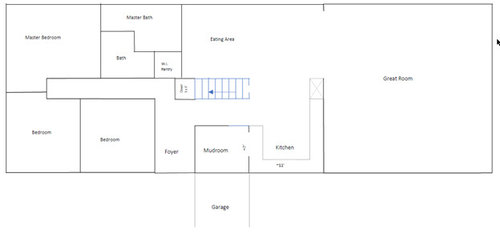
But -- it’s not a no-brainer, which is why I’m making this post, maybe you guys can see something I can’t or have ideas how to deal with this. As far as I can figure out, if I take out the closet completely, I’ll only gain about 18” of floor space, since I need the bulkhead for stair headroom (the bulkhead extends 18” into the closet). 18” more floor is much better than it is currently, but I’d really only have the usable space on one side of the staircase, since the wall for the master bath juts out, as you can see on the rough sketch I made:


The walk-in pantry needs to stay, but I thought maybe if I could angle the corner of the pantry rather than a square box, and move the door of the pantry to the angled wall, that would give me more walk-around space from the dine-in area and maybe just look better, since right now when you walk into the house from the front, there’s a door and wall right in your face (great view, eh?).


Another thought would be to reconfigure the staircase somehow, but reality being what it is I probably can’t afford all that’s associated with that -- but maybe I’m wrong, is reconfiguring a staircase as expensive as moving it?


pics in next post

Comments (17)

  • 6 years ago
    last modified: 6 years ago

    Pics of the current stair and closet situation:


    View as I walk in the house from the mudroom -- my main point of entry:


    View from other side, back of the house -- closet blocks view of the beautiful custom door I had made and the outside front property:


    View from kitchen -- ugh! Can't see past the closet to the hall/rest of that part of the house:


    View from front entry. Look at how much light I'd get over there if I got rid of teh closet! Plus a fairly straight view to the back of the property (bay window directly other side of closet):


    Who came up with this wonkiness of two 90-degree turns? Not going to be easy to navigate if need walker/wheelchair somewhere down the line (plus getting anything big down the hallway is a b*tch): (note: the walk-in pantry door, which is the door in this photo, will be replaced with something not as dark and foreboding)


    View from the bedroom/bathroom hallway, blocks the lovely sight line into the kitchen and great room with all the windows. And I FEEL LIKE I'M IN A COFFIN:


  • 6 years ago
    last modified: 6 years ago

    Here as some pics of staircases that I like; I'm going for rustic aesthetic, just some ideas I found:


    Maybe I could do a pony for the short side with some beams on either end if I need to because of the bulkhead, maybe some built-in cabinets for the 18" I may need to leave.


  • 6 years ago

    Have you determined that none of the closet walls are load bearing?

  • 6 years ago
    last modified: 6 years ago

    "Have you determined that none of the closet walls are load bearing?"

    Not yet. I did think of that but will leave that to the construction company to determine. I would think if load bearing, I could put beams there -- kind of like my one idea of w/beams if needed, two long sides sides open. Kind of like this but rough-hewn beams and open staircase, not ponies, or maybe beams and shallow cabinets instead of pony on the short side (i.e. a shallow "half-height closet", if you will):


    This is not a DIY project for us -- I'm trying to get some ideas before the construction company comes out to take a look at it so I can at least bring something to table in terms of options/direction to take this and be able to visualize any options they present.

  • 6 years ago

    Bumping...anyone?

  • 6 years ago

    four observations./ thoughtS:

    1. Sounds to me like you hate the closet. You answered your own question.

    2. You can never have too much storage.

    3. With structural beams and all, sounds like a lot of money for not a lot or reward.

    4. Refer to 1.

  • 6 years ago

    I *hate* that blasted closet! It is in the most dumb-*ss location I think I've ever seen. But, like I said, I don't know what the floorplan was like originally, it probably made sense way back then. There's only two of us, I can easily find somewhere else to store the two handfuls of coats and jackets that are in that closet -- main entry is mudroom, so shoes/daily coats, gloves, etc stay in there.

  • 6 years ago

    But what if the closet walls aren't load-bearing? (I addressed in my above post) I could just open it up then, right? I don't know how that could possibly look worse than the layout now...


    "This is why the PO moved. Their money could go further buying something that fit their wants better, in a different house."

    The PO didn't move because of the layout, it was due to downsizing of acreage because of personal circumstances, he still lives nearby and I'm in touch with him from time to time --> I think the attempt at cleverness failed.

  • 6 years ago
    last modified: 6 years ago

    Mxk,I like your example of opening up the area. You will of course need to see if it’s structurally doable.

    It at least is a direction to go in.

    After the estimates come in, you can decide how to proceed.


  • PRO
    6 years ago

    The whole concept rides on whether you have load bearing wall situation and what your budget for "opening" up is? Stairs are very complex animals and very expensive to modify at all. If you can "put a beam in" to support your roof and house, you are probably talking a minimum of $2,000 just for the beam. Then there is all the "repairs" to cover up the ceiling issues, etc., etc. So you have a interesting "dream", but will cause some unintended consequences too. But it's your house. If you plan on living there for the next 10 years and this is big issue for you and you want to spend a ton of money for this, do your due diligence with a qualified structural engineer #1.

  • 6 years ago
    last modified: 6 years ago

    It’s very obviously load bearing. And a great deal of load at that. I’d be concerned about the previous walls removal, that were also load bearing. Bring in a structural engineer if you want to do anything. You’ll get a quick opinion, and be able to pay for a plan to deal with the issues. Implementing that support plan will be far from cheap. But you need to know if the previous work was hazardous or not.

  • 6 years ago
    last modified: 6 years ago

    "But you need to know if the previous work was hazardous or not."


    Aaah, good point - I hadn't thought of that. How do I go about locating a structural engineer? Never had to do that before. Is that a service the township building dept would supply? I don't see any signs of ceiling sagging or anything like that, so I guess that's good -- but you're right I should have it checked out. Ugh, cr*p!


    BTW: My intention is to grow old here -- a very nice place for the end, as long as life doesn't through me a curveball or set the whole plan on fire. And I *hate* that closet -- so while $50-60K is not remotely in the budget right now, up to $10K for this fix is, and if not then I'll save the darn money to get it done somewhere down the line.

  • 6 years ago
    last modified: 6 years ago

    Google engineering services for your location. It’s a private service.

  • 6 years ago

    What's on the lower level? I'd actually like it if the stairs were reversed to enter them from the hall side, but that might not be feasible from a cost perspective.

    That's a really odd place for a pantry, feels far from the kitchen. Move the pantry door around to the eating area wall. Could you potentially steal mudroom space for the pantry and use the pantry for whatever you might be storing in the mudroom? If so, then I'd leave the "pantry" door toward the hall. I probably wouldn't start messing around with angled walls because it doesn't appear as if that would give you enough room to walk through there, anyway, and angles are weird. You really need to get rid of those dark wood doors, though. I can understand how off-putting that is coming down the hall.


  • 6 years ago
    last modified: 6 years ago

    ^^ Lower level is basement; basement under entire house other than great room, which was an addition. I agree about reversing the stairs, but if I moved the landing in the basement that's going to be $$$. Maybe I could do a U/switch-back or some other configuration that leaves the below first-floor portion relatively as-is. There are rooms and hall in the basement, more involved than if it were an empty expanse of nothingness. It never hurts to get estimates, it may not be as bad as I anticipate if not too complicated to reconfigure on the main floor.

    The pantry is for extra items, I have a good amount of cabinetry in the kitchen for day-to-day cooking/prepping items, so its fine for me over there. I keep dog food, vacuum, cleaning supplies, extra food/personal supplies in there -- I guess it's more of a storage closet rather than true "pantry". But yea - maybe moving door of pantry to eating area would look better. Mud room also is laundry and our main point of entry -- no wiggle room to monkey with that, it's a squeeze as-is.

  • 6 years ago
    last modified: 6 years ago

    I like your third stair pic with the rebar. I think I would start with just opening up the stairs. That might be enough of a change. Leave the closet for now then you won't have to worry about load bearing structures...