Software
Houzz Logo Print
kkuech

Kitchen Layout - Island

5 years ago
last modified: 5 years ago
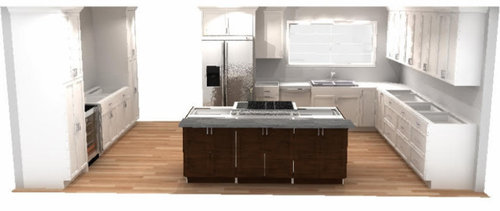
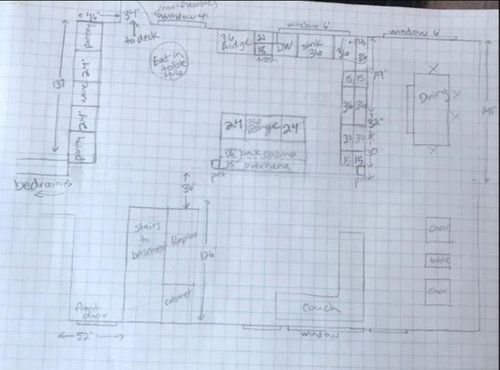
We have decided to open the wall between our kitchen and living space, and trying to tie our island into one of the support posts. Current plan is a 7ft island that has a 36" range with oven. Should we instead opt for a wider aisle (42") and smaller 6ft island to allow to move the range to the L across from island rather than island itself? Current aisle is 36" between L and island. Thanks for your insight!

Rendering does not include the posts on edge of white cabinet "L", as well as one at the left side of island. The space is not to scale and larger between island and wall with pantry/wine fridge.


Comments (30)

  • 5 years ago

    Yes, the cooktop on the L is the perfect spot for it. Put the microwave in the island instead. And I’d put a small sink by your bar fridge.

  • 5 years ago
    last modified: 5 years ago
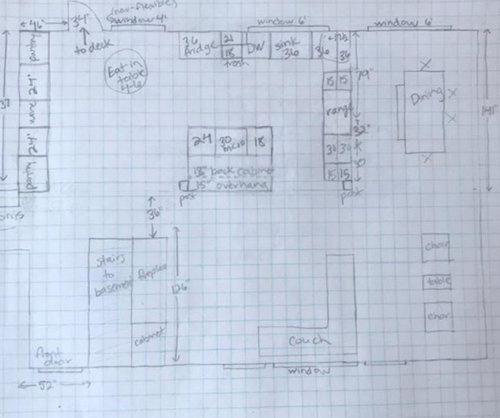
    Maybe you have the cooktop on the island because you want to face the
    living area as you cook. More time is spent prepping than cooking, so
    moving the cooktop off the island, and the addition of a prep sink on the island will allow the island to become smaller, to increase the aisle space between it and the L.

    A prep sink will also serve the bar area, and a trash pull-out on the corner near the fridge will serve all zones.

    Consider putting a cooktop on the back wall, where it will be easily vented, and move the fridge to the L, with a wall oven to the left. The fridge will be more accessible to the living area and the DR. Put the MW in a cab to the right, combined with snack drawers below. Even if you use a range, rather than separate cooktop and wall oven, the hood will be a focal point from the LR.

    You have a potential pinch-point with the island post and wall--not so much the post, but anyone seated beside the post will be in the traffic aisle. (Red circle.) Have the cabinets on the back of the island open toward either side, for convenient access (except the middle cabinet, of course), and use as many drawers as possible, even on the pantry wall.


    New to Kitchens? Read me first.

    NKBA guidelines

  • 5 years ago

    Here is hopefully a more legible version

  • 5 years ago

    @mamagoose, great ideas for the access on the sides for the back of the cabinet, and prep sink at bar area. I’ll play around with the range at the back where we have the fridge currently, but not sure we will have room for counter on both sides there. Thanks!

  • 5 years ago

    @Jan Moyer, thanks! Sorry, I need to redo since we have had many changes. I’ll repost a hopefully more legible version

  • 5 years ago


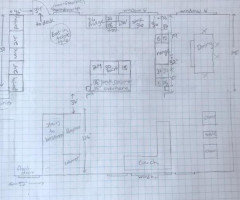
    And here is the 6ft island, with larger walkway and range moved to "L"

  • 5 years ago

    I would want a minimum of 42" walkway - 48" would be even better. Definitely move the range.

  • 5 years ago

    If you have your range in the island, I suggest you don’t have seating at the island unless you never ever have anyone seated there while you are cooking, especially frying. Spatter happens and spatter burns. 36” between cabinetry and the island is not enough space if you are trying to get something out of the bottom shelf of the cabinet. Roll-out drawers help for access, but you need to be able to stand or bend in front of the cabinet with the door open to get to the bottom shelf.

  • 5 years ago

    We have had an island that is 5’6”.x7’...with the stove in the same place ...and it works perfectly for cooking and seating without any of the complications that are put forward here....since we are only two...and if you have more to seat at the island on a daily basis ....then longer would work better...i will say 3 eating areas is a little overkill...the most useful thing you have not included is a walk-in pantry....which if placed properly can provide easy access ...open shelving storage ...and relieve the need for so many cabinets...and greatly reduce the need for upper cabinets..i love having everything in view in the pantry ....and only the things in the kitchen area that you use daily..this plan allowed us to have many more windows as well

  • 5 years ago

    @btydrvn, thanks! Currently there are two pantries flanking the back wall, but a walk in pantry is probably amazing! Can you confirm you are saying your stove is in the island? And you haven’t found splatter to be too big of an issue for you? We were hoping to tuck a couple stools under the island for overflow but not function as an eating area.

  • 5 years ago

    @felizlady, thanks for pointing out the splatter. And also will try for drawers in any tight areas to help ease access

  • 5 years ago

    Splatter is no issue...with the stovetop on the island..the seating half of our island is butcher block so that would be very noticeable if it did...we even have a grill on our stovetop...

  • 5 years ago

    I might also add that all the talk about the space between the sink and stove is overstated as well..i have adjusted to a 36” walk space and find the closeness to the sink very handy...so 48” may be better if you have more than one cook..but 5’ seems a bit excessive...i have never imagined the new giant 30’ wide kitchens are desirable for everyday living.... never mind the ten foot walk to the pantry with all the doors to open and close if you are searching for something...

  • 5 years ago

    Your pantry is 20’ from the stove?...and depending on the dining set up...it includes a trip around that

  • 5 years ago

    If the stove is not on the island...as in one sketch...sorry it is a little confusing with all the layouts posted...

  • 5 years ago

    Just to digress a little ...in most situations everyone is going to want to sit at the island...the island is like a magnet when entertaining or having holiday gatherings..or anytime anybody is cooking...with the space you it could be up to twice as long...

  • 5 years ago

    Other concerns about placing a cook top on an island. There is an issue of venting which if I have read all the comments correctly, no one has mentioned. Also, I would personally prefer to have the wide open space of an island for prepping, setting up snacks or a buffet, and having a space for someone to sit and have a quick meal. If you are cooking on any of the burners, this would be tough to do.

    Just another thought. Good luck!

  • 5 years ago

    With the breakfast table right in the kitchen, seating at the island is unnecessary.

  • 5 years ago

    I haven't studied the plans enough to comment, but want to echo getting the cooktop off the island. We have that set up now & I don't like it! The previous owners had a down draft vent, but we felt it just pulled the gas cooktop flame towards it. So, we had an overhead fan installed & removed the downdraft one. It came out good & vents well, but I still don't like having the cooktop on the island. We have two seats at the island which always get sat in for gatherings & we use them a lot ourselves & have not found splattering to be an issue for people sitting there. I would much rather have a separate oven/cooktop. In fact, the set up we have has kind of made me an island disliker! I would love to redo our kitchen but probably won't as we're retired & not sure we'd get our money's worth out of it at this time in our lives. When I have more time, I will study your ideas further!


  • 5 years ago

    @lizzie_grow, the cooktop on the island seems to be a common dislike! Thanks for your feedback. We are leaning towards the plan to move it to the “L” to have the island function as a better prep space.

  • 5 years ago

    @njay, yes moving the cooktop off of the island is what we are now leaning towards based on the feedback and it functioning as the main prep space. Thanks for your feedback!

  • 5 years ago

    Honestly I like your original design. We have a space like yours and the range is against the wall where people are telling you to put it. We hate it, and our new design has the range in the island. what is important is having a deep countertop and wide aisles, and having more prep space on either side of the cooktop. I would just go with a 30” cooktop to create more room, or you could even put the cooktop closer to one end or the other of the island to give yourself more prep space on one side or the other.


    Again, I have a kitchen like yours, and I hate having the cooktop against the wall and then having that corner to the left of it. Just my experience but of course others have the opposite experience.

  • 5 years ago

    I also hate cooking facing a wall...and there are definitely splatter issues in that set up...what a pain scrubbing anything behind the stove...

  • 5 years ago

    I will concede that we all like what we are used to...but as i may have mentioned before we have rented many different houses for the winter and have experienced all kids of layouts...never had one that i liked better

  • PRO
    5 years ago

    Definitely move the stove to the wall, and off the island. I typically design kitchens with 42 - 48" walkways. Anything less is very tight.


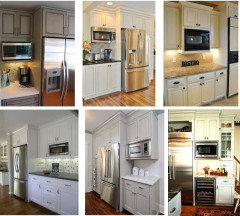
    Also, you've got some good storage in your kitchen. I would remove the uppers on the right wall, where you are placing your stove. I would do some open shelving. It makes the room feel bigger. Also, if you are opening to your main living space, you might consider getting a panel-ready refrigerator, at counter depth. It will look more like cabinetry.


    Good luck!

  • 5 years ago

    @PhDesign Company, thanks for your feedback! Love the idea of the open shelving and will look into panel-ready fridge

  • PRO
    5 years ago

    You're very welcome!

  • 5 years ago

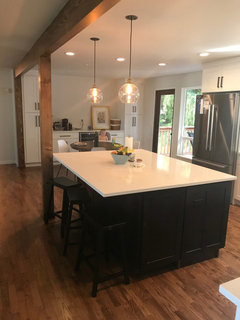
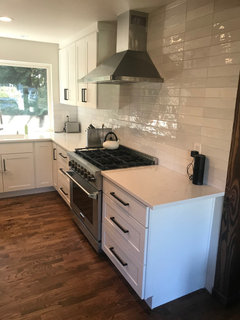
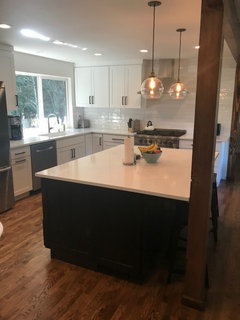
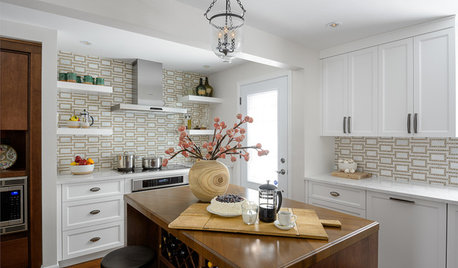
    Very delayed posting these but wanted to thanks this community for their input! We ended up moving the range off the island and have been very happy with our new kitchen! Still working on finishing touches.

    @mamagoose, went with your recommendation to mount the cabinets on the side vs the back and it has been SO useful! I store all of my spices on the side by the range. Thanks!

    @PhDesign Company, we are going with the floating shelves suggested and getting those ordered soon! It definitely hemos with the transition between living and kitchen space without the uppers to the right of the range. Thanks!!

  • PRO
    5 years ago

    Lovely. I don't think cabinets right of range would have hurt a thing. It IS the kitchen. Why attempt or bridge or hide : ) a fact.