Software
Houzz Logo Print
grumpiebk

kitchen center point fail? please help!

5 years ago
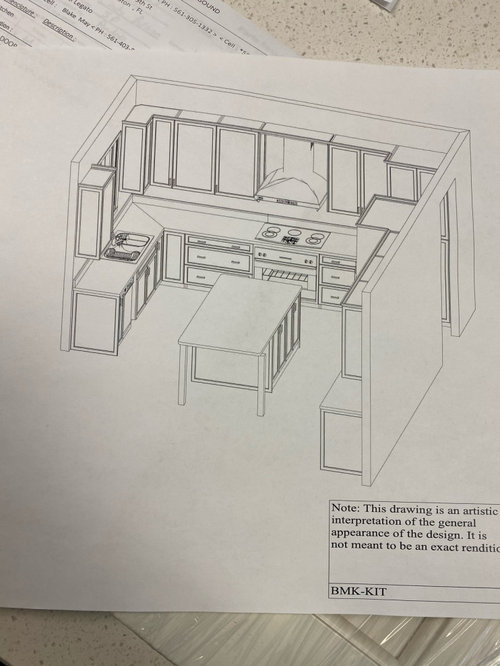
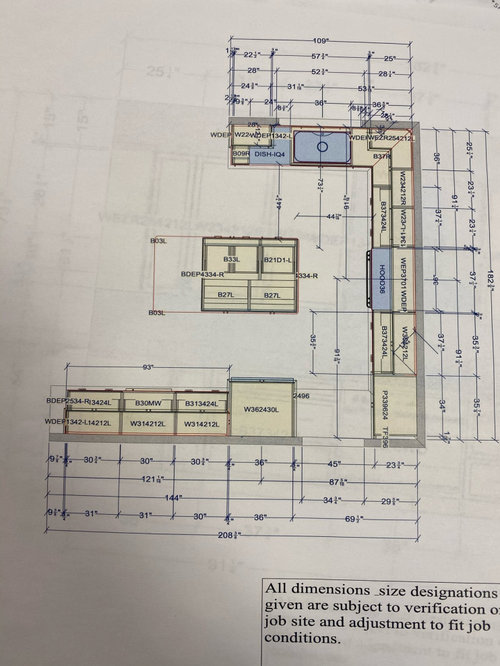
Hi all. Need urgent help before install TOMORROW! Our kitchen has been demo’d and all of the markings have been set for our install. I was surprised that the new wall oven and cooktop hood were shifted over so far (to the right when standing in “middle of” the kitchen.

KD has centered the oven and range on the wall (15’ wide), rather than the interior space of the kitchen (if that makes sense - from counter to counter). Included in the 15’ wall dimension is a 34” pantry on the far right (counter depth) which is somewhat blocked visibly by the fridge when looking directly at the kitchen from the connected living room across the kitchen. In my mind, this is going to make the focal point look off centered to the space between the sink side cabinets and the pantry. More of a concern is the walkway clearance difference we are going to have if we center our 44” wide island with the oven/hood. It will result in 44” if clearance on the sink/dishwasher side and ~36” at the refrigerator (a few extra inches elsewhere on fridge side).

Any cause for concern to halt install and change? Cabinets are already made and delivered. How would it look if island was centered and off the focal point of range hood? Am I over analyzing this (I tend to do that)???

Please refrain from comments about layout otherwise. Our design is final short of this issue. Thanks so much!

Comments (18)

  • 5 years ago

    Install it all as designed. It’s too late to change the game plan now. Even as designed, the range isn’t perfectly centered. The right space in front of the fridge isn’t awesome but it doesn’t appear to be in a seating area or

  • 5 years ago

    Cont. Or in a work space. It will be a pinch point in front of fridge but not for the entire run of cabinets. If you push the island toward the sink, you crowd the dishwasher. At my house, we spend a lot more time with the dishwasher open for loading and unloading than time spent in front of fridge. If you start trying to rearrange cabinets you’re going to create new problems. The island could likely be shifted a bit, but will also create different issues. Take a deep breath and have a drink, too. It’ll come together and you’ll have a nice new kitchen.

  • 5 years ago

    If the install is tomorrow and everything is on site, it's a bit late to be asking these questions. I think that <36" aisle is too narrow--but you need a counter depth fridge to fix that if the layout can't be changed. Where does the doorway lead? If that's a traffic path, it's definitely too narrow. If that's just a pantry, and it's normally a 1-cook kitchen, you'll probably be fine. Mark it out with tape on the floor if you want to get a better feel before they install. But again, I think you're a bit late.

  • 5 years ago

    Doorway is to dining room which is really only used on holidays. We have a large square table in a breakfast nook to the left of dishwasher (area of room not pictured) that we use daily today. Open layout living room is opposite the kitchen.

  • 5 years ago

    No one is going to stand in the middle of the space and look straight on to judge the symmetry. Nor is anyone going to break out a measuring tape to see how the range fits in. If your design is irking you because you love symmetry, I’d try to shake it off. If it’s bothering you that you think someone else in your home who is visiting will expect perfect symmetry, let go of that in a hurry. No one is likely to notice, and even fewer will be likely to care.

  • 5 years ago

    And yes, totally late. On paper it looked fine. But now that I see where it is all going in person, it looked off. But we are also used to where our oven has been previously which was a foot closer to the sink.

  • 5 years ago

    I’m a CPA. And neurotically wired for balance. Borderline OCD, it’s in my blood. I know myself well tho. I will be overly analytical now but will forget about it in a month (when there is another problem to solve). Just making sure this wasn’t a huge issue we’ve overlooked that was worth halting things.

  • 5 years ago

    I have a u-shaped kitchen like that, and when I saw your post, I looked up to see whether the stovetop is centered with the island. It's not. I never noticed either thing before. What I DO notice, is the longer counterspace to the left of the stovetop. It comes in handy.

  • 5 years ago

    KD did you a favor by increasing the prep space between the sink and range. I'd make the sink aisle 42" (minimum recommended by the NKBA), unless you are storing all dishes in drawers in the island. Add the extra inches to the fridge aisle.

  • 5 years ago

    Mama G, that was what I was thinking as well. If we can grab an extra few inches on the fridge side without it throwing things off to noticeably, we will do that. 42/38 is better than 44/36. Aisle difference may not even be noticeable at that point.

  • 5 years ago

    Large infrequently used appliances will be in the large island cabinets on the fridge side. Garbage and recycle pull out cabinet will be in island closest to sink. Dishes and glassware will be overhead and frequently used pots/pans will be in deep drawers on back wall.

  • PRO
    5 years ago

    IMO a kitchen layout is first and foremost for function all the rest is just maybe happening. In your case this is a done deal except for the island placement maybe . The time to address this was in the design phase.

  • 5 years ago

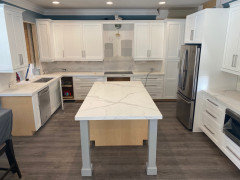
    Thanks all. A lot of progress with install today. It doesn’t look as off center now that it is in. Getting the island location right was the most important part. It turns out we actually gained about 2” of clearance to fridge versus how our prior island layout without shifting it off center to the sink side.

  • 5 years ago

    For those following, I have 14” and 20” drawer pulls/handles to choose from for the 36” wide drawers on the sides of the stove. We went with 14” for the 27” and 30” drawers by the fridge. Should we keep the same pulls for the larger drawers or go with the longer 20”? We have 8” pulls on all door fronts.

  • 5 years ago

    Would you be willing to share an updated finished picture of your kitchen? I have a similar kitchen remodel that I am working on and struggling with the island not being exactly centered.

  • 5 years ago

    Kristina, sure thing. We still aren’t completely done but it’s really not too noticeable once it all comes together.

  • PRO
    5 years ago

    Design is best done in the design phase. When it's not, you let the evil "change order monster" off his chain. His job is to add cost, complexity, and time to the schedule and to grate on the nerves of everyone involved in the project from designers to the trades to clients.


    A general thought for others who may be in the process of designing their new kitchen: Kitchens need to both function well and relate well to adjacent living areas. If you're designing a kitchen in a hidden room like Donna Reed's kitchen, a kitchen designer may be all the design expertise you need. Making sure the kitchen works in the overall context of your home will likely require different design expertise.