

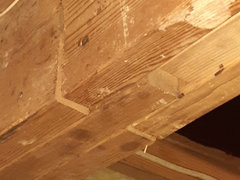
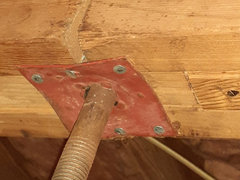
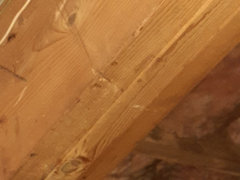
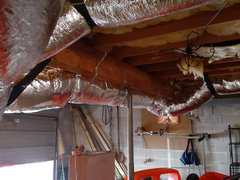
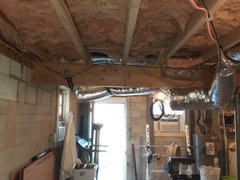

Advise please..Support beam in basement
5 years ago
Featured Answer
Sort by:Oldest
Comments (14)
- 5 years ago
Related Professionals
Wilmington Home Remodeling · Chattanooga Home Remodeling · Oxnard Home Remodeling · Lafayette General Contractors · Vineland General Contractors · Fresno General Contractors · Fort Dodge Interior Designers & Decorators · Garden City Architects & Building Designers · Chatham Architects & Building Designers · New Haven Kitchen & Bathroom Designers · Salem Kitchen & Bathroom Designers · Covington General Contractors · Garden City General Contractors · Dickinson General Contractors · Middletown Interior Designers & Decorators PRO5 years ago
 5 years ago
- PRO5 years ago
 PRO5 years ago
- 5 years ago
- 5 years ago
- 5 years ago
 5 years ago



Related Stories
REMODELING GUIDESSupporting Act: Exposed Wood Trusses in Design
What's under a pitched roof? Beautiful beams, triangular shapes and rhythm of form
Full Story
REMODELING GUIDESA Gloomy Basement Lightens Up
White paint, modern furnishings and exposed beams lend a bright and airy feel to a family's renovated basement
Full Story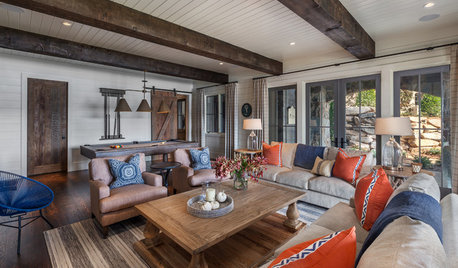
BASEMENTSTrending: The Most Popular New Basement Photos in Summer 2018
Find ideas for storage, built-ins, lighting and materials in these stylish spaces
Full Story
MOST POPULARCrowd-Pleasing Paint Colors for Staging Your Home
Ignore the instinct to go with white. These colors can show your house in the best possible light
Full Story
HOME OFFICESQuiet, Please! How to Cut Noise Pollution at Home
Leaf blowers, trucks or noisy neighbors driving you berserk? These sound-reduction strategies can help you hush things up
Full Story
BASEMENTSDesign Workshop: Is It Time to Let Basements Become Extinct?
Costly and often unnecessary, basements may become obsolete — if they aren’t already. Here are responses to every reason to keep them around
Full Story
REMODELING GUIDES10 Tips for Renovating Your Basement
A professional contractor shares her tips on what to consider before you commit to a basement remodel
Full Story
BASEMENTSBasement of the Week: Modern Style Converts an Empty Concrete Box
From raw wasteland to fab living, sleeping and storage space, this snazzy basement now covers all the angles
Full Story
BASEMENTSIndustrial-Style Basement for Family Games, Movies and Exercise
This historic home's basement gets a full makeover to become a family hangout space with a vintage vibe
Full Story
BASEMENTSReaders Get Creative With Their Basements
People know how to have fun with this bonus space, creating an English pub room, a music-jamming spot and more
Full Story



worthy