Software
Houzz Logo Print
rachelg3091

Kitchen layout help!

6 years ago
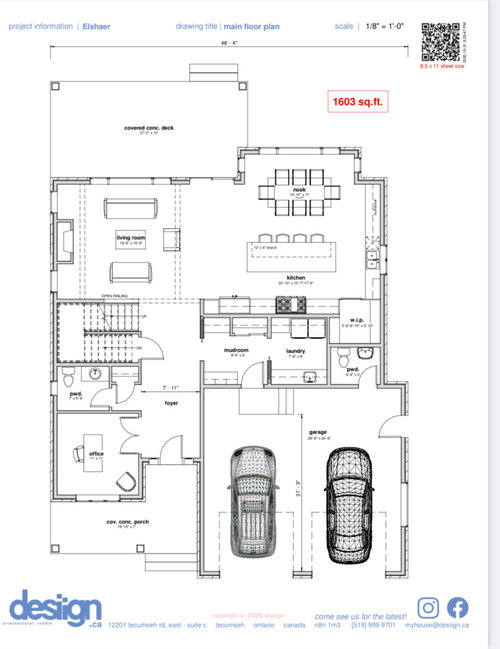
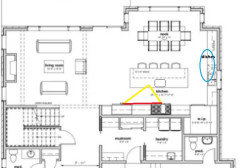
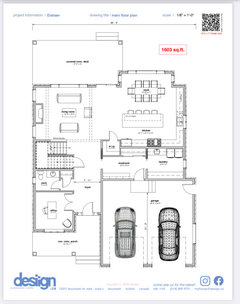
We are looking for some design advice on our kitchen layout. We aren’t sure how the layout of the appliances will look and if it will be functional. We really wanted to keep the dining table on the side in a nook as opposed to between the kitchen and living room. We also wanted to keep the sink on the wall with a window, as well as have a walk in pantry. Looking for advice and thoughts on this layout and possible tweaks?!


Comments (17)

  • 6 years ago

    Not sure if it’s legible in the floor plan, but on the wall where the sink currently is, there is a buffet/bar area

  • 6 years ago

    This configuration often receives a prep sink on the island. Single bowl cleanup sink. Stools at the island will conflict with the chairs at the table for space. And the chairs are more comfortable and right there. Little reason for the island seating.

    Rachel thanked dan1888
  • 6 years ago
    last modified: 6 years ago

    The layout is begging for a prep sink on the island. That will give you a separate clean-up zone, which will make it easier for helpers to load or unload the DW, or gather dishes to set the table, without interfering in prep and cooking tasks. The most valuable prep space is between the sink and range, and your pantry is in that space.

    If there is at least 60" between the island and table, that's sufficient for two rows of back-to-back seats. You should have at least 42" in the work aisles, but 48" would be better.


    New to Kitchens? Read me first.


    NKBA guidelines

    Rachel thanked mama goose_gw zn6OH
  • PRO
    6 years ago

    Your problem lies in the design of the house. Spaces in a home are used by the occupants of the home. Those space need to be designed to accommodate the way those spaces will be used (functionality) along with how those spaces will relate to one another (spatial relationships). There are certain sizes and shapes of spaces that will accommodate certain spaces depending on that space will be utilized. I learned this when I worked as an architect in a hospital across the river/border from you.

    The space allocated for your kitchen is odd in the plan you show, unless you have some obscure functions that will take place in the kitchen. Your request to have the sink on an exterior wall along with your assumed request to have the kitchen open to the living and dining spaces creates a conflict between needing walls and not wanting walls in the kitchen. The design shown does not easily accommodate a normal efficient layout of a kitchen.

    A successful kitchen design will only be achieved by reconfiguring the space allocated for the kitchen or design the kitchen in its current footprint based upon the needs of the cook(s).

    Rachel thanked Mark Bischak, Architect
  • 6 years ago

    Totally agree with mama goose. Without the prep sink the kitchen is not designed well for cooking. Some folks object to sink in island because of concerns about mess and lines of sight, but that’s really not an issue if you have a separate, large, deep clean up sink. I have that arrangement and the pots, pans, etc disappear into that sink until I’m ready to deal with them. No dish rack or other clutter near island prep sink. I have the ledge sink so all the prep stuff is also out of sight. I love this arrangement.

    Rachel thanked Susan Murin
  • 6 years ago

    Agree with the others that you need a prep sink on the island.

    Rachel thanked cpartist
  • 6 years ago

    Being the contrarian that I am, I would hate a prep sink on that island...It would be my prime work space because it has no overhead cabinets. For my family, it would also be a dealbreaker to have the pantry and the fridge so far apart and to have to walk through the active cooking zone....someone hangry looking for cheese and crackers while I am making dinner would .....well let’s just think sharp knives, hot water, boiling oil....

    Rachel thanked fissfiss
  • 6 years ago

    I don't like the walk-in pantry interrupting the counterspace. I'd continue the counter and cabinets in the corner for continuity. Then re-work mudroom/laundry/powder room to include the walk-in pantry. The powder room open to garage is somewhat unusual - it could be pushed back to where pantry is now, and have access from the mudroom area.

    I also wonder about the wasted space between the kitchen and living area.

    Rachel thanked mjlb
  • 6 years ago

    Thank you everyone for all of the comments so far, it has all been very helpful! We had the powder room open to the garage thinking it would be used as outside access for when we’re in the pool, outside entertaining, etc. to avoid having people walk through the house if we’re having an outdoor gathering. We agree that the pantry location isn’t ideal, but aren’t really sure how to adjust the layout, while still accommodating main floor laundry and a mudroom.

  • 6 years ago

    Is your pool at the back of the house or the side? If it’s the back, unless you put in strict rules to go around, people will go in the back door and use the powder room by the stairs. Especially the little ones who wait until the absolute last minute to go.

    Rachel thanked Andrea
  • 6 years ago

    Agree that if that pool is in the rear of the house, getting to the powder room will be nothing but frustration. Especially having to go into the garage and around the corner. And think about having to clean it. No thanks.

    Instead, I'd consider this layout which would work a lot better. You could make the mudroom a bit smaller and the laundry room larger depending on your needs. This also puts the pantry out of the corner and out of the work zone and puts the fridge closer to the dining area where it will be used more. The pantry could even be made deeper if you want just a narrow path from the mudroom to the hallway. As designed now, it's 4' deep.

    And if you insist on having a powder room accessible to the outdoors, instead of putting one in the garage, add an exterior door to the powder room you already have.

    Rachel thanked cpartist
  • 6 years ago

    Thanks @cpartist this is super helpful! Do you or anyone have any suggestions of where we could put a bar fridge in this layout other than the island?

  • 6 years ago

    Any reason you wouldn’t want it in the island?

  • 6 years ago

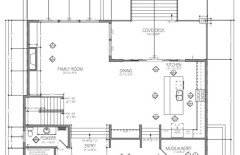
    @cpartist we weren’t sure if it would be as accessible in the island. But we have a new sketch based on your suggestions (thank you so much again!) and have moved the fridge to still allow for the buffet/bar area.


    Curious to know thoughts on appliance layout as it stands in these new drawings.


    Thanks!


  • 6 years ago

    There are some similarities about your great room space to ours. I just am sharing what we have and why I really like it.

    When in the kitchen I love looking out into the space overall Vs just out the window. It makes me feel more connected when company is over.

    Having access to outside off the kitchen/dining vs living is nice for eating outside, fresh air, and ease of access to the kitchen.

    Rachel thanked WestCoast Hopeful
  • 6 years ago

    The problem with your layout is you are crossing zones now. We usually take food out of the fridge/pantry, bring it to the sink to wash, then prep between sink and cooktop. Ideally you don't want to cross zones like you now have in your plan and now your fridge is further away from the serving area.

    However if you want to keep your layout, then add a prep sink to the island so you then take food out of the fridge, bring it to the island to wash, prep next to the sink on the island and then move it to the cooktop.