Software
Houzz Logo Print
hzdeleted_63946935

Which layout is more suitable for a young family with 2 kids ?

5 years ago
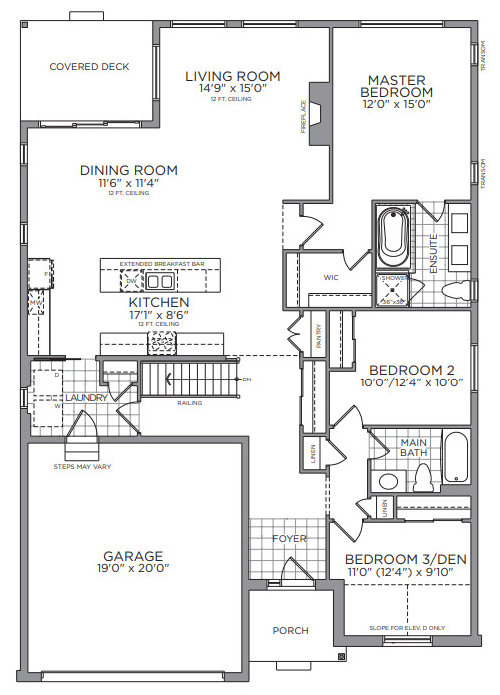
Hi All, I'm having a bit of a dilemma. I am building my first home to sell to either a young family (with 2 kids) or baby boomers (w/ an active lifestyle) and don't know which one of the layouts would be better to build.


What does everyone think?


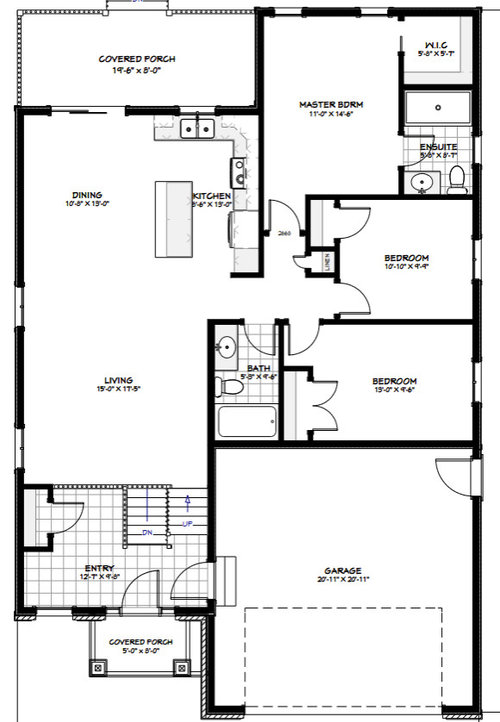
Option 1:


Option 2:


Layout 1.png
Layout 2.png

Comments (14)

  • 5 years ago

    As a parent, not a pro, I would lean more towards the second option. I wouldn’t like the kids bedrooms right by the front door, with the parents in back. In the second option the bedrooms are a bit more “sequestered” together.

  • 5 years ago

    In option 2, where is the laundry?

  • 5 years ago

    Option 1 allows for more sound separation from the main area. Means you could talk, watch TV, etc. with less risk that you would wake up the kids.

  • PRO
    5 years ago

    @Laura Hill good question - I have to include it.

  • 5 years ago

    The layout of the living room in option 1 looks awkward for furniture and TV placement. Option 1 could also use a side door from the garage to the outside.

  • 5 years ago

    Neither. Both are not good for a boomer or a family with kids.

  • PRO
    5 years ago

    @cpartist - what would make either one better for boomers?

  • 5 years ago

    Neither. Why do the designs have steps from the garage into the house instead of being level? Where does the big staircase go?

  • PRO
    5 years ago
    last modified: 5 years ago

    #1 forget it to get to the kids bedrooms you need to go through the FR and kitchen the house could burn down before you get there. #2 the master suite is small and for sure the ensuite the closet is too small and the bedroom next to the master is too small. I do like the layout of the living spces better in #2 also. But you need a KD no matter what one you choose. BTW two very differnt clients as far as how the layouts work, I also never like steps up from the garage #2 has a long walk for groceries IMO you need to go back to the drawing board . BTW we are retired and very busy and entertain a lot so the kitchen for me is the biggest deal and then LR and master . I would suggest you talk to people in the area where you are building to see what the majority of families are. Usually it is one or the other and IMO quite different needs.

  • 5 years ago

    #2 but honestly neither are great. #2 looks like a split level? Yuck! In #1 the children are very close to the front door which is not ideal in anyway.

  • 5 years ago

    What climate is this in? The stairs in the entry is not a good choice, but I like the bedroom access in the same area much better.

  • 5 years ago

    Layout 1:

    Bedrooms are too small. All three.

    Shower in master bath is minimal. Ditch the tub, make a bigger shower and vanity.

    Master closet barely large enough for one person and with master bedroom being tight, not much room for dressers in there if someone has a king bed.

    Master bath toilet right up against kid's bedroom.

    There are 2 linen closets near the kids bedrooms but none near the master?

    The extended breakfast bar is too narrow to put your feet under based on the drawing and if you make it wide enough with a wide enough aisle between perimeter counters and island, then your dining room will be a tight fit.

    Kitchen becomes a thoroughfare with where the entry from garage is.

    And bringing laundry from bedrooms? Think how people and especially children take path of least resistance, which in this case is right through the kitchen work zone to get to the laundry/mudroom area.

    Where does one hang laundry or even sort it?

    Mudroom is way too small for any storage if there are children.

    Why is pantry in main hallway?

    Garage is basically a one car garage with storage. Definitely not enough room for 2 cars unless both are sub compact.

    If this is for those of us in our "golden" years, then the laundry needs to be closer to the master.

    And no steps.

    I have to run right now, but will get to layout 2 later.


  • 5 years ago

    In 2:

    You have to walk up stairs after you enter? Just no. Not for retirees or for someone with young children. Just bad.

    Lots of wasted space in the entry and again no place for children's book bags, sports equipment, etc.

    Garage is just a bit bigger. Maybe now two compact cars can fit.

    Same problem with kitchen/dining room layout. You need a minimum of 42" of aisle space between perimeter counters and island (48" is ideal). You need a minimum of 3' between a dining table and a wall and if you have seating at both a dining table and chairs at an island counter, you need 60" although that measurement can be fudged a bit.

    All 3 bedrooms will hear sounds from the other bedrooms as there is nothing to block sounds. No closets, etc.

    That master WIC is not a WIC. Clothes can't turn corners and it's barely large enough for clothes on one side.

    That master bath is a joke. That's smaller almost than my powder room. In fact my powder room sink I believe is larger. So 2 people have no place to store anything they use in a bathroom. 2 toothbrushes. Hair dryer. Razors, etc.

    Master bedroom allows for a dresser only on one wall because the room is only 11' wide. With a king bed, that only allows for 52" of walking space around the bed which is plenty. However you can't put a dresser at the foot of the bed since most dressers are 21" and then you have less than the minimum 36" of walking space.

    Kids bedrooms are too small.

    Where is laundry in this plan? In the basement? Ugh. Shlepping baskets up and down stairs? Especially if you're trying to appeal to retirees? Not going to happen.

    My suggestion? Start over. Figure out who your customer is and then work with a talented architect to create a plan that will work for your customer. Architectrunnerguy on this forum works remotely and has designed for builders within their budgets.


  • 5 years ago
    last modified: 5 years ago

    I think the first thing you have to zero in on is your target square footage which of course, going backwards is your target price point.

    I looked at both plans and my calculations has option 1 at 1675SF and option 2 at 1434SF. A 241 SF difference, presumably targeting the same price point/market, is HUGE.

    I also calculated one plan at 38' wide and the other at 40'. Whatever your buildable lot width is, you want to maximize that.

    I don't do production housing any more but have done a considerable amount of it in the past. First you need to determine how many square feet you want to build and then go about getting the most out of every SF in lieu of putting various plans up for a "favorite plan" contest with votes being cast by folks of varying ability and probably none with any real world production housing design/building experience because believe me, it's an entirely different animal than custom housing.

    If a 3 BR/2BA 40' wide entry level single level house is your product target you can do it in 1400-1500SF. Four bedrooms for maybe 1550SF. This will get folks with growing families out of their rental apartment and into their first house at a price point they can afford.

    Get a creative someone that has production housing experience in your area to sit down with you and figure out what you want to build. Keep in mind you're posting a "for profit" money making endeavor so don't skimp on your up front costs. The internet can only carry you so far.