Software
Houzz Logo Print
rodpp

Hood overhang on each end - 3", 6"or 12"?

5 years ago
Hi,


Reading posts about range hoods, it seems that 3" overhang on each side is the normal recommendation here. For example, for a 36"range we should use a 42" hood (36" + 3" left + 3" right).


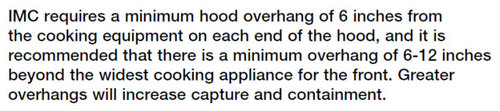
The Greenheck Application and Design Guide (https://www.tagengineering.ca/wp-content/uploads/2015/02/KVSApplDesign_catalog.pdf) says that the International Mechanical Code (IMC) requires, for Wall Canopy Hoods, a minimum hood overhang of 6" on each end:


So, for a 36" range, we should use at least a 48" hood. And that is the minimal! If the range is installed in an island, it is recommended that the overhang be extended to 12" on all sides, giving a 60" hood for a 36" range.


Are these numbers reasonable? Am I wrong in my understanding of the Greenheck document?


Or should I use a 60" hood on my 36" range?


Regards,

Rodrigo.

Comments (13)

  • 5 years ago
    last modified: 5 years ago

    I suspect that the 6"-12" recommendation is for commercial kitchens. It certainly wouldn't hurt in a residential kitchen, but I also feel you are reaching diminishing returns as you incrementally increase the outer dimensions.

    A commercial kitchen is in use for 8-14 hours a day, whereas a residential kitchen often gets used less than one hour on average. So, whereas in the former you want as close to 100% extraction as possible, in the latter you are probably OK with small amounts of unvented cooking fumes.

    Furthermore, commercial kitchens typically install hoods noticeably above head height, whereas most residential kitchens install them lower. This gives the expanding plume less opportunity to expand.

    Residential kitchens regularly have adjacent upper cabinets that guide the cooking plume, whereas only some commercial kitchens install shrouds on the sides.

    Commercial kitchens regularly use all available burners, whereas many home cooks only use one or at most two pots at a time, resulting in a smaller amount of rising fumes that is easier to redirect (hoods aren't great at redirecting air flow, but they are not 100% ineffectual either).

    Residential pots are often much smaller, thus cooking plumes don't start as close to the edge of the range as they would in a commercial kitchen.

    This is all that springs to mind right now. And it of course depends case-by-case on your cooking style. But my educated guess is that you can get away with slightly different parameters in your home kitchen, as long as you still do the basic math and sanity check your assumptions.

    Personally, we decided on "only" 3" on the sides, but we made sure to have upper cabinets. And we bought a custom-sized ModernAire hood that was extra deep front-to-back. That seems to make a bigger difference. On the other hand, we did decide to raise it above head height, so that slightly decreased efficiency. Overall, I am impressed with how well our hood works. Contains cooking smells very effectively.

  • 5 years ago

    Yes, I agree, that recommendations area intended for commercial kitchens. The Grennheck document is specific to commercial kitchen ventilation (CKV) systems.


    But when we are dealing with tens of thousands BTUs per (open) burners, above a thousand cfms exhaust systems, etc, we really are in the commercial kitchen systems territory, even if installed in our houses.


    A minimum overhang of 6" is required by code, recommending increase this length for heavy duty cooking appliances.


    If one search in Google the words: imc hood overhang, it returns various PDF technical documents always requiring a minimum overhang of 6", for example:


    https://www.berriman-usa.com/pdf_brochures/commercial_kitchen_hood_design_guide_1_031504.pdf


    https://www.philackland.com/wp-content/uploads/2012/03/07-hoods.pdf


    http://xltovens.com/wp-content/uploads/ckvguides/CKV-Design-Guide-4-Optimizing-Appliance-Position.pdf


    https://caenergywise.com/design-guides/CKV-Design-Guide-1_Selecting_Sizing_Hoods.pdf


    https://cchealth.org/eh/plan-review/pdf/mechanical-ventilation-for-cooking-equipment.pdf


    Sometimes suggesting 18" overhang:


    I'm leaning towards that 6-12" overhang for my range.


  • 5 years ago
    last modified: 5 years ago

    More is better so long as your hood design supports it. There are other things that will make a much bigger difference though.

    The lack of containment area on consumer hoods is a much bigger problem than hood size. While 6" more width may provide 5% better exhaust, proper containment could be more like 500% (e.g., 5x better rather than 5% better).

    Along with that, the light and switch bar effectively reduce overall hood size as well as containment area. A 27" deep hood w/ a 5" bar for lights and switches is closer to a 22" deep hood and that's a problem.

    1" more depth could be more important than 6" more width.

    Proper duct design

    Proper Makeup air.

    More: https://www.gardenweb.com/discussions/5161173/hood-faq

    You're on the right track thinking about aperture size but you need to think about all of the elements. It's a system.

  • 5 years ago
    last modified: 5 years ago

    For capture, the hood entry aperture (with preferably some reservoir volume below the baffles -- likely more important than extreme overlap depending on hood air velocity) needs to overlap the plume width at the height of the entry aperture. There are three effects to be considered: (a) plume expansion from the pan base, (b) laminar or turbulent cross drafts from air conditioning, MUA, and people moving about, and (c) the degree to which the rising plumes are constrained by a back wall, side cabinets and/or hood skirts, and the air flow along the counter itself. (Some commercial gear stands alone without counter effects.)

    Ex mente computational fluid dynamics is difficult, so one must use some judgment here. Try to picture the air as a fluid that is moving and may be disturbed in ways that are very location dependent, then decide where to stop in the battle between perfect and good enough.

    While what @M wrote provides many insights, let me add a few. The higher velocity components of the plumes are generally contained within a 10-degree half angle cone, so this determines the hood size for undisturbed air given a burner layout and variety of pan sizes that might be used. There is some margin for air pulled across the hood aperture edge features that 'kind-a' makes up for the sloppiness of treating the exterior hood size as the hood aperture. Given a counter and side cabinets for wall hoods, hood height of 30 - 36 inches, then a 3-inch overlap from the cooktop edge (generally wider than the pan edge) will be adequate for the 10-degree expansion given the flow field under the hood near the edges. (Note commercial griddles, for example, extend all the way to the appliance edge.)

    But wait, there's more. Do we have a calm kitchen, or people moving about? Is this an island hood? Are people milling about on the side opposite the cook? How is MUA introduced to the kitchen? MUA will cause a draft of sorts that at best can be made fairly laminar, but will still be a plume bias, particularly for a island hood. And if the MUA is turbulent it can mess up the plume sufficiently to interfere with capture.

    Commercial hoods are typically set at 7 ft above the floor, or 4 ft above normal residential counter height. At this height I would go wider than the nominal 3 inches each side, not only for the increased expansion size at that height, but also for the increased cross-draft sensitivity. (Note 4 ft x tan10deg = 8.5 inches (from the pan base edge).

    It may be of value to read the long thread related to @opaone's commercial hood installation: https://www.houzz.com/discussions/5745986/commercial-range-hood-install#n=69 for sizing and other parameters he has chosen.

    As another reference, I have the largest Wolf Pro Island hood over a 36-inch induction cooktop and a Cooktek induction wok hob. The prevailing wind from the down-hall MUA diffuser and a nearby wall mounted split a/c head is from the cooktop toward the induction wok. This hood has a 61 x 27 aperture and is sufficient for all cooktop cooking, and for all wok cooking so long as the a/c is not aimed across the island. Otherwise the wok might spill a bit past the hood edge. Air flow appears to be (haven't made enough measurements to average it out) at least 100 ft/min into the hood (times 10 sq. ft. aperture area = 1000 CFM). Induction plumes are typically lower in energy than gas cooking plumes due to the lack of combustion products, but the hot oil/grease plume velocities will be similar.

  • 5 years ago

    Also, thanks OP for the references.

    I should also comment that all of the IMC is not incorporated into the IRC. In particular, local code enforcement in most municipalities do not care about how well a residence keeps cooking effluent contained. They only care that the hood volumetric flow rate not cause back-drafting of combustion appliances. Else, the entirety of over-the-range microwave ovens would be banned.

  • 5 years ago

    And keep in mind that the IRC is the worst that a builder is legally allowed to get away with. IRC is not good practice but simply not terribly awful practice. :-)

    And U.S. IRC is years behind other developed countries. We still do not require the fresh air ventilation that many countries were requiring a decade ago.

    (And likewise, our roads are about 40 years behind other developed countries from a safety standpoint. That it is 11x as dangerous to ride a bicycle here as other countries or 5x as dangerous to ride in a car is a travesty. We make it dangerous to walk or ride a bicycle for transportation and then wonder why we have the lowest life expectancy of all developed countries and the highest healthcare costs.)

    As recently as the 1990's we believed that 10,000ppm CO2 for an extended period was safe. Then we lowered that to 1600. Today we know that anything over 550ppm causes lowered cognitive ability and problems sleeping. Maybe our code will recognize this in 2030.

  • 5 years ago

    I would like to thank @M, @opaone and @kaseki for the comprehensive answers. I am a newbie in that subject, and never tough that remodeling a kitchen could have so many variables involved. And I like it!


    Complementing the discussion, one of the documents cited above, http://xltovens.com/wp-content/uploads/ckvguides/CKV-Design-Guide-4-Optimizing-Appliance-Position.pdf, is particularly interesting. It presents various test results related with the hood size and position.


    For example,the graph below shows that using the minimum required front overhang of 6" (purple bar) demands an increase of around 18% in the exhaust rate compared with the 12" overhang (red bar) in the test (3300cfm instead of 2800cfm), and an increase of around 38% compared with the 18" overhang (yellow bar) (3300cfm instead of 2400cfm). Using a full side panel, that exhaust rate increased demands jumps to 35% and 59%, respectively.


  • 5 years ago

    Even without a six vat fryer line, the issue with residential hoods (not counting aesthetics) is that they cannot have a high front-to-back dimension unless placed above the heads of all users, and this drives hood size and cost, hood system blower size and cost, and MUA size and cost. And residential hoods have to be 300 series stainless steel for long term freedom from corrosion, perfect welds, more baffles or higher hood, and other, sometimes decorative, features. Instead of the hood + MUA systems costing in the ball park of the high end range they are addressing, the price will have to increase at least in proportion to the increase in the horizontal sectional area of the hood, and possibly in proportion to the increased volume of the hood.

    So, while my tendency is to yell "go for it" in building a system that will clear a house in seconds, I wouldn't want the average person upgrading from an OTR microwave oven to believe that nothing short of full commercial with the sheet metal quality of residential can be adequate.

    As a point of relevance, here is a chart showing the heat needed to warm MUA as a function of flow rate and inside-to-outside temperature. You will have to extrapolate to estimate the heating cost of the 2000 - 3000 CFM that you will need.


  • 5 years ago

    Yes kaseki, a very pertinent comment. As almost everything in our lives, there are compromises.


    Maybe we can say that in this case: ultimate functionality, low cost and nice aesthetics - you can choose only two.


    I live in Brazil in a region where the climate is good good year around. My kitchen doesn't have air conditioning neither heater, the doors and windows are always open, except when we go bed. So I'm not planning to install a MUA here.


    My remodeled kitchen will have enough free space above the range to use a bigger hood, my range is 36", probably I will use at least a 48" hood, maybe a 60". The cost increase will be in the stainless steel and motor only, that are not much expensive here.


    I will lost in aesthetics. It is important, of course, but I prefer give up a little of aesthetics in favor of functionality. And my kitchen definitely is not a high end one, it is the other way around, very modest in reality.


  • 5 years ago

    "Maybe we can say that in this case: ultimate functionality, low cost and nice aesthetics - you can choose only two." You read my mind. Good luck with your project.

    kas

  • 5 years ago

    Thank you very much kaseki.


    My attention for the hood specification is mainly because your various informative comments everywhere in this forum. I learned a lot from your posts, I appreciate it!


    And of course from other users too, like the M e opaone above. This houzz community is really nice.


    Regards,

    Rodrigo.

  • 5 years ago

    Rodrigo, you are looking for the BBB hood ... bom, bonito e barato! ;-)

  • 5 years ago

    Yes chispa, as always! :))


    Unfortunately I can only realize a BB hood, the desired BBB is not feasible...

Sponsored
Bella Casa LLC
Average rating: 5 out of 5 stars17 Reviews
The Leading Interior Design Studio in Franklin County