Software
Houzz Logo Print
countrygirl2323

Kitchen Layout Design Dilemma

5 years ago
last modified: 5 years ago
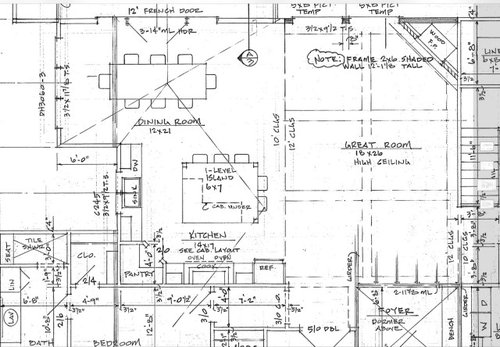
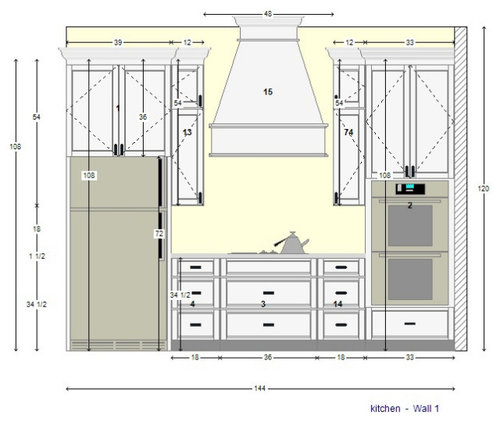
Miscommunication from both parties has led me to have to make a kitchen layout change late in the game. The first picture below is what the builder had planned for kitchen layout. However, I want double ovens and not a dual fuel range. Two things that are making the placement difficult is that we want a clear island countertop (no sink, no cooktop) and door interference from the pantry and other appliances. One option is to do two, single undercounter ovens (most likely in the island) and a 36” cooktop where the range was supposed to go. The second option (and one we are leaning towards) we can come up with is to place double wall ovens to the left of the pantry (like the second picture below) and then center a 36” cooktop on the remaining run of countertop space. We would buy wall ovens with side swinging doors and have the doors open in the opposite direction of the pantry door to avoid overlap. However, this only leaves 18” of countertop space on either side of the cooktop. Is this sufficient or will it feel too cramped? Anyone have pics of a similar setup in their home that they could share with me? Any other suggestions we haven’t considered?


Comments (18)

  • 5 years ago
    last modified: 5 years ago
    Is it too late to get rid of the pantry? It's not a good design choice, even without the range/oven dilemma, since it's in the valuable prep space between the sink and cooking surface.


    Even though you want to keep the island countertop clear, the layout would benefit from a prep sink across from the ovens.

  • 5 years ago

    Too late. Plus, I had a very similar setup in the last house we built and loved it. But in that setup the window/sink was between the fridge and the pantry and the ovens were on the end of the run. I the do all my prep at the island which is why I like it uninterrupted.

  • 5 years ago

    Too bad. Best of luck.

  • 5 years ago
    last modified: 5 years ago

    Thanks for the feedback, but we are at a place we have to work with this basic footprint. We might be able to eliminate the corner pantry, but then there isn’t any place to add a pantry back in that I can see.

  • 5 years ago

    I was going to add an idea for a side-loading pantry, but I trashed it when you said it was too late to change the corner pantry. This is a quick view (and I sneaked in the path for a prep sink), followed by some examples.


  • 5 years ago
    last modified: 5 years ago

    Hmm, a side loading pantry is an option I hadn’t thought of. I don‘t hate it😉. I’ll have to think on it for a bit.

  • 5 years ago
    last modified: 5 years ago

    They start framing next week, so in theory, the corner pantry might be able to be eliminated. But my builder (and honestly more my husband) would probably have a fit.

    If I keep the corner pantry, thoughts on the placement of double ovens right next to it with 18” of counter on either side of the cooktop? Or under counter ovens in an different location?

  • 5 years ago

    @mama goose_gw zn6OH always has great suggestions. I would take her advice! I also would add a prep sink in your layout and ditch the corner pantry. it will open up your kitchen a ton. I have a very similar layout in my current kitchen and I WISH I had a prep sink. I do all my prep on my island as well. DH likes to do dishes while I'm prepping & cooking, and we're always running into each other (I don't tell him to stop because, I mean, really - I'll take all the help I can get).

  • 5 years ago

    18" would be tight but it's more than the minimum recommended. It wouldn't work for me, though. I have 18" on one side only (and a long expanse of counter on the other) and I hate the 18" side. If I had 18" on both I would redo my kitchen. You need to decide what's more important for you. How often do you use a second oven? How often do you use your cooktop? What are you willing to sacrifice? Personally, I would sacrifice my husband's sanity for a better arrangement.

    If you're keeping the layout as is, I'd do a range and a second under counter oven and have the extra counter next to my range. I've read that under counter ovens are lower than range ovens, so having 2 of them would probably be ergonomically uncomfortable. I wouldn't give up counterspace for a 2nd oven. Not sure why a range is not on the table for you though.

  • 5 years ago

    anj_p Thanks for chiming in. I use a second oven at least once a week, and the cooktop probably daily. The low undercounter oven issue is why I was trying to find an alternative. I’m really short, so it probably wouldn’t bother me as much as some people, but still doesn’t seem great. If we did undercounter ovens, I’d still go with the side swing door to make accessing them a little easier and so I wouldn’t have an oven door laying on the ground. If I did a 36” range and a second under counter oven some where, where would you suggest I put the second oven? I don’t want to do a dual fuel range with double ovens because I’d have to move up to the 60” size to get the same oven capacity and that is way more cooktop space than I need and takes up just as much countertop space.

  • 5 years ago

    Are we talking about moving the pantry or keeping it where it is? I still think end cab pantry would make this easy for you - you could do your cooktop + double ovens and have sufficient space.

    If you're keeping the pantry, then I'd put the 2nd oven under counter somewhere but not sure where. Probably in the island.

  • 5 years ago
    last modified: 5 years ago

    I have a big uninterrupted island and 18" of counterspace on either side of the cooktop. I think it is fine. I set most of my hot dishes on the cooktop anyway since it is 36". I was also told that the counter was more precious space but I always love having my copper pot out on the stove so I wanted the 36" range. I also prep everything at the kitchen island.


  • 5 years ago
    last modified: 5 years ago

    You could do a range with an oven and also a wall oven micro stack.


  • 5 years ago

    I currently have 24 inches on each side of my range, and have to use the 24 inches on one side for almost all of my prep. So I hate it, and it's too little space. If you will be prepping at the island behind you, I think 18 inches would be okay. I would very much consider dropping the symmetry, though, to gain 24 inches on one side and have 12 inches on the other, because 18 might be just the right amount of space to be wrong and be good for nothing at all. At last with a split of 24/12, one side would give you some workable space.

  • 5 years ago

    @Muriel Thompson That's not a bad idea. I also prep on my island, but I like having the space next to my range for prepped ingredients/taking things out of pans as needed (for example, bacon on paper towels or meals where the protein is cooked first then removed). My 18" side barely is enough room for mixing spices, so that's all I use it for.

  • 5 years ago
    last modified: 5 years ago

    A few things being overlooked....

    First, your work zones...

    Successful Prep Zones have two KEY components -- direct water access and sufficient counterspace on either side of the sink for landing space on one side and workspace on the other side. If you want to prep in the island, then I strongly suggest you put a prep sink in the island or you will be continually running back & forth across the Kitchen to get to the refrigerator, then the sink, then the prep counterspace, and then the range/cooktop (and think of multiple trips like that during prepping a meal, baking, etc.).

    If you have to use the cleanup sink in the Cleanup Zone for prepping, then you will be doing a lot of zone-crossing (something that should be avoided).

    The corner pantry is in the way b/w prepping at the cleanup sink and getting to the range/cooktop (something should be avoided -- no tall obstructions should be in the path).

    If you put a sink in the island, you have the ideal situation of having the refrigerator + water + workspace + range/cooktop close to each other with easy navigation among them.

    The most functional orientation of an island that is to be used for prepping (as most are), is the longest side facing the range/cooktop. This puts the prep space directly across from the range/cooktop rather than around a corner like it is when the longest side faces the sink but not the range/cooktop.

    Your space is sized the wrong way to accomplish this...the longest wall is the sink wall, not the range wall, and not by a little, by a lot.

    Unfortunately, in your case with the window where it is and its size, you are stuck with putting the range/cooktop on the shorter wall on the bottom as it won't fit on the long wall with that window. (I assume all windows/walls are finalized.)

    So, that means either super-sizing the island to fill the space or leaving a fairly large gap in the Kitchen space -- assuming you have the longest side facing the range/cooktop and not the shortest.


    Next, the island -- its size...

    Unless you have very, very long arms, you are not going to be able to clean that island without climbing onto it. The farthest most people can easily reach is 30", so the deepest your island should functionally be is 60" (5'). 6' is too deep. Even with 5', you will have to walk around the island to reach the entire island to wipe it down. Note: When I say easily reach, I mean with a dish cloth in hand and wiping down, not straining to reach the farthest possible distance with your fingers. (Even if you have very long arms, unless others in your family do, you will always be the one stuck with wiping down the island, regardless of who is doing the dishes/cleaning up at the time.)


    Cabinets in the island...

    Are you planning on putting cabinets in the "empty space" in the island? It doesn't look like it since there are none drawn in, but if you do, keep in mind that you cannot easily access any cabinet under a seating (or any deep) overhang. The deepest I would recommend is 15" or so. They should also be either drawers in the bottom half and shelves above or shelves the entire height of the cabinet. Drawers and roll out tray shelves (ROTS) cannot be accessed much above about half-way up b/c the overhang blocks the access.


    Aisles...be sure your aisle widths can accommodate everything you plan to do in them. They should be at least 45" on the sink side (so you can pass b/w the island an open DW door) and 48" b/w the island and range/cooktop wall, which will mean 42" b/w the refrigerator and island since the refrigerator sticks out 5 to 6 inches beyond the cabinets.

    NOTE: Aisles are measured between the items that stick out the farthest into the aisle. This could be appliance handles, counter overhangs, and other items. They are NOT measured to/from cabinets as cabinet measurements only include the cabinet box, not the doors/drawer fronts, hardware, or counter overhangs.


    One final note...get as many drawers in your base cabinets as possible. They are superior to stationary shelves and even ROTSs.

  • 5 years ago

    Check out this link (from the "New to Kitchens? Read Me First!" thread):

  • 5 years ago

    Buehl- Lots of good thoughts here. Thanks for taking the time to chime in and also pointing me to that link. I’ve read through it all and will sit down with my husband this weekend and see what we can come up with.