

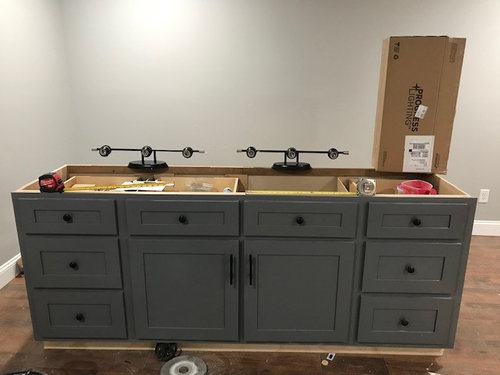
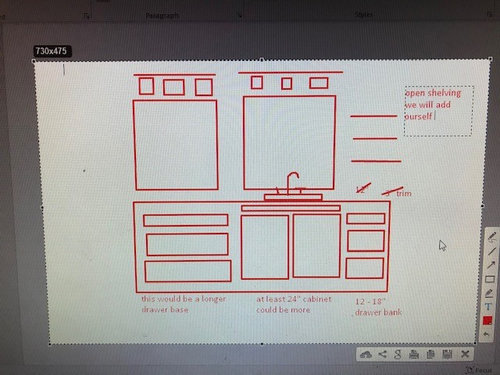
Off Center Master Bath Vanity HELP!!!!
5 years ago
Sort by:Oldest
Comments (4)

Related Stories
INSIDE HOUZZTop Vanity, Sink and Mirror Style Picks for Master Baths in 2020
Custom vanities, Shaker doors and double sinks are popular features, the 2020 U.S. Houzz Bathroom Trends Study shows
Full Story
BATHROOM MAKEOVERSA Master Bath With a Checkered Past Is Now Bathed in Elegance
The overhaul of a Chicago-area bathroom ditches the room’s 1980s look to reclaim its Victorian roots
Full Story
SHOP HOUZZUp to 55% Off Double-Sink Vanities
Save on vanities with two basins for a beautiful master bath
Full Story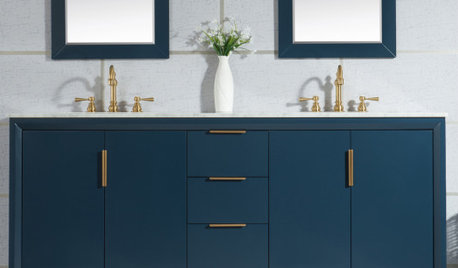
SHOP HOUZZUp to 50% Off Double-Sink Vanities With Free Shipping
Save on vanities with two basins for a beautiful master bath
Full Story
SHOP HOUZZUp to 35% Off Double-Sink Vanities
Save on vanities with two basins for a beautiful primary bathroom
Full Story
BATHROOM DESIGN10 Ways to Design Your Master Bath for Maximum Storage
Get ideas for building storage into your bathroom with cabinets, shelves, drawers, benches and more
Full Story
BEFORE AND AFTERSBathroom of the Week: Save-and-Splurge Strategy for a Master Bath
A designer on Houzz helps a North Carolina couple create a bright and modern retreat with budget-minded design choices
Full Story
BATHROOM DESIGNBathroom of the Week: Master Bath Remade for Aging in Place
A designer helps a couple nearing retirement age turn a house into their forever home
Full Story
BATHROOM DESIGNRoom of the Day: A Closet Helps a Master Bathroom Grow
Dividing a master bath between two rooms conquers morning congestion and lack of storage in a century-old Minneapolis home
Full Story
BATHROOM DESIGNBathroom of the Week: A Serene Master Bath for Aging in Place
A designer helps a St. Louis couple stay in their longtime home with a remodel that creates an accessible master suite
Full Story



P M
P M
Related Professionals
Hot Springs Architects & Building Designers · Chambersburg Architects & Building Designers · Phoenix Architects & Building Designers · Bismarck Architects & Building Designers · Danbury Kitchen & Bathroom Designers · Kearney Kitchen & Bathroom Designers · Durango Kitchen & Bathroom Designers · Carbondale Kitchen & Bathroom Designers · Owensboro Kitchen & Bathroom Designers · Alexandria Kitchen & Bathroom Designers · Meridian Kitchen & Bathroom Designers · Lawrenceburg Kitchen & Bathroom Designers · Wausau Kitchen & Bathroom Designers · Harrisonburg Bathroom Remodelers · Kalamazoo Bathroom RemodelersClaudia CliffordOriginal Author
P M