Software
Houzz Logo Print
jordan_krock6

Removing Peninsula

5 years ago
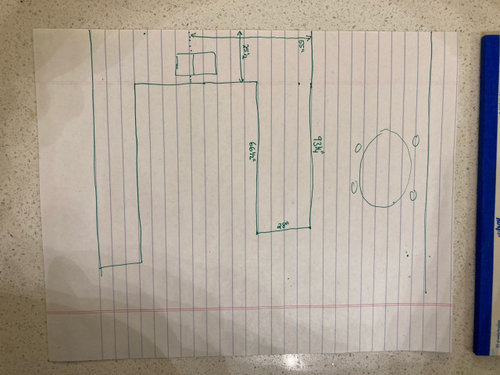
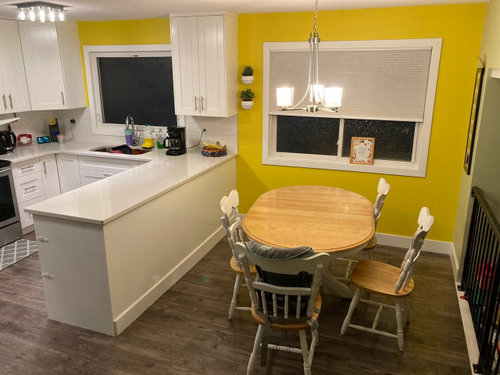
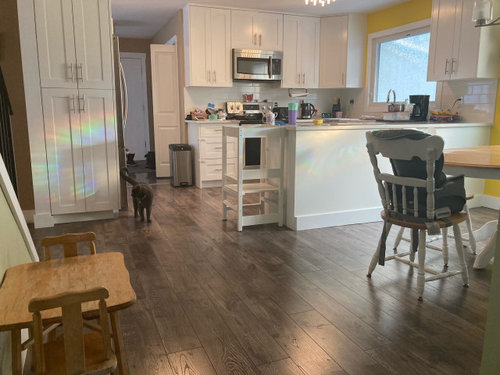
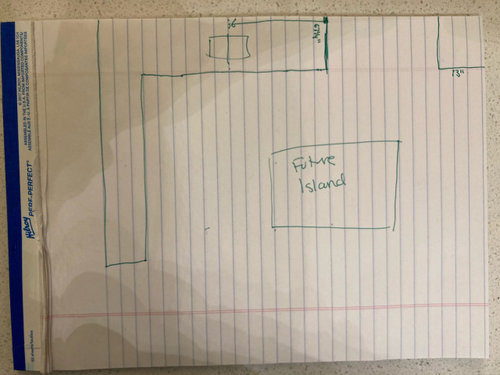
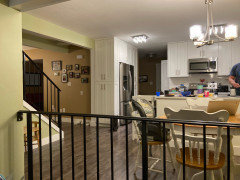
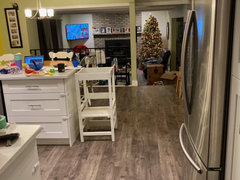
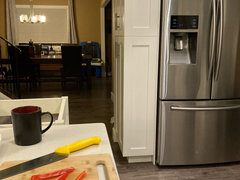
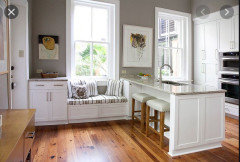
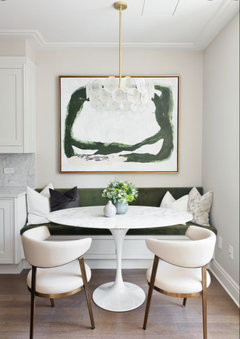
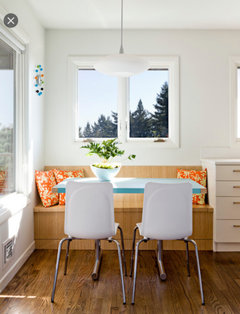
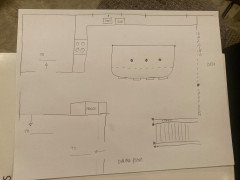
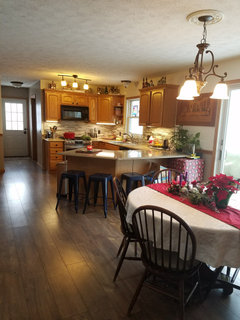
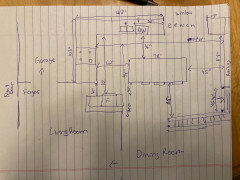
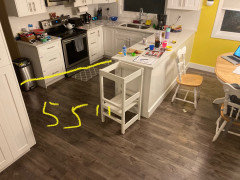
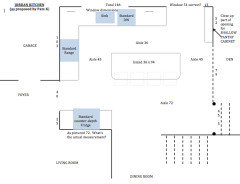
We are removing our peninsula and dining table (we have another dining room) and potentially extending the countertop along the wall slightly. The window is low so we're planning a bench there with drawers underneath. Then adding approx 7.5X3.5 island with stools. Included pictures/sketch of existing and rough sketch of what we want. Early planning stages just looking to see what can be done.


Comments (29)

  • 5 years ago

    Your room is not wide enough for an island. The peninsula is the more functional layout.

  • PRO
    5 years ago
    last modified: 5 years ago

    Are you sure you want to do this? What is the benefit to having an island vs. the current layout?

  • 5 years ago

    Even if the room was wide enough, adding an island would be right in the flow of traffic. As much as I hate peninsula's, that might be the best option. If you add the room measurements with doors, etc, we may come up with ideas.

  • 5 years ago

    Please provide layout with measurements of the entire area and adjacent spaces.


    For example, I see there’s some sort of hallway that continues past your kitchen that has door to something (pantry? bathroom? basement?). Measurement from sink window to fridge wall? And other window to staircase? There also looks to be an opening to adjacent room near current breakfast table?


    do appliances and plumbing fixtures need to be kept in current locations? Are you reusing current appliances? If so, max measurement for swing of fridge doors?


    Overall need more info about the space to advise on the best layout. It’s unclear at this point if there’s truly room for island with minimal distances for circulation around it. There are certain clearances and aisle widths that need to be maintained for the space to function properly.


    Have gut renovated 2 kitchens in my current and previous house. Would be happy to help with this, but need all these measurements in order to come up with a solid plan. You can’t guesstimate for kitchen plans...you’ll just end up with costly mistakes down the line!

  • 5 years ago

    I think your kitchen is very nice and would benefit with only a change of paint and new dinette set. My former home had a kitchen without an island and I did a lot of entertaining and used my kitchen table for daily/casual dinners.

  • 5 years ago

    I Totaly here why you want an island. I would too !! I actually don’t see the issue with it. And I think it can work. It may be a thinner island but I think it’ll look good. I also think the yellow is super Fun and cheery but maybe a simpler color would expand the space better.

  • 5 years ago

    We did that- at first I didn't think an island could work, and honestly peninsula is functional and fine. I had several people suggest layouts, and the one that did the island, just grabbed us. We still have a table and chairs because I just still wanted that . ( I'm old and stuck in my ways like that). Anyway my point is the kitchen turned out great, and seems so much more roomy. Some neighbors who came to see it were also commenting about how it opened it all up.

    What are the dimensions of your room? I think someone had mentioned that if under 13 feet, it is too small. I am not certain of the exact figure but most people seemed to agree. For the record, the width of my kitchen is 14.5" (if I remember now).

  • 5 years ago
    last modified: 5 years ago

    We don't know how feasible an island is without more information.

    • First, we need a fully measured layout (more on that later).
    • Next, we need a sketch of the entire floor the Kitchen is on (again, more on that later)
    • Are you planning to re-do the entire Kitchen? Or are you must "adding on"? If just adding on, then you need to look at the rest of the Kitchen
    • Will the island become a barrier island b/w key components of your Kitchen? [refrigerator, sink, prep workspace, range/cooktop]
    • Is this just supposed to be an "island-to-replace-a-table" or do you want it to be functional for the Kitchen? If for the Kitchen, it must be located so it's useful for the Kitchen (no one will want to haul tools, dishes, food, etc., back & forth b/w the Kitchen and the island outside the main Kitchen). If it's just to replace the table for seating, tables are more flexible than permanent islands and can be moved out of the way when not in use so traffic paths, etc., can be cleared out.

    Warning...I'm going be blunt...

    I understand that islands are all the rage right now and everyone "absolutely must have one". However, not all Kitchens can support an island, no matter how badly you want one and no matter what other people may say who don't have enough information to make an informed assertion that one will fit. Cramming an island into the space is not a good idea, it will become a headache down the road (my SIL could give you a prime example of that!)

    Before you go too far down the road, let's find out if one can actually fit and be functional instead of an obstacle. If you are remodeling the entire Kitchen, then you will have more options and, possibly, a better chance of fitting one in.

    .

    Excerpt from the Featured Answer in the "New to Kitchens? Read Me First!" thread:

    .

    Please post a fully-measured layout of the space under consideration and a sketch of the entire floor. Both can be either hand-drawn, computer generated, or drawn up with computer/app tools.

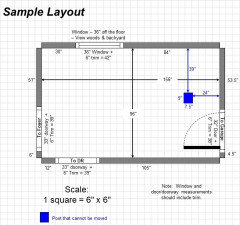
    By "fully-measured", we mean a layout with the widths of each wall/window/door/doorway and the distances between each wall/window/door/doorway labeled. See a sample below. If something cannot be moved or changed, label it precisely on your layout (see post in sample) and tell us why it cannot be moved/changed -- we may have some ideas for you.

    The sketch of the entire floor lets us see how the Kitchen relates to the rest of the home. It doesn't have to be to-scale, but it should accurately show how the rooms relate to each other and should include all interior & exterior doors. In addition, it will help us see how traffic flows in, around, and through the Kitchen. Label the front entry and family entry. The family entry is usually a garage or side entry, but it might not be. It's helpful to know which door you use to bring in groceries.

    Regardless of how you draw it up (by hand, computer, etc.), please be sure all measurements are labeled. (Note: Computer generated layouts often lack key measurements and, sometimes, measure to/from things like the middle of a wall or the middle of a window. Neither are useful. Measure each item and the distances between each item.)

    Other questions...

    • Tell us about you and your family and how you plan to use your Kitchen. All-adults? Empty Nesters? Children (now or in the future)?
    • What appliances (& their sizes) do you plan to have?
    • Where are you flexible? Can walls/windows/doors/doorways change (move, change size, add, delete)?
    • Do you have a basement under the Kitchen or are you on a slab?


    The above and more are discussed in the Layout Help FAQ.


    Also see...


  • 5 years ago

    Thanks!

    We mostly use our dining room table these days and we all just end up standing around the peninsula and the little table sits empty lol.

    Not moving appliances except the dishwasher (will now be beside sink) so the Fridge/Sink/Oven all remain unobstructed (exactly as they are now) .

    The proposed island would basically sit where the peninsula and dining table are starts (means it doesn't back onto the fridge anyway).


    -at 44in wide it leaves 36" between the island and cabinet bank on the sink/future dishwasher side and

    - 65" inches between the edge and the staircase.

    - at 78" long it leaves 45 inches between the end of the island and the black banister. and

    - 62" between the side of the island and the oven/cabinets


  • 5 years ago

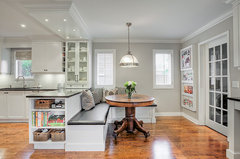
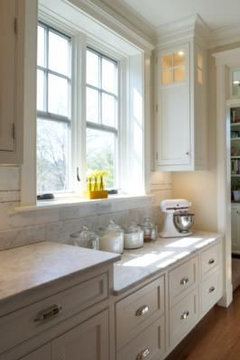
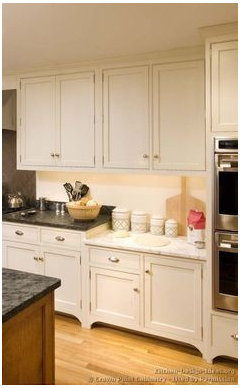
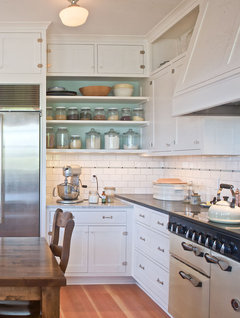
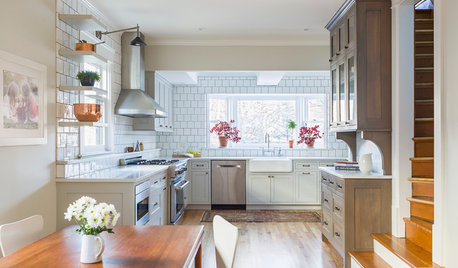
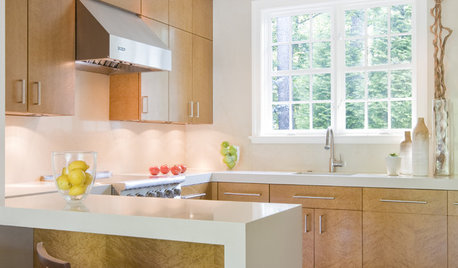
    Options to consider keeping the existing kitchen in tact...

    Transitional White Kitchen · More Info


    Examples similar to your proposed plan:


  • 5 years ago

    If you change your countertop to create an overhang off the peninsula for seating, you’ll probably create almost the same impact for far less money and trouble.

  • 5 years ago

    Jordan,


    This seems to be the floor plan that you’re thinking of. Is this correct?


    If so, please write in dimensions of each wall, opening, floor space etc as outlined above, and fill in the blanks of what rooms each of the arrows lead to.


    Then we‘ll be able to truly help.


    With the preliminary info offered, it seems to me that it may be worth the relatively small expense to put in a smaller window to be able to run cabinets and counters under the window. You will get way more space in your kitchen and way more bang for your buck by doing this.


    Its really not that big of a deal. They just close in the bottom part of the window so it’s higher off the floor. Since you’re making it smaller, not bigger, you don’t have to deal with supports and load bearing issues. The load is already carried by the existing header above the current window.


    The expense of the new window would be partially offset by the expense of the custom height drawer cabinets you’d need for a bench under the window.

    Jordan Krock thanked Pam K
  • 5 years ago

    Thanks Muriel, we tossed that idea around but if we do the island I gain a fair amount of counter space (78x44 vs 65x 25) and lots of storage as the peninsula currently only offers three drawers, two of which will be moved to under the bench in the new design. That’s part of the reasoning anyway lol

  • 5 years ago
    last modified: 5 years ago

    It looks similar in size and layout to my kitchen. (My version of your dining room window is a door.) We had a water issue and moved things a smidge by adding an additional base cabinet on the window wall so I got more counter space and storage plus the peninsula has an overhang for seating. Also added an additional pantry next to my fridge for storage. Our peninsula was already at that angle and given the chance again I'd straighten it out.

    I think it's too narrow for an island. I like islands. BUT, more importantly, it would be weird unless you're moving appliances. The sink, fridge, stove are all going to still be at the one end. Try it out by using your table as a prep counter and see how well you like carrying everything down there constantly and being far from the sink.

    If you want to make changes.. enlarge your narrow peninsula by doublng or even tripling the counter there. Put another set of cabinets on the back side and do a decent overhang. You can put bar stools there. Then get rid of that black railing and do a (12-15" deep) half wall with built in open shelving/bookcase/buffet there. As far as the low window, either get a new one (not me) or I'd probably just run the counter over to the center of it (and hopefully that gets you the extra space for base cabinet and overhang). I don't think it's low enough to be an issue for you. A couple inches maybe? I'd use it for some potted herbs. You can find pictures of things like that to see it first, it doesn't look bad just cut the window trim off to terminate nto the counter.


  • 5 years ago

    thought of placing sink on island??? then eliminate the run under window except maybe 12 in deep and a bit of counter.....you've got the fridge and range dealt with......allowing sink and actually a bigger island..or a different shape, if you really want an island kitchen...seems to be your desire. Thing to do is take the mini table and table and chairs OUT of space...use cardboard or blue tape and mock up different shapes/sizes for an island. Turn a rectangle the other way maybe. is that a step down to family room??? that's never the best.

  • 5 years ago

    More measurements...

  • 5 years ago
    last modified: 5 years ago

    June I’m confused. The corner of the island will be exactly where the corner of the peninsula is now. And currently, my "workspace" is the first 40 inches or so of the peninsula, which will now belong to the island, in the same spot. The idea with the island would be to maintain that workspace and have it not be on top of a dishwasher where inevitably a mess always gathers. Or am I not understanding correctly?

  • 5 years ago
    last modified: 5 years ago

    why is the island 44 in deep? and 39 to 42 inches is enuf walkway at family room end ......so try 39 in island depth, pushed a bit closer to family room. If you don't need 3 seats in a row you can cut the length: put two stools on back and one on end . Remove things that are there now and start putting tape on floor.

  • 5 years ago
    last modified: 5 years ago

    Ahh, gotcha. K I looked at it again (without kids at my heels) and when I measure from corner of peninsula to corner of cabinet it’s 55” and the island will bring that to about 52”. Ignore the 42”. Ugh sorry. I really appreciate the patience and input :)


  • 5 years ago
    last modified: 5 years ago

    44" is not set in stone (part of the reason I am here lol), that's just the number that gives 36" between the DW and island, and also ends basically where our left hand counters end now.

  • 5 years ago

    Have you had a chance to read the links above -- especially the one that discusses aisle widths, etc.? If not, I suggest you read, at the very least, these three. They will help you understand the comments you are receiving.

  • 5 years ago
    last modified: 5 years ago

    Key dimensions are missing from your layout. Could you please label the widths of EACH wall/window/door/doorway and the distances between EACH wall/window/door/doorway? Include trim in the window and door/doorway measurements.

    E.g.,

    • What's the distance b/w the left wall and the window?
    • What's the width of the window?
    • What's the distance b/w the two windows?
    • Etc.


    See the sample layout posted above for all the measurements we need. Do not give us cabinet measurements or distances b/w each, it's the measurements of the room we need, not the appliances & cabinets.

  • 5 years ago

    Why are you not willing to move appliances? Appliances & the sink(s) are KEY components in a Kitchen and their locations can make or break the functionality of a layout. Not being willing to move them severely constrains your options.

  • 5 years ago

    Your island size needs to be shallower than 44 inches to allow reasonable working room (and maybe shorter in length too, but I’m not sure about that) and if your peninsula gets deeper to allow for seating it will then be 37-40 inches deep or so deep. At that point, the size of your peninsula is much closer to equal to the island. It doesn’t make sense to consider the current peninsula size versus an oversized island top—at least consider what the peninsula size COULD be while you’re considering your next move. Increasing the peninsula counter depth still looks like your best and most cost effective option to me.

  • 5 years ago

    Hi Jordan,


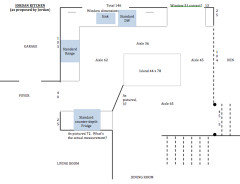
    I sketched out your floor plan on the computer based on your stated dimensions. Some dimensions are still missing so I'm using educated guesses. Please review the dimensions and correct any that are wrong. I'm making assumptions on the size of windows, the size of the fridge wall, the length cabinets around fridge cabinet and start of staircase etc.


    As pictured, this is what you're thinking.


    Again, need clarity on a lot of the measurements before we can be sure of anything.


    I personally think this makes a lot more sense:


    I don't feel your room can comfortably support an island that's 44 inches deep. If you do 24 inch deep (standard cabinets) with an overhang for seating, you'll be at 36 inches which is much for comfortable for your kitchen. It also allows your island to be longer at 94 inches approx, which would leave you with 45 inch aisles on the sides and 36 inch aisle on sink side. The smaller 45 inch aisle between stove and island makes for a much more usable island working space. To me, this size and shape island just fits the room better.


    Also, when cutting granite or quartz or whatever for countertop, I'd have the fabricators do rounded/curved edges (instead of 90 degree points) on the seating side to allow for easier traffic flow between fridge and island corner and not have a pinch point.


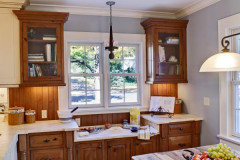
    Regarding the low window, I think your options are as follows:

    - do a bench like you proposed and a small cabinet to the right of window --> is there really a point in this? will your family use the bench? If you're having the bench match the cabinets, it's not going to be cheap to do the custom height with drawers. If you're just using a furniture piece bench, I don't think it'll look right bc it may look throw together and unintentional. The small cabinet to right of window IMO will look awkward bc it can only be 12 inches.


    - do a slightly shorter cabinet and counter under window for a baking area. --> this will still incur the cost of custom height cabinets, but at least allows more storage and is useful.


    - get a shorter window that can be higher off the floor, and run standard cabinets and counter underneath --> incur cost for new window and labor to alter window opening (again, no issues with load bearing bc would get smaller window, not bigger), but less costs for cabinets bc they would be standard. Way more storage space and counter space.


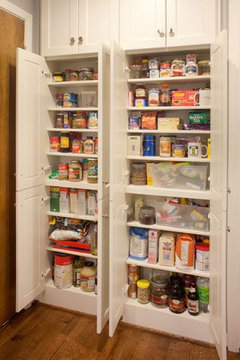
    - if you don't want to alter window, you could put a shallow pantry cabinet to the right of window, and personally, I'd consider partially extending wall to close a bit of the railed area to den so you could have a bigger pantry. From personal experience, shallow pantry cabinets 12 inches deep with shelves are EXTREMELY useful for storing all pantry goods. Actually way more useful than deep cabinets.


    We're all happy to help but we do need a more complete picture of measurements to be able to give 100% conclusive advise. Please print out the attachments I did and fill in any missing measurements, and correct any that are wrong.


    Understand that renovating this kitchen to gain an island vs. leaving the current peninsula will be a substantial expense. But I personally did this in my kitchen and it made a HUGE difference in the amount of workspace and flow in the entire house. If the size can be accommodated in your space (which I believe it can, but as we fill in the rest of the blank measurements we'll know for sure), I feel it's totally worth it.


    Happy to help,

    Pam

  • 5 years ago

    Lower area for baking


    Shallow pantry cabinets


Sponsored
CHC & Family Developments
Average rating: 5 out of 5 stars6 Reviews
Industry Leading General Contractors in Franklin County, Ohio