

Design help for home entry
5 years ago
Featured Answer
Sort by:Oldest
Comments (15)
 5 years ago
Related Professionals
Palm Bay Interior Designers & Decorators · Anderson Interior Designers & Decorators · Port Saint Lucie Kitchen & Bathroom Designers · Belleville Kitchen & Bathroom Designers · Rapid City Kitchen & Bathroom Designers · Boston Furniture & Accessories · Murrieta Furniture & Accessories · Portland Furniture & Accessories · Zanesville Kitchen & Bathroom Designers · Beaumont Kitchen & Bathroom Designers · Sacramento Kitchen & Bathroom Designers · Montrose Kitchen & Bathroom Designers · North Platte Kitchen & Bathroom Designers · Bangor Interior Designers & Decorators · Saint Cloud Interior Designers & Decorators 5 years ago
 5 years agolast modified: 5 years ago
- 5 years ago
- 5 years ago
 5 years agolast modified: 5 years ago
- 5 years ago
- 5 years ago
- 5 years ago
- 5 years ago
- 5 years ago
 PRO5 years agolast modified: 5 years ago
- 5 years ago
 PRO5 years ago

Related Stories
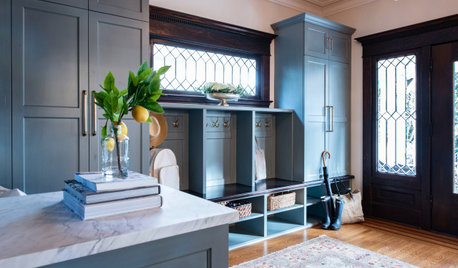
ENTRYWAYSDesigner Makes a 1906 Home’s Gracious Entry More Functional
A new landing zone and storage for coats, bags and shoes helps a Seattle family keep things tidy
Full Story
UNIVERSAL DESIGNMy Houzz: Universal Design Helps an 8-Year-Old Feel at Home
An innovative sensory room, wide doors and hallways, and other thoughtful design moves make this Canadian home work for the whole family
Full Story
STANDARD MEASUREMENTSKey Measurements to Help You Design Your Home
Architect Steven Randel has taken the measure of each room of the house and its contents. You’ll find everything here
Full Story
REMODELING GUIDESKey Measurements to Help You Design the Perfect Home Office
Fit all your work surfaces, equipment and storage with comfortable clearances by keeping these dimensions in mind
Full Story
SELLING YOUR HOUSEA Designer’s Top 10 Tips for Increasing Home Value
These suggestions for decorating, remodeling and adding storage will help your home stand out on the market
Full Story

HOUZZ TOURSTour a Designer’s Bright and Open Midcentury Home in Palm Springs
Staci Munic ditches dated materials and closed-off rooms for wide-open spaces and fresh desert modern style
Full Story
CONTEMPORARY HOMESHouzz Tour: Native Trees Are Part of This Home’s Design
A coastal New Zealand house is built to blend into a surrounding forest of pohutukawa trees
Full Story
HOUZZ TV LIVETour an Australian Designer’s Modern-Meets-Traditional Home
In this video, Jess Hunter shows how she used furniture and a central fireplace to create zones in her open-plan home
Full Story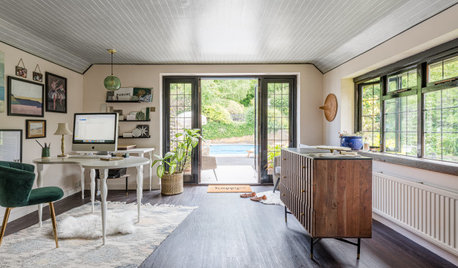
HOUZZ TV LIVEPeek Inside an Interior Designer’s Stylish Home
In this video, Emma Merry takes viewers through her updated laundry room, entryway, home office and boy’s bedroom
Full Story



JudyG Designs