Software
Houzz Logo Print
megankamins

which bathroom layout is better?

5 years ago
last modified: 5 years ago
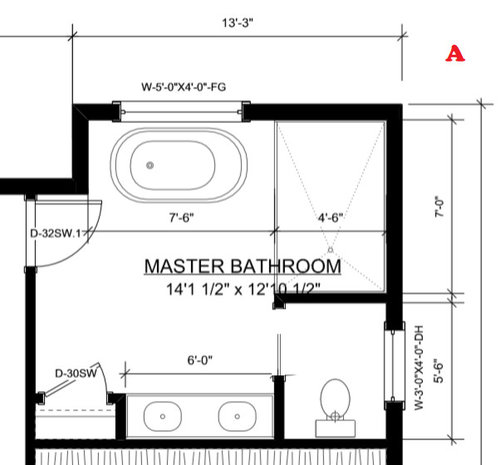
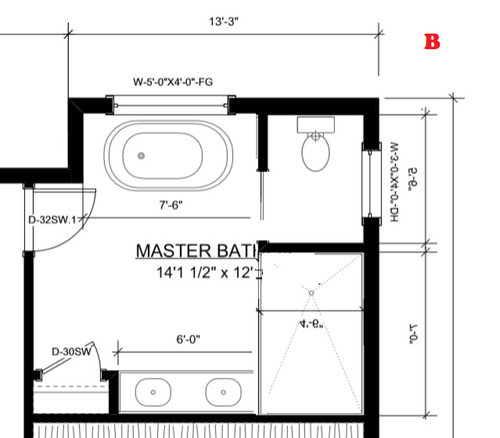
Hello! Turns out I'm terrible at spatial planning...

Which bathroom layout is better and why??

Same size room, same dimensions for shower 7'L and toilet closet 5'6"L - just in different positions..

Toilet closet will have sliding pocket door.

And would anyone miss shaving shower down to 6'6"L to give the inches to a closet in another room that could use them?


Comments (22)

  • 5 years ago

    I like the first one better. It keeps the shower and bath together in a wet zone. But I don't think 6 inches makes a difference with such a large shower.

  • 5 years ago

    A.

  • 5 years ago
    last modified: 5 years ago
    Is the door into the bathroom only 32” wide? And it seems crammed up tight against the tub.

  • 5 years ago

    A

  • 5 years ago

    thank you @littlebug zone 5 Missouri I can slide that door down a bit more into center of room... Yes it's a 32" wide door - Isn't that standard? I don't even know...

  • 5 years ago
    last modified: 5 years ago

    I vote A. Makes the bathroom more open.

    36" is good to have entering a bathroom. You never know when one might be in a wheelchair, or having to use a walker.

    I'd put a pocket door at the entrance, and a swinging door to the water closet. Make sure that door is also 36".

    If one is in a hurry to use the bathroom in private, they would not want to fool with a pocket door. We had a pocket door into the entrance of our previous bathroom, and never used it. Maybe twice in 14 years. On the other hand, we used the swinging door into the water closet many times!

    Where do you plan to hang your towels when in the shower?

  • 5 years ago

    Nhb, funny, I’m the opposite, I’d prefer the pocket door to the toilet and a swing door to the room. I think it depends on one’s schedules. DH and I are rarely using the bathroom at the same time, so a toilet door would rarely get closed. But I like a swing door to the bathroom because it’s a little quieter, and I can maybe hang something on the back of it.

  • 5 years ago

    I prefer B. It provides more privacy for the toilet and tub area, and highlights the glass shower enclosure when entering the space. To maintain symmetry, I'd shift door (as suggested, 36-in door). The 6-ft double vanity seems small for such a generous bathroom, so I'd continue it to the far wall, or more likely, use two separate vanities. An elevation drawing would be helpful here as it is probably will be a focal wall for the room. You should give some thought to where your towel bars will be as well. With the large floor space, it might be nice to do an inset border in the tile.


  • 5 years ago

    I like the first one but.....a pocket door really screws up a bunch of things. That wall can not have a light switch now so where will the switch to the throne room be? It also can't have a towel bar, hook or whatever. Where will the towel go for that sink?

  • 5 years ago
    last modified: 5 years ago

    I like the one posted by mjld. With a 36” entry door. All of us are 3 seconds away from a walker or wheelchair, no matter how old you are.

  • 5 years ago

    the problem with the one posted by Mjld is when walking into the bathroom if someone is at the first sink, the door will hit them on the behind.

    Additionally having to scoot around the tub to use the toilet isn't great.

    I prefer A. When we walk out of the toilet, the first thing we need to do is wash our hands. It's right there. I would in this case turn the door so when you walk in, you face the tub.

  • PRO
    5 years ago
    last modified: 5 years ago

    You could reduce the size of the space allocate for each fixture without being minimal, and eliminating the gas chamber, and have a more efficient layout.


    (4' x 15') $200 = $12,000

  • 5 years ago

    @Mark Bischak, Architect Thanks, interesting.. What does $12k represent - The ave price of saving in tile? I do like having the larger shower - but could go down a little in size there. I'm not married to the toilet closet - You don't like those?

  • 5 years ago
    last modified: 5 years ago

    bpath - True. Everyone operates differently.

    I was going by the schedule DH and I had in that house for 14 years. He got up before me because he worked. Never shut the bathroom door to stay quiet! LOL He was usually still in the bathroom once I woke up. I liked having a door to the water closet that I could close. He never closed that door, either. :rolleyes:

    RNmomof2 zone 5 - That's true that pocket doors disrupt where a light switch box goes. The OP could put the switch on the wall behind the shower, however. As for hooks, we were able to hang towel hooks on the same wall where a pocket door passed through. No problem with the door functioning.

    mjlb - The OP may need that wall space on the other side of bathroom for a bed or other furniture.

  • PRO
    5 years ago

    The first design keeps the wet elements together, the bath and shower, and has the toilet and basin in the dry zone. It also allows more privacy for the toilet, not being directly in from of the doorway. One concern would be where the towel rack is; having it mounted near the doorway would mean a large wet zone.

    A solution could be to make it an open shower, having the entrance via the bath and making current glass entry point a 2' wall so that a towel rack can be mounted, minimalizing the wet zone whilst still maintaining a spacious design that incorporates privacy for the bathroom.

    Let me know if this suits!

  • PRO
    5 years ago

    4' x 15' is the approximate potential extra space in the bathroom. $200 is an approximate cost per square foot. $12,000 is potential cost savings if the house square footage was reduced by 60 square feet. I can shower in a 3' x 5' shower for $12,000.

  • 5 years ago

    I like the first layout better, it’s essentially what we have and it works very well. Mark, you might save $12,000 in building costs....but, depending on the values and expectations in your area, it could be penny wise and pound foolish, costing you much more than that down the line in resale. In reality, because you will have to have a light switch for both the shower and the water closet, the wall space between the two will probably have to be a little beefier. Yes to the wider entrance door, just in case....it is true that everyone is just one wrong step away from needing it! My husband would not enjoy that much togetherness when brushing our teeth....he would prefer to eliminate that closet and have a longer vanity. The shower door can have a towel rack handle, and I prefer a hook.

  • 5 years ago
    last modified: 5 years ago

    Actually do yourself a favor and instead of a shower glass wall, make it a regular wall. Less glass to clean. Trust me you’ll thank me later. That will also give you a wall for towels

    Then put a drop ceiling over the tub to add interest and the feeling of coziness. I’ll post mine later to show what i mean

  • 5 years ago
    last modified: 5 years ago

    MBAK

    Towels - You could put a nice standing towel rack on the long wall just inside the bathroom door. Then when taking a shower, carry your towel over and hang on a knob that can be mounted on the end of the wall between the shower and water closet room. We did something similar in previous home.


    Or, get these for the glass wall/door.

  • 5 years ago

    It's not necessarily true that you save $12k just by reducing the square footage. The figure of $200 per sq ft is based mostly on cabinetry, counters tub, fixtures, tile, floors, etc. You might save some money on flooring, tile, and shower glass, but everything else would cost the same. But it still might be worth it for the savings, plus you might be able to use that wasted space better in an adjoining room or closet.

  • PRO
    5 years ago

    The numbers in my comment are qualified by the words "approximate" and "potential". The bottom line is there are inefficiencies in the layout that the OP may not want.

  • 5 years ago
    last modified: 5 years ago

    Thanks all! A lot to consider. I think I could do a 6'6" L shower and a 5' L toilet space with it discreetly behind a half wall but no door/complete enclosure to lose a foot easily and not miss it.