Software
Houzz Logo Print
webuser_574473734

Best Things You Did When Building

5 years ago

My husband and I will be building a small (1600 sq ft) 3 bed, 2 bath rambler with construction to start early next spring. I would love to hear from folks: what was the best thing you did when building? Maybe it was a really clever design idea that your friends and family have said, “Why didn’t I think of that?” Maybe it was where you chose to spend a little extra money that was well worth it. Maybe it’s something you didn’t do but wish you would have. Thanks for your advice!

Comments (26)

  • 5 years ago

    I oriented the public rooms facing south and my backyard faces south

    Amber Pohlman thanked cpartist
  • 5 years ago

    I have a mail drop zone cabinet with shelves and baskets for sorting mail and the cabinet below counter has a pull out that holds 2 trash bins, one for throwing away junk mail and the other has a paper shredder over the bin with electrical outlet behind the bin. So I can instantly take care of mail. Love it! Also electrical outlet in master closet for clothes steamer. Also made sure my refrigerator was recessed into adjoining room so I didn’t have to get a counter depth refrig.

    Amber Pohlman thanked michelspa
  • 5 years ago

    Everything that MH said. Also:


    I have a Blum Servo unit on my trash pull-out - bump the door and it opens hands free. Every time I use it (many times a day) I am pleased that I have it.


    Heated floors


    Part of central vac -- a Vac Pan in the kitchen -- I can sweep the floor and the Vac Pan sucks the dirt away. If doing it again I'd put one in the master bathroom as well.


    Amber Pohlman thanked rmsaustin
  • 5 years ago

    *Home audio system - hands down my favorite part of new house

    *Onyx Collection shower - expensive but not tile so no grout lines to clean!

    *Large walk-in pantry with extra fridge and freezer

    *Large kitchen island

    *Wide hallways - shoutout to @cpartist for encouraging me to go wider on our main hallway (it’s 5’0” wide). Love the width and it’s been incredibly useful this first week into new home because DD ended up in a wheelchair with a hip fracture from a horse kick. She’s able to easily wheel through the house and not bump into everything.


    Amber Pohlman thanked shead
  • 5 years ago

    In addition to the great ideas above:

    All lights on dimmer

    Lights and outlet in closets

    Plan out your outlets well - do you need floor outlets? Outlets with usb?

    Amber Pohlman thanked J P
  • 5 years ago
    last modified: 5 years ago

    Slab construction and zero steps from garage to house to patio. Front porch still has steps but we don't use that day to day.

    Agree on the laundry near master closet.

    Careful planning for southern windows and few western ones.

    Attention to hot water heater placement for zero and near zero wait where it matters.

    Bathroom accessible from outside.

    Hardwoods in all bathrooms

    And to disagree with some posters:

    TV not competing with fireplace.

    Not having any TV equipment - what is this cable box that you describe?

    Not doing the whole house speakers like last house.

    Adding outlets after the fact because it isn't that hard (but absolutely if you can plan it is better)

    Skipped the vacpan this build because ... Roomba.

    Minimal recessed cans

    Single large fridge and freezer because - more efficient and lower replacement costs. And not wondering where something is.

    Mistakes:

    Master shower tile floors - cleaning grout.

    House still too big even though we downsized.

    Amber Pohlman thanked David Cary
  • 5 years ago

    Best thing we did on the latest build: cover exterior with rigid foam to stop the thermal bridging of framing in a wood house. The thermal comfort is noticeably better, and the heating/cooling bills greatly reduced. Unless you live in the far south, this will be especially important if the government starts shutting down fossil fuels used in heating. Electric rates will be skyrocketing.

    Also, build less square footage and as cpartist says, southern exposure for rear/private living spaces.

    Amber Pohlman thanked ulisdone
  • 5 years ago

    shead - hope she heals up quickly!


  • 5 years ago

    We built our one story home with no steps inside the house, wide bedroom doors, wide hallways, and only one step down into the garage. Builder wanted to follow the contour of the lot and have inside steps and I'm so happy we resisted. We have the house rented out right now and one of the most frequent comments is that its so hard to find a one-story house that provides access for those with mobility limitations.

    Our architect also came up with a design that put our bedroom on one side of the house, nearest the kitchen, and the other three bedrooms on the other side of the house, past the family room. We don't have kids at home now, but it still makes it great for guest room accomodations because they can get up early, use the bathroom, or whatever else they need to do and we don't even hear them.

    Bruce

    Amber Pohlman thanked Bruce in Northern Virginia
  • 5 years ago

    We installed a wood burning Phenix Green zero clearance fireplace. Super efficient and allows for venting heat to additional rooms. Can have traditional or modern exterior. Easy to use and clean. Pretty sure we could heat the entire house with it if we had to or wanted to.

    Amber Pohlman thanked shivece
  • 5 years ago

    We aren’t completely done yet... but here is what I can think of off the top:
    The good:
    Working with a good kitchen and bath designer to help us with what felt like thousands of decisions (not to mention way too many options!)
    Staying with a single story
    Large format tile in showers (way easier to keep clean)
    Lots of drawer/cabinet storage space

    Mistakes:
    Slab foundation - verdict is still out on this one, it made sense for our situation but it’s so much harder to stand on
    Too small of a sink in guest bath (a last minute mistake on our part)
    Not enough natural light in guest bath
    Sliding glass door to backyard in our master bedroom - convenient & love all the natural light but also takes up a lot of wall space

    Amber Pohlman thanked D Walker
  • 5 years ago
    last modified: 5 years ago

    M H - *central vac with hide a hose

    Is this the kind where the hose retracts into the wall? Is it more expensive than a traditional central vac?

    michelspa - Also made sure my refrigerator was recessed into adjoining room so I didn’t have to get a counter depth refrig.

    We are doing this. Framed in, but wondering if the depth is enough. How far back did you frame?

    David Cary - Hardwoods in all bathrooms

    We have talked about doing this in our Master bath because I cannot find a floor tile that will look good with out shower and wall tile. We have done so before, but we only lived in that house 4 years. No problems by the time we moved. How long have you been in your home? We always put hardwood in our hall guest baths. I think it looks nicer.

    D Walker - Large format tile in showers (way easier to keep clean)

    Is this for the walls, or do you put large format on the shower floor, as well? Would love to know what you used.

  • 5 years ago

    Nhb22

    It is recessed about 5 3/4 inches (actually 2 3/4 inches into the adjacent room and then the stud was adjusted in that area for a gain of 3 inches). My refrigerator is about 30 in deep so the end panel which is 24 in end just to where the doors open.

    Amber Pohlman thanked Patti Michels
  • 5 years ago

    Nhb22,

    Our builder installed a regular central vac system when we initially built. A year into living there and after a lot of reading on here, we opted to have a central vac installer add on a Hide a Hose inlet on the main level of our home. You are correct. It is the type of inlet where you pull out the hose and then suck it back into the inlet when you are finished. I think we went with a 40ft hose (they vary between 30 - 60ft) and it was a bit under $1,000 for that inlet.

    Amber Pohlman thanked M H
  • 5 years ago

    Thank you both for the information? Going to the house today to measure for fridge (ours is 34 3/4 depth) , and also ask about getting the vac inlet. One thing I disliked about the regular hose is that wherever it was store, it smelled up that area.

  • 5 years ago

    Lots of electrical outlets on outside of house.
    Tons of insulation.... this will save you tons of $ in the long run. Not sure where you live, but triple pane windows will also save $ in the long run.
    Assuming a garage is included ... wiring for future electric vehicle.
    Whole home surge protection.
    Heated floors in bathrooms and mud room (to evaporate melted snow from boots)

    Amber Pohlman thanked B T
  • 5 years ago

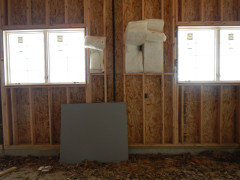
    Took pictures of every wall of every room, the day before insulation


    Lutron system for lights has been so great. Easily re-programmable, so happy we did it


    Usable mud room for us/kids, and a nice foyer for guests. Can't tell you how many friends' homes I go do and the front door pushes over 10 pair of shoes, no coat closet, gotta stand on their carpet to take off my wet/salty winter shoes


    Oversized the crap out of my garage. There's so much room for activities


    Ignored all the random people on this forum that aren't professionals but portray themselves as so

    Amber Pohlman thanked sprink1es
  • 5 years ago

    We're still in the process of building but I'm so glad we decided to add extra outdoor living areas. I know several people who built and said they were going to add the deck or screen porch later but later becomes 'much later'. So I'm glad we opted to spring for the screen porch and decks now.

    We also spent a lot of time deciding where to install electrical outlets. We added extra outlets around the exterior of the house, on the porches, under the porch roofs, in the bonus storage area above the garage.

    Like someone else mentioned - we have a framed out wall area for the fridge that will accommodate a standard depth fridge. I like this forward thinking idea in the event the fridge needs to be replaced - there are lots of options and because the walls trim out around the fridge - more room for options as the fridge does not need to exactly match other appliances.

    We also planned for a nice size garage. Not oversized but large enough to suit our needs.

    Amber Pohlman thanked a1eventing
  • 5 years ago

    Separate shower heads in the master shower with thermostatic valves so we each have our shower set to our preferred temperature, and no adjusting needed when we get in. I also had my husband’s shower head height raised since he’s pretty tall.

    Amber Pohlman thanked Kirsten E.
  • 5 years ago

    ^ I love those mixing valves so much, made sure every shower in my house got them. But I messed up where there's only one in my master shower, so we fight over it anyway lol


    There are a million threads like this on this forum. But I'll add a couple more that I overlooked myself:


    Door swing clearances - I was adamant that every door we have would have clearance to nest flat against the adjacent wall. Nothing bugs me more when a door hits countertop/trim/etc and needs one of those annoying hinge stoppers. Still happened in my build and had to fight builder to fix...


    Really think about where you want exterior spigots and outlets. Place furniture in your head, visualize where you might want/use them. I could still use an extra outlet or two on my porch today!


    Be careful if you end up changing doors, door swings, etc anywhere. We reversed a patio door and the switch ended up on the wrong side because nobody told the electrician... It's not the end of the world, but would have cost the GC a bunch of money by the time we realized it so it would have been out of my pocket


    Lighting gets tricky, but good lighting stores charge a little bit more because you get to work with their design team that does it every single day. Saving $500 by buying your own online sounds great but is very risky. Always error on the side of too much light - I have a powder room with beautiful sconce lights but it should have also had a small can light on the ceiling... it's ok but the bathroom should be brighter. Don't skimp on making sure every room is well lit. A lighting designer will do this for you


    Can you see yourself ever buying an electric or a plug-in hybrid? Think it would be good resale anyway? Throw a 50a 240v outlet in the garage where you park. Air compressor? Welder? Get 240v in the garage.


    Running with electric - do you want to rough in for a generator? Now is the time. Multiple 20a circuits in the kitchen is nice, just a few crockpots can trip one circuit (been there multiple times) so we did multiple runs. If you are planning a central IT rack, put that on its own circuit. I screwed up where I have my rack on it's own breaker, I have a huge UPS so my internet never gets interrupted, but all of my access points are on a different circuit lol... so while my internet will stay live, my wifi does not (yet)


    Future proofing is great. Run PVC or flexible conduit (smurf tube) from behind TV's to somewhere accessible. It's cheap and one never knows the future... My basement IT rack has a PVC chase up to the attic (2 story house) so I could get pretty much anywhere if I really needed another cat6 line to a bedroom, another security camera, etc

    Amber Pohlman thanked sprink1es
  • 5 years ago

    We are early on in the process of building and I have enjoyed reading these recommendations. A few things on my list are:


    Have a couple spare 20a circuits pulled to the crawl space/basement and attic for future use.


    Install a chase between the attic and basement for future use.


    Work closely with the electrician to lay out exactly where switches will be located.


    Sound proofing walls between family and master bedroom.


    Locate the powder room so users will have some privacy and soundproof.


    PVC underground drains for gutters - none of that black corrugated junk.


    Put a sleeve under the sidewalk for future use if needed.


    Make sure the toilets are designed for your rough-in. A gap between the toilet wall is unsightly.


    Get a high quality exhaust fan to pull out shower steam and odors.


    Amber Pohlman thanked Brian Stanford
  • 5 years ago

    My wife and I wanted better hard floors but were unwilling to add $20,000 to our mortgage and pay interest on that. So we splurged on the carpet for the carpeted areas and cheaped out on vinyl sheet.


    Those will be replaced very soon, for much less $$ and my mortgage payment won't go up!

    Amber Pohlman thanked cobalty2004
  • 5 years ago

    Oh I should add - Low Voltage!


    I'm a tech nerd, so Cat6 jacks in my loft, family room, and study. Coax in loft, family room. One wireless access point with wired backhauling on each floor (ceiling mount, those are best).

    Amber Pohlman thanked cobalty2004
  • 5 years ago

    I was on the job site every day. It is remarkable how many mistakes can be easily corrected at that point. I had saved all my decorating magazines and marked pages with Post-It notes with comments about what appealed to me. My builder would have a question and follow immediately with, “ I know you have a picture!” Your idea books on Houzz should be jam packed with pictures. Also, sparkles said in a comment above to take pictures before the drywall goes on. We, too, did that and I kept the photos in a small album. We referred to those photos many times over the years we lived there and gave the album to the new owners.

    Amber Pohlman thanked remodeling1840
  • 5 years ago

    cobaltys's comments - I also went crazy on low voltage. I talked about my basement IT rack I planned in my basement that everything connects to... Security - cat6 to every soffit corner and anywhere I might possibly want a future camera. I have 8 cameras now I'm happy with, but I have 5-6 more I could grow to if we want. Wifi - I did 3 WAPs (access points aka wireless routers) that are ceiling mounted in strategic spots since it's a large house. Covers every spot plus my garage, all on a single SSID. life is good. I am a firm believer that one should hardwire to internet if able to though. Every single TV spot in my house, 3 computer spots, 2 media spots... they all have 1-2 cat6 terminals that all run to my rack. Much less room for failure, and less relying on wifi as a bottleneck


    remodeling1940's comments - I was also at my build every single day lol. My "pre insulation" photos have been very handy, even for subs before we closed. Used them to find a mistake or two... I organized my thoughts into emails/lists, by subcontractor (electrical, plumbing, security, hvac, etc) and by room, I'm a note nazi


    I'll give yall a perfect example of pre-insulation pics being handy. I had a roughed in TV spot in my garage, that I would finish at a later date. Year goes by and I go to hang said TV. Look at my pictures, remember my main natural gas line is right next to where I was going to shoot lag bolts lol (luckily not right on the stud - see below, it's the black iron pipe)


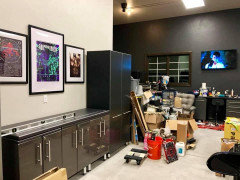
    Here's that TV - before finished cleaning etc of course, don't judge :D


    Gas lines, water lines, drains, hvac duct, there's all sorts of crap behind your walls. Knowing exact stud spacing...

    Amber Pohlman thanked sprink1es