Software
Houzz Logo Print
rnbsnjd57

Need some help with kitchen design

5 years ago
Greetings Houzzers,


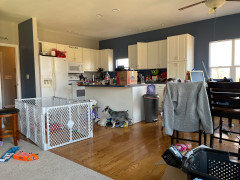
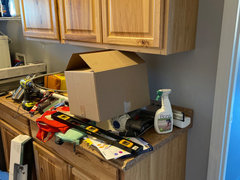
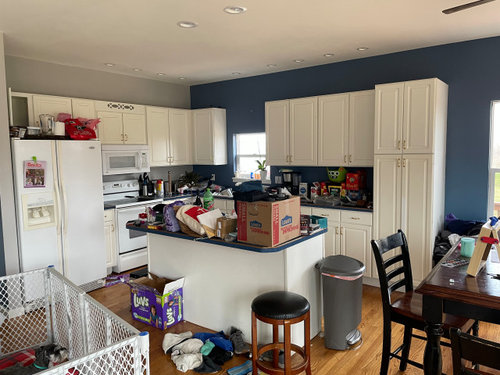
First, please excuse the mess. Just moving in and want to get this started.


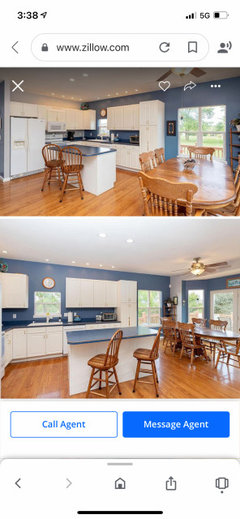
We just bought this house and in the process of moving in. Originally, we had planned to redo the master first but since being in the house for 2 days we’ve decided to do the kitchen instead, it’s terrible! The cabinets have large overlays so the drawers are half as wide as doors make them appear. We’re constrained to the space it is currently set in but I do plan to utilize an additional 12” of that wall by the window to widen the pantry cabinet.


Sink can’t move due to the window but everything else can. We just got our gas line ran to the house today. Plan to stay 30” due to space but 36” hood is a thought.


The refrigerator wall is 129.5” and the Sink wall is 177” to the edge of the window. From the wall to the sink window is 38” and the window is 28.75”, there’s 5.5” from window edge to each of those cabinets.


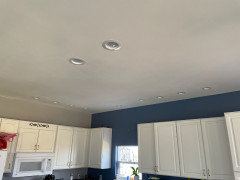
These are 36” tall wall cabinets. 54” puts us right against the ceiling (108” from floor to ceiling) Current pantry is 90” tall and I only see 96” tall as an option for cabinets that are in our budget. So I thought stacking 18” cabinet on top of a 90” pantry. I plan to use a stainless hood. Island is 66” wide. Because I would like a hood I plan to put microwave in island. Would also like a 13 gal trash pullout in island as well. I think we prefer the crown against ceiling with no staggering. Our previous kitchen remodel we used all drawer bases with exception of a thin cabinet for sheet pans and the trash pullout, I plan to continue that into this house.


my concerns are this...


I don’t think 54” cabinets allow for crown so I’m looking for thoughts on how to get there.


I’m not a designer so I won’t see a plan for this kitchen the way some of you will. So I’d really appreciate your help and thoughts.


Hope you had a great Thanksgiving!


Comments (29)

  • 5 years ago

    Really you need to live there for more than 2 days to get the lay of the land. Finish unpacking and then asses

  • 5 years ago

    Ok. What is your style?? What do you need from this kitchen aside from better cabinetry? Can we see more pics of the spaces adjoining. Are the walls open? Are they closed? Can we repaint? Add more lighting??

    In a perfect world I’d do all new cabinets. Something different. I’m feelin the green vibe today lol but would love to feel out more of your style. New countertops. Backsplash. New appliances?? The cab lighting look like it’s laid out very oddly. Possibly redo that. And repaint

    Eric thanked HU-187528210
  • 5 years ago

    *can lighting

    Eric thanked HU-187528210
  • 5 years ago

    Switch pantry and fridge cabinets for a better layout. 42” uppers with molding/crown to the ceiling. Maybe build a pantry closet if a pantry cabinet doesn’t come that tall.

    Eric thanked emilyam819
  • 5 years ago

    Emily, 12 inch crown seems excessive.

  • 5 years ago

    HU, I’ve typed a long reply twice. Will try short ones now.


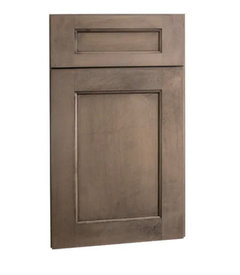
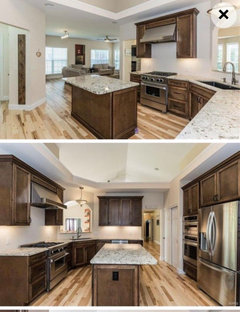
    like this door and gray/brown color.


  • 5 years ago
    last modified: 5 years ago

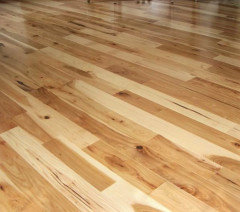
    Will replace flooring with natural hickory at same time. Will be run through first floor.


  • 5 years ago

    Stuck in this footprint. Only have eat in kitchen here. But opens to the living room.


  • 5 years ago

    Everything will be replaced. All stainless appliances. Gas range once line is finished being run. Was run to the house the day after we closed.


  • 5 years ago

    Can lights aren’t in the cards right now, but maybe down the road. Will replace the ones over island with something else.


  • 5 years ago

    Whole house will be repainted.

  • 5 years ago

    Hi, Eric. Get yourself settled in before making decisions on the fly. Some early thoughts as you get yourself settled:


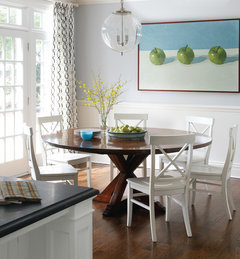
    --Please show us the entire space--dining, living room area. We understand you're unpacking, so we won't offer any decluttering advice! Any future Dilemmas inside or outside should show all sides. No one can give complete advice unless we see the entire space, some of your furnishings, etc. Unexpected furniture layouts can help you look at the space in a new way. But first you really need to unpack, do an initial set up of your living room furniture, and so on. Maybe you'll see that a round table or a banquette seating on a wall will give you more space for the dining area so you can run the cabinets right up to the window frame.


    Transitional Dining Room · More Info


    Baanquette seating with storage, if you have kids, is a great way to gain more dining and storage space.

    Fair Oaks- Breakfast Nook · More Info


    --The brown/gray wood cabinets you chose don't harmonize very well with the warm floors you picked. You want them to echo each other on the warmth scale. So either warmer brown cabinets or floors that have a hint of gray in the wood--though not gray floors.


    --Consider paying a flat fee to a kitchen designer to sketch out a design. Maybe a peninsula that starts right next to the window would define the space better than the island you have, which is way too big for the space and doesn't leave enough work/walking around room for food prep and cooking.


    --Definitely run future cabinets to the ceiling.


    --Make sure to install undercabinet lighting below future cabinets. They cast a lovely glow into open concept spaces at nighttime.


    --

  • 5 years ago

    You need to post a 2d layout with all measurements and then a second drawing showing how the kitchen relates to the rest of the house.

    Sink does not need to be under window. In fact better if prep area is under window since we spend more time prepping then we do washing

  • 5 years ago

    Listen to the advice about not rushing into this.. In addition to being sure how your house flows, you also want to make sure to do everything that makes sense. Is that blue wall next to the fridge load-bearing? Can you enlarge or change out the window if it make sense (long plate window with cabinets above). Consider your budget and your goals (long and short-term). Consider design elements in the rest of the home and what you indeed to update/change so everything is cohesive.


    Eric thanked mnmamax3
  • PRO
    5 years ago

    I'd be careful about hickory floors. They can be hard to work with (design wise) and imo do not go with the cabinets you have selected. Why not just lace in new hardwoods to the ones currently in your kitchen and sand and re stain to your liking. I agree that swapping out the location of the pantry and fridge could be a good idea. You need to take time to think things through to come up with a cohesive plan so no mistakes will be made.

    Eric thanked Design Girl
  • PRO
    5 years ago
    last modified: 5 years ago

    I would wait & used the kitchen some to see what you like & do not like with the current setup.

    Later, if those are 8' ceilings, if you want crown, then 36" or 39" tall with filler at top then slide crown to ceiling. If do not want crown, then 42" H. They make 90 H & 96 H pantry cabinets to go with.

    At 1st glance the fridge is fine where it is. Do not put fridge on pantry end, or the depth will get in the way for accessing chairs at table, if keeping table. That's a few pointers for now & why living in the space some will help with future placement with how you live daily.

  • 5 years ago

    Agree with artist harnova to leave fridge where it is. Do you really want a fridge right by what could be a lovely dining area?

  • 5 years ago
    last modified: 5 years ago

    If garage door opens to kitchen, think about getting tall wire "restaurant" style shelves to put near the garage door for oversized appliances and cookware you only use occasionally. This will cut down on space you need for storage. Again, a freelance kitchen designer is the person to ask for design ideas--someone who can stand in the space, ask questions about living style. Don't rush or you'll get another poorly thought out kitchen. And more photos please!


    P.S. A tall, counter depth fridge would make a lot of sense next to that odd wall next to it. If it's not load bearing, then it would be better to have a tall fridge, no cabinets above, and no wall. It would open up the space. Again, though, live with this for a while, pay a kitchen designer, choose better color combination for cabinets and flooring. (Your floors look good. Someone else suggested stripping in floorboards and keeping what you have if possible--big savings. Also keeping windows and plumbing in place saves money.)

  • 5 years ago

    @mnmamax3

    With regard to the wall, I am not sure currently but I highly doubt it. If it’s not, I plan to cut it back a few inches so the fridge can be pushed against the wall and still open fully.


    With regard to the window, full brick house and i Just don’t feel the return on investment is there.


    @Design Girl

    I loath standard oak flooring, irrespective of color. I feel like our last remodel turned out well with brown cabinets that pulled out the brown accents in the flooring. Maybe you disagree, but we liked the warmth. The only thing I would’ve changed looking back would be the granite.


    @Business_Name_Placeholder

    9’ ceilings. I don’t intend to move the fridge.


    @housegal200

    It’s the laundry. Already some cabinets there for that purpose.


  • 5 years ago

    "These are 36” tall wall cabinets. 54” puts us right against the ceiling (108” from floor to ceiling)"

    One reason to wait to renovate the kitchen is to give you time to learn some of the terminology and familiarize yourself with the various cabinet offerings and standard measurements out there. This will be a big spend, don't jump in without knowledge. Would you buy a car without knowing e.g., the difference between a gas engine and a hybrid engine?

    You also have to be really honest with yourself about your budget. I would not start one thing on this kitchen until you have figured out how much you are able to spend on it. Is it $20k, $50k, 75k?

    You do need to find a kitchen designer. Your questions are too many and too broad to be answered entirely over the internet. A Houzz forum cannot design your kitchen for you. Regarding a Kitchen Designer ("KD"), people on this forum freak out if you use a KD that works in a cabinet showroom, but I do not agree. There are good and bad KDs who work independently just as much as in a cabinet showroom. You would need to talk to a few KDs and see if you connect.

    In the meanwhile, here are some measurements. So you have 9' ceilings

    Distance from floor to top of counters = 36"

    Distance from top of counters to bottom of uppers = 18"

    Crown = 3" or 6"

    I prefer a 3" crown because I don't think a 6" crown adds any utility and is too thick for a kitchen your size - that is MHO; others feel differently. So, 108" ceilings - 36" - 18" - 3" crown = 51" left for upper cabinets. A nice proportion is 33" cabinets with 18" stacked on them.

    Note that stacked cabinets are expensive. Once you get a few quotes, you may decide not to do stacked; in that case your uppers should be 42" tall with a 3" crown. Do not go taller because you risk the very tall cabinet door racking over time. Another alternative is just have stacked cabinets on the non-window wall, and on the window wall do 42" upper cabinets with space to the ceiling. People on this forum overreact to the idea of cabinets not touching the ceiling, but it is fine not to have that especially given the cost of stacked cabinets.

    Eric thanked Shannon_WI
  • 5 years ago

    Second thought on the cabinet color and flooring. That kitchen does look wonderful with the brown cabinets and flooring. When you pick your countertop, perhaps the littlest hint of gold from the floors in the background of the material would add warmth. Good luck with your project.

  • 5 years ago

    Your prior kitchen reno was beautiful but most here would not want that layout, with a large island as a barrier smack between the range and the fridge. I think that’s why many here are advising you to take a breath before you start the reno, so that you can really think about layout. You’ve said the current kitchen isn’t functional, but you’ve also said the sink needs to stay put, and later said you don’t want to move the fridge. So with those limit in place, a pullout trash can and a microwave/hood switch are the biggest things it seems you’ll gain. That’s not worth rushing for. As others have said, I would also prefer a swap of the fridge and pantry, so that I could move from range to sink, and from sink to range, down the cabinet run as I prepped my foods.

  • 5 years ago

    Agree with those who say to live in the space a bit before planning major renovations. You will undoubtably make better decisions.

  • PRO
    5 years ago
    last modified: 5 years ago

    9' ceiling then...

    42" H with crown (not to ceiling)

    or

    Stack cabinets to get to ceiling.

    Example, 36 H + 12 H + filler + crown is common.

    It costs more $ due to having more cabinets to buy, however

    the kitchen is not that big so the costs would not be outrageous.

    Gaining all that extra storage would be nice.

  • 5 years ago

    I’ve reconsidered moving the fridge to the point that I’ve returned our new fridge for a counter depth. It seems clunky to have the fridge right next to the range. This is why I’m here: To get ideas.


    I’m not as much of a purist as some here. For us, that prior kitchen made the most of a small space. A couple extra steps doesn't bother me.


    The primary gain for me is pantry and cabinet space as well as aesthetics. We moved from a giant kitchen and my better half is struggling in this space. I'm a fixer and a doer. I'm looking for ideas. I'd rather hear ideas about design elements. I'll take what I like and leave what I don't. I’ve gotten several I like already that I hadn’t considered. Thanks for those. I’ll be happy to hear more.


    This should be more fun for than you’re making it.

  • PRO
    5 years ago
    last modified: 5 years ago

    1st off hold on making any decisions or purchases until you have a solid plan or it may cause unnecessary issues & $ further.

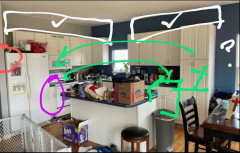
    Excuse the messy sketch, it's to help view what area I'm explaining below.


    RED=

    Do not buy a counterdepth fridge if keeping it in same placement.

    the fridge hinges often have to be pass the deeper adjacent wall in order

    to open the fridge, check the fridge manual door swing clearance before purchasing fridge & or cabinets. A counterdepth can have less food storage within, check to see if the space within will be adequate for now & future.

    Purple=

    this small space is frustrating. It was mentioned the new gas line was just installed. Does this mean your stove will remain in this area? Looks by photo there's a deck outside on window wall is that why the gas line went where it currently is? Is moving stove an option?

    Can not put cabinet fridge panels around fridge due to fire safety of combustible material near stove with current layout, a deeper fridge cabinet without panels, is possible.

    Green =

    Having the stove on the window outside wall might be a nice option to get off the same wall of fridge. also, Vent could vent outside. All deeper taller items on fridge wall &nice open space on window wall.

    White =

    extra storage areas possible.

    Please post more wall views of the other areas within the kitchen area. A floorplan sketch with measures as well, so we can give advice relevant to the situation. For example, if the fridge can be recessed into a closet or partially into wall to get out from being so close to stove.

    Eric thanked Business_Name_Placeholder
  • 5 years ago

    @Business_Name_Placeholder


    With regard to fridge, given limited space we feel counter depth better suits our need and allows us to move over where the pantry is by window To get away from stove. I did check space and since we have a garage fridge we think we’ll be fine. Also, we don’t like paneled appliances. There’s no area to recess the fridge without major structural changes.


    The wall by the fridge is not likely load bearing (have not climbed into attic yet) and will be cut back to 24” width or possibly all together with relocation of switches.


    Gas line is just to the outside of house at this moment. Can easily relocate anything in kitchen; the area immediately below is currently unfinished. Full brick exterior makes moving windows not make sense, financially.


    Thanks for your input! Met with local KD yesterday and gave her some direction but gave her creative allowance. We’ll see what happens!

  • PRO
    5 years ago

    That's good a KD came by.

    Shortening the wall next to fridge to accommodate the counter depth fridge hinges will work.

    Best regards with your project.

    Eric thanked Business_Name_Placeholder