

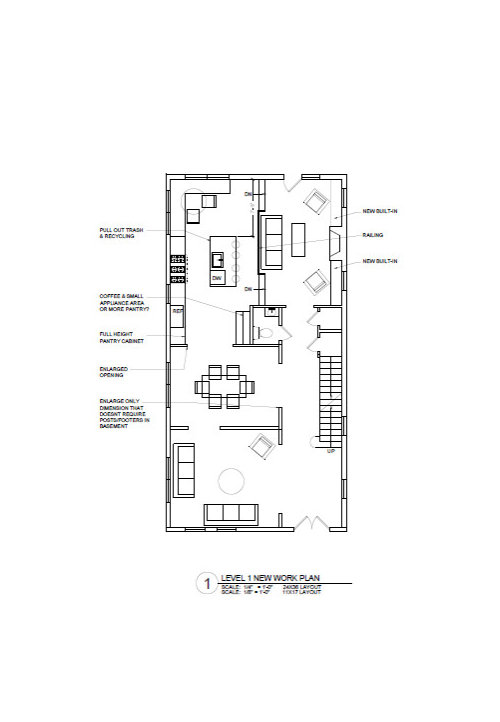
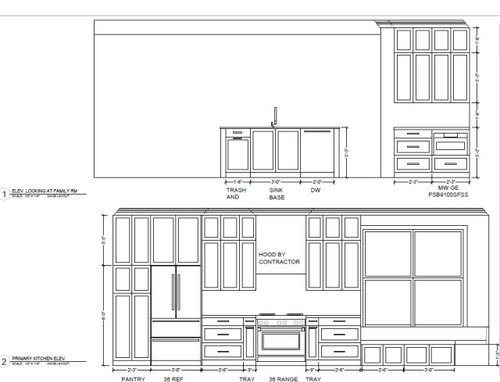
Kitchen help-opening vs. cabinets, banquette, step down...
5 years ago
Sort by:Oldest
Comments (8)
Related Stories

KITCHEN DESIGNKitchen of the Week: A Wall Comes Down and This Kitchen Opens Up
A bump-out and a reconfigured layout create room for a large island, a walk-in pantry and a sun-filled breakfast area
Full Story
KITCHEN CABINETSThe Pros and Cons of Upper Kitchen Cabinets and Open Shelves
Whether you crave more storage or more open space, this guide will help you choose the right option
Full Story
KITCHEN DESIGNWhite Kitchen Cabinets and an Open Layout
A designer helps a couple create an updated condo kitchen that takes advantage of the unit’s sunny top-floor location
Full Story
KITCHEN CABINETSWhy I Combined Open Shelves and Cabinets in My Kitchen Remodel
A designer and her builder husband opt for two styles of storage. She offers advice, how-tos and cost info
Full Story
KITCHEN CABINETSSemi-Open Kitchen: See-Through Cabinets Offer Peekaboo Views
Get the best of both worlds with cabinets that only look open
Full Story
KITCHEN DESIGNA Peninsula Comes Down and a Kitchen Opens Up
A designer removes the peninsula in this Victorian-era kitchen to create more function and flow
Full Story
KITCHEN OF THE WEEKSmart Cabinet Arrangement Opens Up a Narrow London Kitchen
Elegant design and space-saving ideas transform an awkward space into a beautiful galley kitchen and utility room
Full Story
KITCHEN DESIGNKitchen of the Week: Traditional Kitchen Opens Up for a Fresh Look
A glass wall system, a multifunctional island and contemporary finishes update a family’s Illinois kitchen
Full Story
KITCHEN DESIGNKitchen of the Week: A Cottage Kitchen Opens Up
A Maryland remodel balances modern needs and architectural integrity in a kitchen designed for gatherings
Full Story
KITCHEN DESIGNPatterned Tile Showcases an Open Kitchen’s New Minibar
A couple’s kitchen update puts the focus on entertaining by inviting guests in for a drink
Full Story





lmckuin
Patricia Colwell Consulting
Related Professionals
Dalton Interior Designers & Decorators · Shreveport Interior Designers & Decorators · Atlantic City Architects & Building Designers · Yuba City Architects & Building Designers · Lubbock Architects & Building Designers · Helena Architects & Building Designers · Louisville Kitchen & Bathroom Designers · Natchez Kitchen & Bathroom Designers · Anniston Kitchen & Bathroom Designers · Grand Island Kitchen & Bathroom Designers · Bronx Kitchen & Bathroom Designers · Sebring Kitchen Remodelers · Vancouver Kitchen Remodelers · Vancouver Kitchen Remodelers · Greenfield Custom CountertopsUser
Reno Help!Original Author
Buehl
Buehl
Buehl