Software
Houzz Logo Print
julie_hoffmann


Corner window in kitchen - move sink

5 years ago

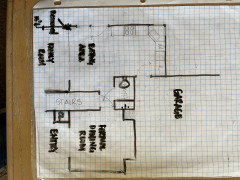

I recently hired an interior designer to help me do some space planning in my very challenging 10x12 kitchen with a walkway to the garage on one side (but I can gain some space by using my adjoining dining area and family room). One suggestion is to move the sink away from the corner but leave the corner windows as is. If the sink were moved to an island or peninsula, I think I could get my head around this suggestion, but we would be moving it two down about 2 feet facing a wall (which I understand there are many opinions about. lol). When I asked the cabinet guy about moving it out of the corner, he said that in 20 years of doing cabinets he had never seen anyone move a sink like this. I have tried to find photos of what it would look like but I'm not having any luck and since I'm not great at visualizing thing, I was hoping you all might have input.

Comments (41)

  • 5 years ago

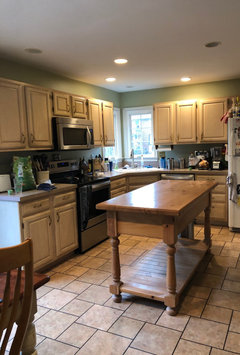
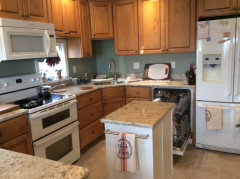
    Post pictures of it as is for reference

  • 5 years ago

    Corner sinks aren't usually recommended as the (1) take up a lot of room on each wall and (2) usually aren't particularly functional.

    If you could not just post pics of the current space but also post a fully-measured layout and a sketch of the entire floor, it would help us give you useful advice. We don't have enough information to give informed advice.

    See the Featured Answer in the "New to Kitchens? Read Me First!" thread for more information and a discussion of what we need.

  • 5 years ago

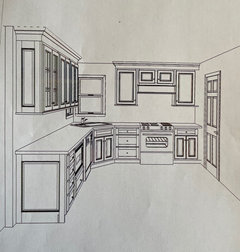
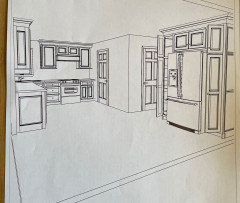
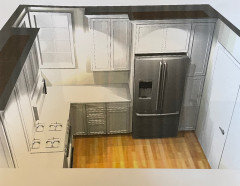
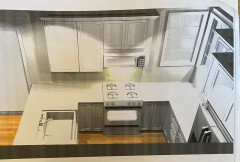
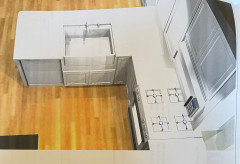
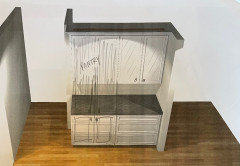
    Here is the best layout we’ve been able to come up with that doesn’t involve an addition or moving walls. This particular plan has the sink staying as is. The other plan would move the sink two feet to the left (no cabinets above it but 2 shelves instead) — it would leave the windows as is. I did get a quote to move the windows from the corner to the back wall (brick exterior) and it would be approximately $4000. In this plan, the refrigerator is a little bit far from the other two appliances (not an ideal triangle). It is a small challenging space with lots of doors and walkways. The door swing will go into the garage (meets code because the platform is >3x3 with a threshold less than a 1”). Because the space is narrow, I have a freestanding island that I was going to use. See photos. This will never be the perfect kitchen, there are just too many challenges (ie terrible bathroom location) but I would love for it to be better. The main issues now are lack of storage, garage door banging into refrigerator (resolved), space for refrigerator too small (resolved), dishwasher too close to sink (resolved). My house is a traditional colonial built in the 90s.
    Specific questions: 1) move sink out of corner but leave windows as is? 2) is the new triangle too unbalanced i.e. is the fridge too far away and are the sink and range too close? (Moving the sink improves this balance, but is it ok as it is?); 3) I would prefer to have a bar area next to the refrigerator; could I put the pantry elsewhere, such as the left end of the cabinets? 4) maybe the way it is now is best and I should just leave everything as is but get new cabinets, a new refrigerator (paneled because it is a focal point?), a cool hood, put it a bar area and pantry in that offset area, and call it a day. Appreciate your thoughts.

  • 5 years ago

    Corner sinks are very polarizing. Are the suggestions to move the sink away from the windows based on your preference, or some assumption of the kitchen designer? Have you minded working there? I know that corner base cabinets are kind of space-hogs, but corner sinks can feel very pleasant to stand at, and I'd want good reason to have to face either moving away from the windows or messing with exterior walls!


    I'd be more tempted to reclaim some storage by adding a peninsula from the end of the cabinetry by the eating area, which would serve multiple functions (buffet service, storage, prep space, fridge transfer space, even an under-counter beverage fridge if desired) better than your mobile island did, while being less of a barrier to walkways to garage and bath.

  • 5 years ago

    If you're not changing the windows, I would absolutely leave the sink where it is. It may not be an ideal location, but is much better than looking at a wall while washing dishes. I don't think you'd gain anything by moving it down the wall slightly. It also looks like you'll have more open space around the windows in your new plan, which will be nice and make the sink not feel like it's crammed into the corner.

  • 5 years ago

    So true about corner sinks. I loved it when we we bought the house but feeling boxed in by dishwasher drives me crazy (resolved with the new cabinet layout). I do love the light from the windows.

  • 5 years ago

    I recently read an article about how to make a corner sink work. This author goes into great detail about how to make a corner sink work well. I suspect that -- like many other things -- corner sinks work when they're perfectly planned, but aren't often perfectly planned.


    https://www.athomeinlove.com/pros-cons-corner-sink/ 

  • 5 years ago

    Great article! I’m feeling more comfortable with the corner sink staying as is. Do you have any thoughts about the spacing of the triangle? Adding a deep pantry to the left end of the cabinets?

  • 5 years ago

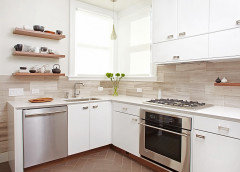
    Thank you for that picture! I have literally been hunting for days!!

  • 5 years ago

    Too bad there aren’t more photos of that kitchen!

  • 5 years ago


  • 5 years ago

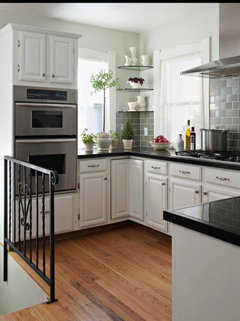
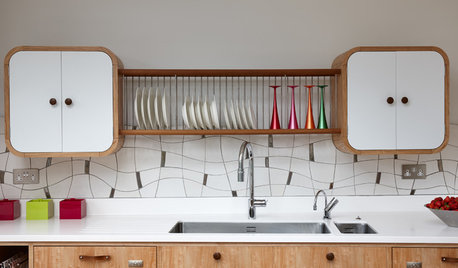
    Some more ideas...

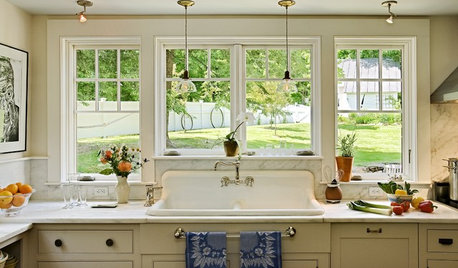
    Decorating a corner window


  • 5 years ago

    Well, I think this is confirming that for me the window should stay in the corner. I would be comfortable moving it to an island (but my kitchen is too narrow for a fixed island) or a peninsula if I wanted to consider that plan.

  • 5 years ago

    I remodeled a kitchen with a corner sink (under corner windows) and kept the location of the sink. The kitchen was larger than yours, but had sloped ceilings and beams and only 2 walls, so moving the sink elsewhere didn't provide many options. It would have looked weird on the peninsula and island. I told the KD that the sink worked well in the corner, but if he could find any other location for it, I was open to the idea. He also came back and said that there was no better place for the sink.

  • 5 years ago

    I moved a corner sink to an adjacent wall when we remodeled but put a window over it. We kept the window on the opposite wall so that we could still see out to our back door and driveway. The new windows sit on the countertop which brings in much more light. Getting rid of the angled sink base will definitely make your kitchen feel more spacious. Rather than using a lazy Susan or any of the other corner options, we voided the corner and put drawer bases on each side of the corner. Even if I couldn't have put a window over the sink I would have still moved it. I much prefer having the sink on a straight run.

    Design + Build by OTM Designs & Remodeling Inc. · More Info


    Swanson · More Info


  • 5 years ago

    Assuming you’re keeping the corner sink, the fridge in your proposed layout is too far away. Use that space in the eating area for a pantry. Or, a snack/beverage area, with a small sink. Or a mudroom space if necessary.

  • 5 years ago

    *I meant to say confirming that the window and sink should stay in the corner.

    elunia, great article. Thanks!

    Wilson853, I thought about adding a window like you did but the kitchen is so small to start with, I was worried about losing the upper cabinet space.

    emilyam819, I understand your concern — it’s mine too. I walked it this morning following guidelines and it is a 25’ perimeter, less than the 26’ recommended so that’s a good thing. The only place to put the fridge then is to leave it where it is, which brings me to the “don’t move any fixtures just upgrade” option. In that case, the only option for changing the layout is to consider a peninsula.

  • 5 years ago

    I was thinking your other option is to switch the fridge and stove from the original layout. So fridge next to sliding door, stove nearer the garage door. Depends what you think would be more annoying- garage traffic interrupting cooking or interrupting fridge access.

  • 5 years ago

    (Also, while the proposed triangle is 25 as the crow flies, you have an island in the way, and potential congestion from fridge to stove and garage traffic. So I don’t think it’s an improvement if the fridge is in the eating area. If you have a beverage fridge in the eating area, though, would that help ease congest by the main fridge?)

  • 5 years ago

    emilyam, I’ve considered putting it there but it is 39” to my movable island and that seems too tight to me to squeeze in the refrigerator.

  • 5 years ago

    emilyam, but aesthetically, moving the stove and hiding the refrigerator on that side is 100% better.

  • 5 years ago

    Another thought- if you keep the stove on the wall where it is, move it away from the sink a foot or so. More room between sink and stove; less on the other side of stove where you don’t need it.

    I’d do that, keep fridge where it is, add beverage/snack area to eating area.

  • 5 years ago

    We’ve decided to leave the sink in the corner, my range will be to the right, and we’re going to move our French doors (soon to be a slider) down about 20” to accommodate a refrigerator on the end of that run. In our eating area, we’ll have a 2’ pantry and 4’ for a beverage area. We’ll have a round table with a leaf. We demo’d the walls and cabinets on the eating area today so onward we go.

  • 5 years ago

    Wow! I didn’t think moving the door was an option. That’s perfect.

  • 5 years ago

    I really wanted it not to be an option! But I couldn’t make anything else work. It will probably be an extra $2,500 (I had already budgeted to replace the door) so in the grand scheme of things a lot but not too terrible.

  • 5 years ago

    Would it save anything to put in only a single door? Maybe you wouldn’t have to move/add a header.

  • 5 years ago

    The problem is the brick exterior. If I move the whole door, the bricks will be reused with some new ones filled in here and there. If I were to make it a single door, I would have to use all new brick, and I worry about the appearance, although our brick is still available locally.

  • 5 years ago

    One of the best pieces of Houzz advice I got on the layout of my kitchen in our last house was to put the prep area (instead of the sink) in front of the window. Because more time is spent prepping than cleaning up. I loved prepping in that 4' space: lots of light, no upper cabinets in the way. Sink was to the left and range to the right, so it was very efficient.

    So I'd vote to slide the sink around the corner to the left and leave the corner space for prepping.

  • 5 years ago

    I second prepping in front of the corner windows. (I write this as I clean up from dinner. It's dark out. Can't see a thing out the windows. It was, however, lovely out when I was rolling out dough and chopping vegetables...)

  • 5 years ago

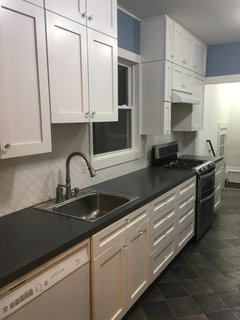
    More photos because it might help others.

  • 5 years ago
    last modified: 5 years ago

    I have almost the exact layout that you have. Leave the range where it is, but here’s the trick - switch the cabinet with the dishwasher so the dishwasher isn’t directly next to the corner sink. That makes loading from the sink easier.


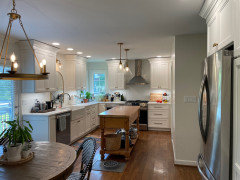
    P.S. I took this picture just for you and we are in the middle of making breakfast, so it’s not magazine ready. 😁

  • 5 years ago

    Corner window no sink

  • 2 years ago

    do you have pictures of your final result? i came across this discussion as were battling slmost the exact same lauout! id love to see what you did, what you love and what you maybe wouldve changed!

  • 2 years ago

    I hope you can see the sink from this angle. Overall we like what we did but I have lots of thoughts now about what I would do if I could do it over again.

  • last year

    I have a similar layout and dislike my corner sink and am considering something like you did with moving the sink. Can you elaborate on what you would do differently now?

  • last year

    Oh my, ok, I’ll be as honest as I can.

    Moving the sink away from the window means you lose an upper cabinet. In a small kitchen like mine, I’m not sure it was worth it.

    I love the mirror above my sink but I sacrificed storage. I was also worried about feeling claustrophobic so I had the cabinets to the left and right side set back a few inches from the sink — those cabinets could have been wider for extra storage.

    I love this island because it looks great but it is also not functional enough. I should have put in a cabinetry island with 3 banks of cabinets: a trash can with a silverware drawer, a microwave slot with a drawer below it, and a cabinet next to that (closest to the stove). But this would have had to be custom to be narrower than a regular cabinet.

    People not cooking use the trash can all the time. Who knew? Put it somewhere that people can reach it without disturbing the cooks.

    I don’t mind how far away the refrigerator is from the sink and stove but when I have a full house it is a problem. That back door is so busy and people getting drinks out of the fridge and then getting glasses out of the cabinet to the left of the sink creates a terrible traffic jam. I have actually considered enclosing part of my garage landing (taking a small bite out of the garage) for a pantry and putting a cabinet and countertop next to the fridge for glasses so that people are not walking in front of that door so much.

    It pains me to say this, but I think if I had it to do all over again, I would leave the layout as it was but give myself space between the sink and the dishwasher utilizing a small cabinet — that was what bugged me the most. I also would have put in a pantry twice as big (probably with drawers one the bottom and cabinets on top). I’m not sure it would have been as pretty but you would be surprised at what a difference you can make with new cabinetry (that goes to the ceiling), countertops, under counter lights, lighting in general, and flooring.

    I hope that helps!

  • last year

    Thank you for the additional comments.


    I worry about the loss of an upper cabinet as well. I don't have a large pantry, so need cabinets to store things. I'm hoping that going up to the ceiling adds enough that I don't notice it. I don't think I can fit an island at all. I love yours, but I do see why you'd want cabinets instead of the shelf. Makes sense. I have 86" between the counters where your sink is and the refrigerator that would be across from it.


    I've considered just adding the cabinet between the sink and the dishwasher. That would help a lot. But we don't use the windows because they are so hard to open and I need to practically climb into the sink to clean all the way back to the corner or the window sills. And I feel like the countertop has too many small areas and nothing very long. Moving the sink would give more continuous surface space that I would like.


    I really appreciate the picture because I've had a hard time finding one with corner windows and just a counter and then a sink elsewhere. It is very useful for us to look at it.


    Thanks again.


  • last year

    I totally get what you’re saying about reaching the windows. I had to use a step stool to open them, let alone climbing on the counter to clean them. I can reach them now with no problem.

  • last year

    Your Kitchen looks wonderful Julie! I'll be honest, I would much rather work in your new Kitchen than the one with the corner sink and no prep space b/w the range and sink. I had 24" in my old Kitchen and it always frustrated me that I had so little prep space where I needed it most.

    For others -- you could put an upper cabinet over the sink, just mount it higher so you don't hit your head on it. It would probably be only 12" to 15" tall or so (with 8' ceilings & 30" tall uppers, more if taller uppers), but it could still hold quite a few items, especially if you put lesser-used items there.