Software
Houzz Logo Print
webuser_639101470

Can someone help me design this kitchen?

5 years ago
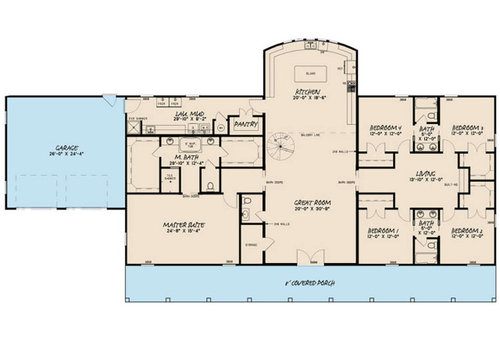


We are planning on building. I have the plan I want with a couple of modifications. I want to take the curve out of of the back wall with a door in the middle so everything is symmetrical. Can someone help me place the cabinets, stove, and microwave? All the normal kitchen appliances but no dishwasher. I’m unsure of where to place cabinets either. We would like an island.

Comments (19)

  • 5 years ago


  • 5 years ago

    Have you hired an architect? There are some real issues here....

  • 5 years ago

    So you want backdoor traffic moving directly thru the middle of the kitchen, and incoming foot traffic to run right into the sink? No. No, you do not. Symmetry is overrated. You also don’t want your stove right by the back door, that’s a burn hazard.

  • PRO
    5 years ago

    Hi HU - I agree with Muriel - putting a door in the centre of the back wall will make for a dysfunctional kitchen. I am a fan of symmetry but form should follow function - if the space doesn’t function properly it doesn’t really matter how great it looks. I’ve marked up your plans (quickly). You could shorten the cabinet run and have an exit door on one side and, for symmetry, a tall window on the other side. Alternatively, you could replace the door you have from the kitchen to the pantry/mud room area with a doorway (or arch if you prefer curves and then have a wall and door separating the pantry area from the mud room area. Then on the wall opposite the pantry, you could have an exit to the back yard.

    HU-639101470 thanked Sharon Brindley Designs
  • 5 years ago

    What are you goals for your living style, for your family? That will help get some good responses.

  • 5 years ago
    last modified: 5 years ago

    If you're going to throw it away, I've nothing to lose by posting this:


    Even if you don't want a DW, you should leave a space, or use a 24" cabinet (plus return panel), which can be easily removed to insert a DW, in case you ever plan to sell.

  • 5 years ago

    I have not hired an architect as we are just beginning the process. I’m literally just throwing ideas around. My husband is a builder so he knows the can and can nots. Thank you to everyone who commented helpful suggestions! I really appreciate it! I think I will use the idea to put the door in front of the pantry and I will put cabinets on the back wall.

  • 5 years ago

    Things to consider:

    • Living room will be very dark given few windows and front porch
    • So few windows overall.... whyyyyyy? Whole house will be dark
    • Anyone using the powder room is on fully display of everyone in the living room/kitchen area - no way to be discreet!
    • Master bedroom size is gargantuan -- what activities do you plan on doing in that room? Put a bed on the floor plan and see how enormous the space is. I can't imagine sleeping well in such an oversized room
    • Master bedroom has two toilets against its walls. You are going to hear every flush, x2
    • No bathrooms have windows. I would be very bothered by that
    • Kids bathrooms don't need two sinks; more counterspace is more valuable
    • Double doors on kids' closets are unnecessary; it will get old fast to have to open two doors to access anything inside. Use a single door.
    • Your mud room has no actual storage space for coats, shoes, gear, etc. when it otherwise looks like you are planning for lots of kids
    • Mud room/laundry is long and narrow and (in my opinion) is trying to do too many things without doing the thing you really need in a mudroom - storage
    • Spiral staircases are awkward in the best of times. Who will be using the space above? Would recommend thinking about accessibility: someone who breaks a leg or has trouble with stairs at any point will never be able to go upstairs


    HU-639101470 thanked course411
  • PRO
    5 years ago

    I will not add to that list but this is a mess and hire an architect why on earth fiddle with a plan that is poor from the get go. Why no DW just out of curiosity? No J&J bathrooms ever .No closets access through a bathroom so many things here just bad design..Pantry outside the work space bad design.

  • 5 years ago

    That central living space will be a small tomb - no place I’d want to hang out as a kid. With traffic patterns to get to bedrooms you might seat 4 but very cramped, no natural light, I’d feel like I was in time out.

  • 5 years ago

    The rooms are big but the plan is VERY poor. Bigger isn't better if the rooms are not laid out well and if all the rooms will be very dark which these will be.

    I won't repeat for now what's already been said, but will suggest you read The Not So Big House by Sarah Susanka. Yes you're building a big house, but her book still has the best advice I've read for planning out spaces in an easy to read format. Her other books are excellent too. I used her advice even though my house is 2870 square feet for just two people. Again it's not size, but how a house lays out.

  • 5 years ago

    Nothing wrong about closets thru a bathroom in the master ensuite.


  • 5 years ago

    I see that you really like symmetry. I do to, for drawing. When you are living inside it, some of that symmetry is lost on you, though, and it sometimes causes issues with pleasant living.

  • 5 years ago

    How will you set up furniture in the living room with the entry doors, closet and bathroom all sharing space? Your guests will be greeted by a view of the toilet as they enter. Where will you eat? The play room has so many doors around it, it will not be a functional space. Mudroom has lots of issues as mentioned above. The kitchen isn't even worth digging into, until you've got a better handle of the functionality of the overall floorplan.

  • PRO
    5 years ago

    Oh dear, I believe you were looking for advice on the kitchen but not the entire plan! I quite like the overall aesthetic of the plan you posted. It’s different to what’s usually found out there and, as you said, you want to make a couple of tweaks (probably based on your family/living situation). Mamagoose came up with a nice alternative for the kitchen and access to the back yard, especially given the size of the kitchen - it’s much larger than the average kitchen. If you’d like input on the floor plan as a whole, please don’t hesitate to ask.

    HU-639101470 thanked Sharon Brindley Designs
  • 5 years ago

    Thank you so much. I really appreciate your input Sharon!! I love the idea of the back door being in front of the pantry. We are going to downsize the plan overall. I believe we can put the door in front of the pantry and have the kitchen on the back wall with an island. I appreciate everyone’s comments.

  • 5 years ago

    (not a pro) Before you get too much further, draw your furniture to scale on the plan. For example, in the great room where will you put a couch and chairs, and TV? Either the seating is floating in front of the powder room wall and anyone entering the house has to walk around it, or it's placed against the empty wall with a view of the powder room. Where do your dining table and chairs go? What will go in the "living room" (which looks like a wide hall)?

  • 5 years ago

    You'd have to rearrange the mud/laundry area to make the back wall flush, which seems to be what you're trying to accomplish. If you're going to mess with the layout by hand, use graph paper and draw it to scale. This fixes a few issues, but I can't begin to imagine how you'd lay out furniture in that great room, and I don't want to go within 10 feet of that bedroom wing (to say the least: do you really want to walk over a "play room" strewn with legos to get to a screaming kid in the middle of the night?). I know there are a lot of bad stock plans out there, but this one is particularly rough. I'd keep looking for a better starting point.

Sponsored
Custom Home Works
Average rating: 4.6 out of 5 stars10 Reviews
Franklin County's Award-Winning Design, Build and Remodeling Expert