

Help wanted for high rise condo renovation
5 years ago
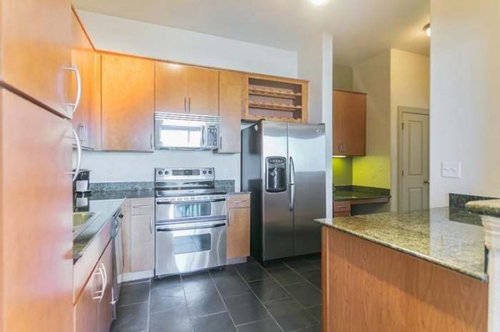
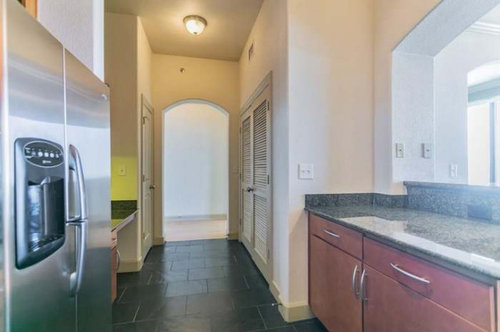
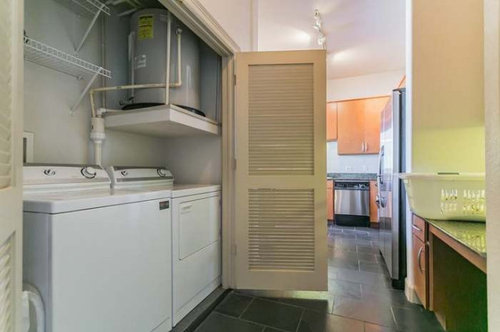
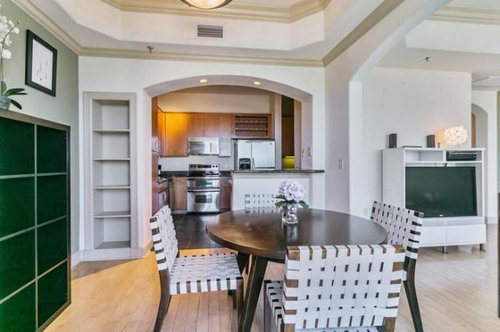
photos of kitchen
photos of kitchen
Sort by:Oldest
Comments (14)
Related Stories
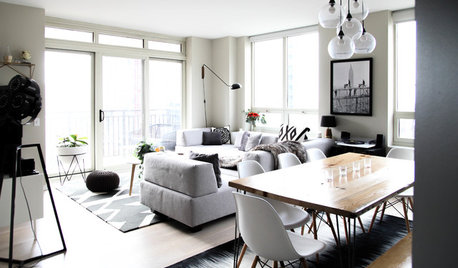
HOUZZ TOURSMy Houzz: Monochromatic Style in a Chicago High-Rise Condo
This couple’s sleek South Loop home gets a modern update with a practical design and a neutral palette
Full Story
CONTEMPORARY HOMESMy Houzz: Boston Condo Renovation Revolves Around the Views
Rich colors wake up a high-rise unit and complement the cityscape just outside the windows
Full Story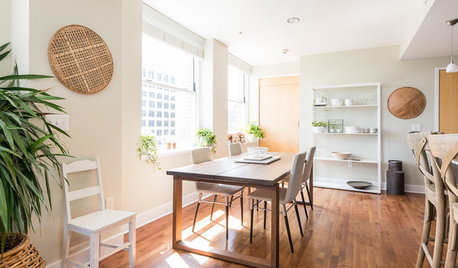
HOUZZ TOURSMy Houzz: Airy Style in a Ceramist’s Downtown High-Rise
Houseplants and pottery help a simple, bright aesthetic come together in this couple’s Kansas City rental apartment
Full Story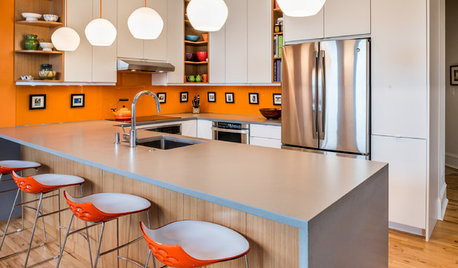
COLORFUL KITCHENSAn Old Condo Kitchen Rises Again With a Fiery Orange Backsplash
Bright colors against a neutral backdrop bring light and contemporary style to a Philadelphia condo
Full Story
ARCHITECTURE4 Zurich Projects Build on High-Rise Livability
Generous landscaping, underground parking and terraces make these apartment complexes models of thoughtful housing
Full Story
VACATION HOMESPatience Pays Off for Owners Renovating Their Beach Condo
A Jersey Shore unit gets a bright new look, a more functional layout and increased space for extended family
Full Story
LIGHTINGHouzz Tour: An Indian High-Rise Trips the Light Fantastic
Surreal colored lighting and an ubercontemporary design make an apartment near Mumbai dance with drama
Full Story
HOUZZ TOURSMy Houzz: 38 Years of Renovations Help Artists Live Their Dream
Twin art studios. Space for every book and model ship. After four decades of remodeling, this farmhouse has two happy homeowners
Full Story
YOUR FIRST HOUSE10 Things to Consider When Renovating a Condo
Take these steps to ensure that your project runs smoothly and you get the most for your money
Full Story
THE ART OF ARCHITECTUREWorld of Design: Trees Bring Nature to a High-Rise in Milan
Discover ‘the most beautiful and innovative skyscraper in the world’ — the foliage-filled Bosco Verticale — and tour one of its apartments
Full Story





Seabornman
herbflavor
Related Professionals
Marquette Kitchen & Bathroom Designers · Scranton Kitchen & Bathroom Designers · Stamford Bathroom Remodelers · Winona Bathroom Remodelers · Lake City Kitchen & Bathroom Designers · Springfield Kitchen Remodelers · Dover Custom Countertops · Baton Rouge Home Remodeling · Chambersburg Home Remodeling · Coldwater Home Remodeling · Idaho Falls Home Remodeling · Medford Home Remodeling · Brunswick Kitchen Remodelers · Springfield Bathroom Remodelers · Bozeman Bathroom RemodelersCal
Sylvie WOriginal Author
Sylvie WOriginal Author
Sylvie WOriginal Author
Sylvie WOriginal Author
Sylvie WOriginal Author
Cal
maggieq
chicagoans
Toronto Veterinarian