Software
Houzz Logo Print
webuser_630059677

Remodeling 1920s bathroom

5 years ago
last modified: 5 years ago
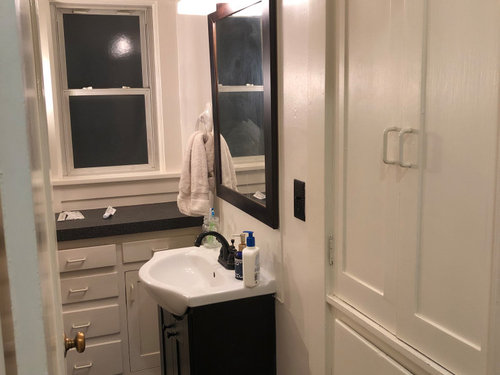
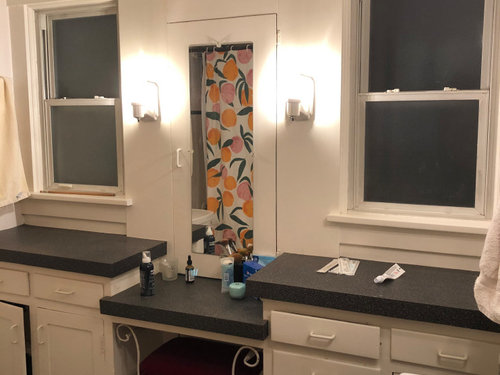
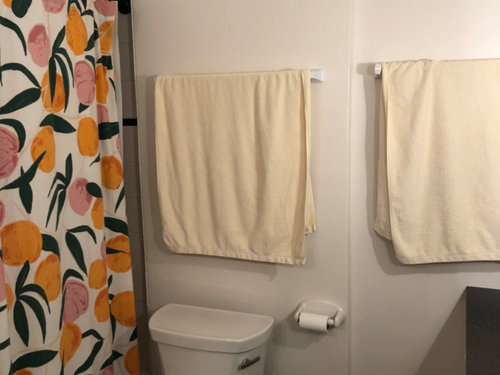
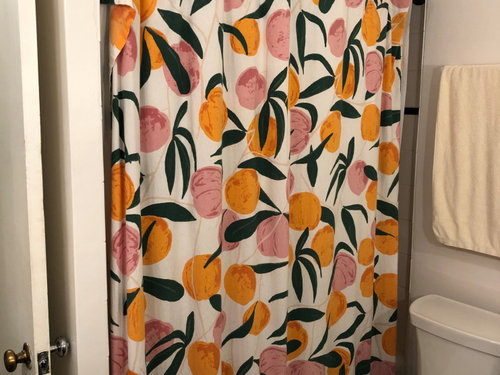
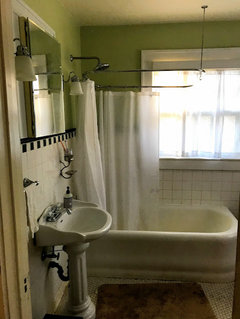
We just purchased a home built in 1926 and would like to remodel the bathroom. The current layout is less than ideal (see attached photos). It is the only bathroom in the house, so we want it to maximize function. The size is only 8x8 so we don’t have a lot of room to work with. Ideally, we want to move only 2 of the 3 plumbing fixtures. (The toilet is weirdly close to the shower so something HAS to move.) I’m not sold on keeping the built in cabinets, as they take up so much room and leave little room for anything else. However we do really want to bring the design and any fixtures back to true to the period. Any ideas??


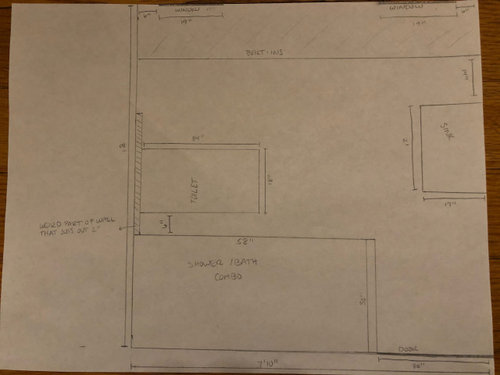
**Editing to add an (extremely amateur) drawing of the layout. I couldn't find any graph paper or figure out how to do it online :) Everything is drawn to scale.


The only entrance to the bathroom is through a narrow hall that leads to the living room from one direction, master bedroom from another, and second bedroom from the last way. So I don't see having the door swing out working all too well. As far as the built ins go, I can't believe I didn't do this beforehand, but I checked them this afternoon. No dovetailing, just wood slabs affixed to each other with what looks like wood glue. I am starting to wonder if they were original after all...


Comments (13)

  • 5 years ago

    I would keep those built-ins, you can never have too much storage in a bathroom.

  • PRO
    5 years ago

    IMO the builtins need to be all the same height or removed and done in a much more period style . I have to say trying to keep bathrooms and kitchens true to 1926 is really IMO not realistic and not functional either . We do not live like they did in 1926 so those 2 spaces need to be done for how we live now. Moving toilets in an old house is sometimes a huge undertaking so that would be my last choice. If you post a to scale floor plan as mentioned above you will get some great ideas. IMO since this is the only bathroom I would do a nice deep saoker tub/ shower for sure.

  • 5 years ago

    Small things can make big changes in ‘feel’ like the door swing (can it change or be pocketed) and can the small wall by the tub come down to pony wall height. A glass shower enclosure and shifting the toilet just a bit would help. Moving the sink to the vanity with all custom cabinetry there would be wise.

  • 5 years ago

    Agreed that the door swing is a big issue here. Reverse it. Anyways I’d keep that built in on the right side. So cool. What’s your style? I’m thinking a pretty blue paint with new vanity along the windows wall. Remove the sink ( it will now be in the new vanity along the window wall.) wallpaper accent for the vanity wall. Hold mirors. New lighting. What’s the flooring? Where is the shower. How does the inside of the shower look? Give us more

  • 5 years ago

    I live in a 20s house as well and I'm fortunate that very little was done to my bath so I had little to do to make it seem like a 20s bathroom. Based on the sconces and the thing in the middle I think there were cabinets there originally and I think on a couple of Brett Waterman's restored programs there was an arrangement with cabinets and sink that was original and that he restored. He doesn't do a bath every program but he does a good job when he does one and it has the feel of the period but the functionality of today. So . . . I would leave the cabinets or redo the cabinets, put the sink in the middle (in a cabinet of some sort) and move the toilet to where the sink is. Then you have the tub/shower or shower where it is. Here is a picture of my "20s" bath -- Have my original tub but that is all that is original.

  • 5 years ago

    One thing that looks very off are the windows. They don't appear to be wood or period appropriate.

  • 5 years ago

    What is the issue with the door swing? It opens against a wall. If it is reversed, then it blocks the cabinet on the right, and there will be plenty of times that one is opening the cabinet but doesn’t want or need the door closed. Replacing the wall with a pony wall and glass wouldn’t be very era-appropriate, but perhaps glass block would be.

  • 5 years ago

    I can't tell from the picture in terms of the door and what it would block in either direction.


    I did reverse the door swing in my master bath so that it opens INTO the bedroom. When it is open it opens to the side of a closet so it doesn't block anything. I actually just hung some decorative hooks on that wall and have bathrobes hanging as they are not obtrusive in terms of being viewed from the rest of the bedroom.


    When the door swing INTO the bathroom, it blocked the entrance to the shower as well as generally making my small bathroom feel smaller. FWIW my master bath is 8' x 10' so not significantly larger than your bathroom.


    Reversing the door swing works quite well for my specific bathroom configuration as it improves access and aesthetics. I guess the only oddity is that one needs to reach for the door handle if one wants to close the door but again - based on my lifestyle - that isn't a huge issue.


    Also someone ever collapsed in the bathroom, it would be easier to rescue them since having the door open INTO a relatively small space means that a body could block egress. Yes that sounds morbid but it is a reason why Code does not permit shower doors to swing INTO the shower - because if someone falls in the shower it makes rescuing them more difficult.


  • 5 years ago

    The tall cabinet is a common style of that time period and probably original, although the handles have been changed. Given that the door and drawer styles appear to match between the cabinets under the windows and the tall cabinet, they might be original as well. Pull out a drawer and show some construction details for more information. I would expect wood full height, dovetailed drawers on wooden slides if original. Locating the sink between the windows looks like a good approach if you can make it work. Do you have a laundry chute in one of the cabinets and are you keeping it?

    As the room door swings against the end of the tub, I see no benefit from switching the door swing. I did do that in my own house but I had an open area to the left of the door so benefited from access to the space. I didn't mind blocking access to the cabinet as it stores bathroom items like towels and TP so nothing needed unless you would be closing the room door anyway. I am not a fan of bathroom doors opening out when dealing with a shared bath, although it can work well for a master bath.
    You will need more information about construction details before deciding whether moving the toilet is practical. Ask a local p,umber or code official if offset toilet flanges are permitted in your area. That can be a cheap method of moving a toilet a couple of inches without much expense but not allowed in some areas.
    Old house plumbing can be a real challenge so buckle up for an adventure. If you intend to be staying long term, plan to invest in replacing supply lines and possibly the waste stack while you have the house torn apart. You would hate to put in a lovely new shower and find that your old galvanized pipes didn't supply enough water pressure!

  • 5 years ago

    It looks like the vanity was originally where the sconces are.

    Agree the actual windows were either replaced or were never there to begin with. They are not period and look out of place.

  • PRO
    5 years ago

    @ Martha Scott

    That is a great room. I'm so glad you elected to keep it in its original form.

    I love the pic. We have been looking for an image to help illustrate Arts & Crafts bathroom styling. This one would be ideal, so I would like your permission to use it. Pls respond to jime@starcraftcustombuilders.com.

    Thanks.

  • 5 years ago

    Where do you live? How cold do the winters get? If you have significantly cold winters, this explains why your sink is not where your vanities are, along the exterior wall. You do not put plumbing in exterior walls in some climates. The plumbing would have to come up through the floor, through the body of the vanities, making drawers impossible. I love this set up, with drawers galore and a cupboard. You could possibly change out the vanity for a brass console, with towel bars on the sides. If there is nice, original, unpainted wood elsewhere in the house, you could try stripping the backside of a drawer(if painted) to see if there is “good” wood worth stripping the vanity and cupboard to expose. I love the place to sit and do your hair and makeup. If you only use this bathroom one at a time, it can pretty much stay as it is. You have towel bars, storage galore, and room for one to be at the vanity with grooming and a second person at the sink. At least live with it for a year before demolishing this likely original set-up.