

Re-routing plumbing stack
5 years ago
Sort by:Oldest
Comments (10)
Related Stories
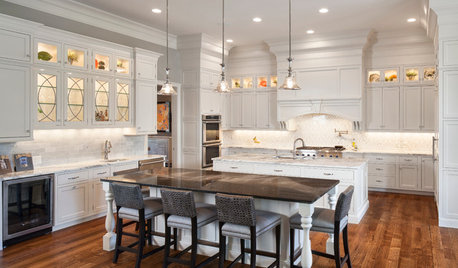
KITCHEN CABINETSKitchen Confidential: The Pros and Cons of Double Stacked Cabinets
Does it make sense for you to double up on cabinets? Find out here
Full Story
ORGANIZING8 Inexpensive Routes to a Family Organizing Station
Add a blackboard with a calendar, use a spare hallway wall, install a charging station and more
Full Story
GARDENING AND LANDSCAPINGHow to Make a Stacked Stone Fire Pit
See how to build a cozy outdoor gathering place for less than $500
Full Story
PETSSo You're Thinking About Getting a Dog
Prepare yourself for the realities of training, cost and the impact that lovable pooch might have on your house
Full Story
LIFEWhen You're Suddenly Solo at Home
Whether you stay in a home alone or move on, these strategies from professional organizers can help you with the process
Full Story
KITCHEN SINKSEverything You Need to Know About Farmhouse Sinks
They’re charming, homey, durable, elegant, functional and nostalgic. Those are just a few of the reasons they’re so popular
Full Story
GREAT HOME PROJECTSHate Hauling Laundry? Give Dirty Clothes the Chute
New project for a new year: Install a quick route to the laundry room
Full Story
REMODELING GUIDESContractor Fees, Demystified
Learn what a contractor’s markups cover — and why they’re worth it
Full Story
REMODELING GUIDESContractor's Tips: 10 Things Your Contractor Might Not Tell You
Climbing through your closets and fielding design issues galore, your contractor might stay mum. Here's what you're missing
Full Story
DECLUTTERINGDownsizing Help: How to Edit Your Belongings
Learn what to take and what to toss if you're moving to a smaller home
Full Story

HALLETT & Co.
melukyOriginal Author
Related Professionals
Annapolis Home Remodeling · Zanesville Home Remodeling · Burlington Home Remodeling · Boise Home Remodeling · Portland Kitchen Remodelers · Detroit Kitchen Remodelers · Washington Bathroom Remodelers · Tyler Bathroom Remodelers · Beatrice Bathroom Remodelers · Chatham Architects & Building Designers · Brunswick General Contractors · Saint Joseph General Contractors · Platteville General Contractors · Washington Home Remodeling · Denver Bathroom RemodelersSeabornman
melukyOriginal Author
Seabornman
Joseph Corlett, LLC
Patricia Colwell Consulting
mainenell
melukyOriginal Author
mainenell