Software
Houzz Logo Print
webuser_939459482

Kitchen island placement

5 years ago
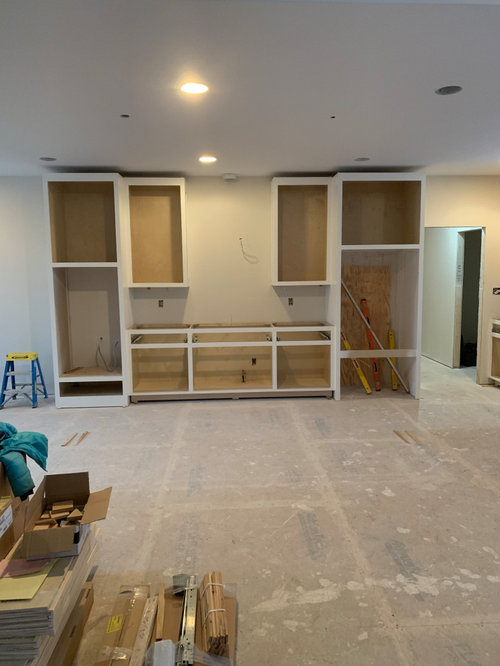
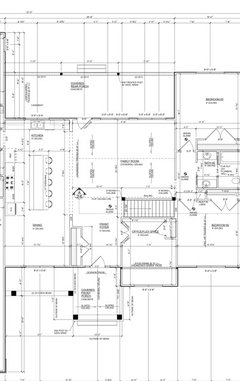
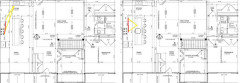
Should I center my 10.5’ island on my range hood, or the entire cabinet run? I really wanted my pendants centered on the hood, but now I’m worried the island will look odd not centered with the cabinets against the wall. The difference is 4” (since the refrigerator is 8” larger than the double oven). My sink is not at my island; it’s at a window next to the entryway from the mudroom. Help!


Comments (12)

  • 5 years ago
    last modified: 5 years ago

    I would center with the hood, the pendants not being centered on your island will look worse than not having it centered on the row of cabinets. My island isn't centered with anything, I look at it from a different angle all day long. I would have to stand in 1 spot to ever notice even if it was centered. Is the location where you took the photo a usual place for standing/sitting? Your family room? If so, it would be important (to me) to have even distance from the hood. My guess is that no one will be able to tell the 4" difference unless they are staring at your plans.

    Ashley Ramer thanked lucky998877
  • 5 years ago

    tape out your island dimensions on the floor then stand back and look at it-that should give you a perspective- I think I would center it with the range hood section but it sort of depends on your surrounding pathways also

    Ashley Ramer thanked jrst
  • 5 years ago

    To the left of this row of cabinets is the dining area. Where I was standing in the walkway to the kids’ wing of the house. To the right of that walkway is the family room. To the left are the stairs to the basement. The major walkways will be out of the mudroom (doorway pictured), to the basement, and the kids’ area. The pantry, master, and laundry are off the mudroom access.


  • 5 years ago

    So, no one will be standing regularly exactly centered to the island...your view from the family room will be from a corner, and from your dining area will be from the side. It will be ok :)

    Ashley Ramer thanked lucky998877
  • 5 years ago

    so the plan looks like the island is centered on the range hood wall and I think it looks great-also you want to keep the space between the island and the sink wall and that doorway next to the fridge as open as you can. It gives you plenty of room to work at the sink and people to walk around you to the door or around the island. Looks great!!

    Ashley Ramer thanked jrst
  • 5 years ago

    Unless you are adding electrical or plumbing to your island, consider putting it on wheels and you could move it where it suits you as needed ... even out onto the porch or deck or patio.


    My personal preference (for the sake of traffic flow) would be to move the island farther from the sink and (for the sake of elbow room) create a "U" or even an "L" or "T " shaped island (all one countertop level) so you could put stools on more than one side. You could even keep the base a rectangle but curve the overhanging countertop.


    https://www.pinterest.com/pin/55169164157144788/ 


    Since you are having "centering" concerns anyway, perhaps deliberately not keeping the island or at least the island countertop a rectangle and shaping the island to best manage traffic flow as well as intended use could be the way to go.


    Ashley Ramer thanked suezbell
  • 5 years ago

    In the plan the island looks centered on the cabinets and hood, but the contractor said that was just a sketch since he didn’t know the size of our refrigerator at the time. The refrigerator portion of the cabinets is 41” and the double oven is 33”. We also reduced the island from 11.5’ to 10.5’. If we center the island on the hood, it’ll be shifted 4” off center of the cabinet run, toward the dining area.

  • 5 years ago

    Likely will not be noticeable anyway but if you're sticking with the rectangle shaped island you might consider creating an interesting feature on one end of the island so it is not supposed to "match" if you're concerned about symmetry. You could keep the base a rectangle, move it a few feet farther away from the sink/wall cabinets and create a round "table" end to the countertop -- with the countertop being all one piece and level. This could also solve the elbow room issue.


    https://www.pinterest.com/pin/642185228091304899/

    Ashley Ramer thanked suezbell
  • 5 years ago

    I would center the island on the range/hood, and add a nice-sized prep sink to the island, also centered on the range. That gives you a nice prep space on each side of the sink, and no need to cross the aisle to the main/clean-up sink to start prep.


  • 5 years ago

    I agree about the prep sink, but if you are against a 2nd sink, at least add a wall/deck mount pot filler. Kitchen that size should have more than 1 source for water. I have 3 and use all 3.

  • 5 years ago

    I noticed your recessed lights aren't centered ... you can go overboard on symmetry that no one will notice once the kitchen is finished..