

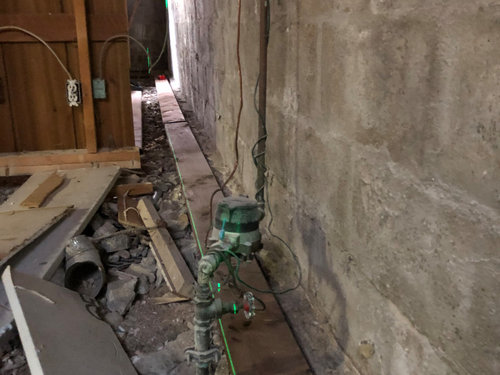
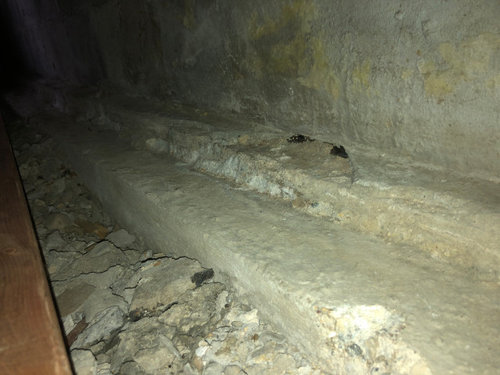
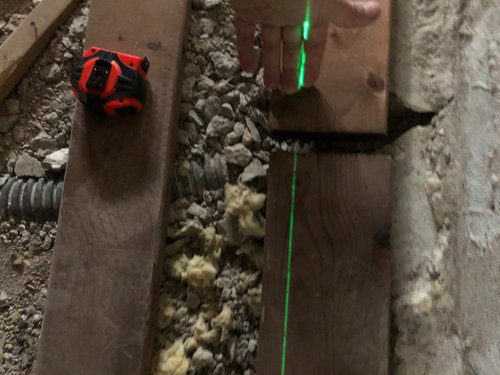
framing basement wall
5 years ago
Sort by:Oldest
Comments (8)
Related Stories
SHOP HOUZZBestselling Framed Artwork and Wall Decor
Add interest to your walls with eye-catching prints, sculptural accents and greenery
Full Story0

REMODELING GUIDES11 Reasons to Love Wall-to-Wall Carpeting Again
Is it time to kick the hard stuff? Your feet, wallet and downstairs neighbors may be nodding
Full Story

LANDSCAPE DESIGNGarden Walls: Dry-Stacked Stone Walls Keep Their Place in the Garden
See an ancient building technique that’s held stone walls together without mortar for centuries
Full Story
UPHOLSTERYSeeking a Quiet, Relaxed Spot? Try Upholstering Your Walls
Upholstery can envelop an entire room, a framed panel or a single wall. See some design options and learn what to expect
Full Story
PRODUCT PICKSGuest Picks: Make a Meaningful Display Wall
Personalize your walls to your heart's content with shelves, clips, frames and customizable art
Full Story
BEFORE AND AFTERSHouzz TV: See Recycled Walls and Cool Cassette Art in a Woodsy DIY Home
Walnut countertops join hardwood floors and pieces made from leftover framing in a bright Spanish colonial
Full Story
DIY PROJECTSHow to Create Your Own Semicustom Media Wall
Don’t let the price of a custom built-in stop you. Put one together with ready-made pieces and a little finish help
Full Story
HOME TECHIs the Timing Finally Right for Framed Digital Art?
Several companies are preparing to release digital screens and apps that let you stream artworks and video on your wall
Full Story
Sponsored



Seabornman
jeff kinalOriginal Author
Related Professionals
Madison General Contractors · Vineland Bathroom Remodelers · Lawrenceburg Bathroom Remodelers · Georgetown Bathroom Remodelers · Canton Bathroom Remodelers · Green Bay General Contractors · Great Falls General Contractors · Syracuse Interior Designers & Decorators · Newport Interior Designers & Decorators · Bainbridge Furniture & Accessories · Alexandria Furniture & Accessories · Colorado Springs Carpenters · Mesquite Carpenters · Fort Dodge Custom Closet Designers · Tacoma Custom Closet Designersformulaross20
jeff kinalOriginal Author
Seabornman
jeff kinalOriginal Author
Seabornman
worthy