Software
Houzz Logo Print
debbiek22

Fridge next to sink, bathroom next to kitchen

5 years ago
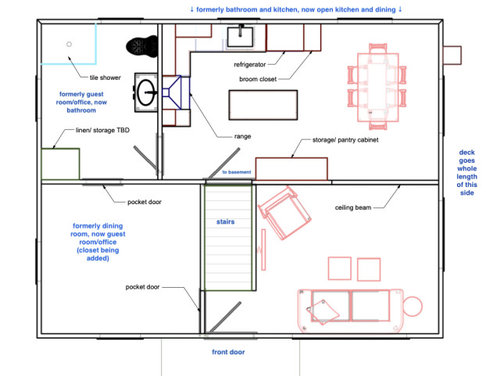
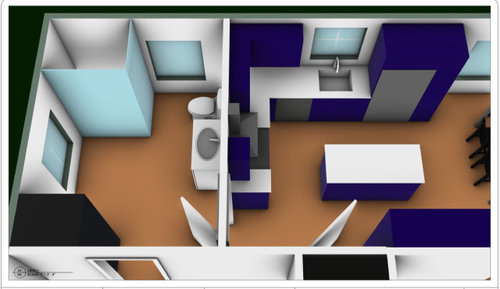
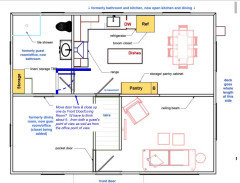
Help! We're renovating the first floor of our house. It involves moving some rooms around, and in the reshuffling we wind up with the bathroom in the corner, with windows on two walls. Something feels odd to me about this, and I don't love that the bathroom is directly off the kitchen. And I'm not sure about putting the fridge so close to the sink, but maybe that's ok? Anyway, advise, please!


Comments (15)

  • 5 years ago

    Hi - not a professional. Can you post your current floor plan? A agree this seems off. The bathroom is huge compare to the rest of the rooms.

    Debbie K thanked Val B
  • 5 years ago


    Put a hall into the bottom part of the bathroom so there is not a direct door from kitchen to bathroom. That space isn't being used anyway. Linen can still be in the same spot in the bathroom, or it can be in the new hall.


    Put the broom closet in the giant bathroom (or the new hall) and move the fridge down into its spot.

    Debbie K thanked Fori
  • 5 years ago
    last modified: 5 years ago

    Without dimensions, it's difficult to advise you.

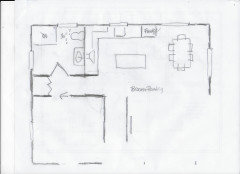
    But, here's a "quick & dirty" idea. I admit not a lot of time was spent on it b/c there's so little information, but it addresses some of the issues.

    Pantry storage doesn't need to be much deeper than 12" to 14", any deeper and it becomes difficult to access/see things, especially much above waist height. The broom closet can move down, face it toward the side, not the front.

    For the Bathroom, again, storage doesn't have to be too deep -- maybe 18"?

    Create a hall and open into the hall. When the door is open, you cannot see into the Bathroom from the Kitchen and, more importantly, the Kitchen cannot see into the Bathroom.


    Debbie K thanked Buehl
  • PRO
    5 years ago

    The plan needs DIMENSIONS. Of everything.

  • 5 years ago
    last modified: 5 years ago

    the second bath window on outside wall [left side] is goofing you up. can you close it up......don't need two windows in a bathroom anyway...... then this "hall" room or ante chamber can have a wall right across from right side of bath sink over to side exterior wall..... with pocket door into bath area itself. figure out door from bedroom position and position of entry into bath ......then use all the wall space possible in "hall room" for storage of all sorts. A combo of doored storage /some open/ etc. Then aim to reduce or remove the pantry section behind kitchen island. Too crowded at island....[you don't want that] . Upper right corner of your dining zone [next to patio door I think] can have a corner display cabinet and maybe a bit more storage there too. that is an out of way spot...better.

    Debbie K thanked herbflavor
  • PRO
    5 years ago
    last modified: 5 years ago

    For purposes of your question: Lose that window......Or hang a permanent shade in it, and use a free standing tall piece of furniture that obliterates it. I'd want some open quality to ypur sitting area.....

    Either way, you need the dimensions for all you are planning, and re post


    Debbie K thanked JAN MOYER
  • 5 years ago

    Be certain you have the space for pocket doors if you have a second story. I was planning for some and had to reconfigure when we opened up the walls and found electric, hvac, and plumbing for upstairs in the spaces where I wanted the pockets. Wasn’t up for changing (and paying for changing) all those for rooms above that we weren’t remodeling, so had to change plans.

    Debbie K thanked wiscokid
  • 5 years ago

    I second what Val said, can you post the current plan and what limitations you have on moving walls?

  • 5 years ago

    To address your concerns about the bathroom right off the kitchen, I envisioned exactly what Jan Moyer posted above: Create a short hallway between the guest room and bathroom, with the linen closet or built-in storage at the end of the hallway, and doors to the guest room and bathroom opposite each other. Then the bathroom no longer faces directly into the kitchen space.

    Debbie K thanked salex
  • PRO
    5 years ago

    The op would do well to provide the dimensions. ALONG with the second story of the house. Half the information, gets one half the possibilities.

  • PRO
    5 years ago

    Having iimproved dozens and dozens and dozen? Disagree. It DEPENDS. on too many considerations to even list.

  • 5 years ago

    Houses aren't Lego blocks, they are only buildings. Housing decisions are lot size, transportation, location, schools, market availability, family and business ties, and transaction costs as well as the building itself. Without more info, it is unreasonable to assume that moving is the best choice; it might not even be an option for the homeowner's situation.

    Debbie K thanked Lyndee Lee
  • 5 years ago

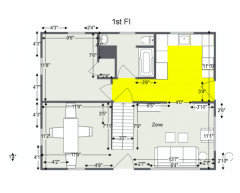
    Apologies for posting and disappearing, all. Thanks for these great ideas (except the suggestion to move)--I've got a lot to think about now! We don't have a 100% accurate floor plan at the moment, just one my husband and I did when we first bought the house, below. The designer/builder we're working with are coming over this week to measure everything. I like the idea of a hallway of sorts, making the bathroom smaller and having its door facing the door to the guest room/office. A friend of mine suggested carving a walk-in pantry out of the space where the linen closet is in the proposed design, stealing a couple feet from the guest room/office to make it around 5' x 6'--similar idea to @JAN MOYER's first sketch but bigger.