

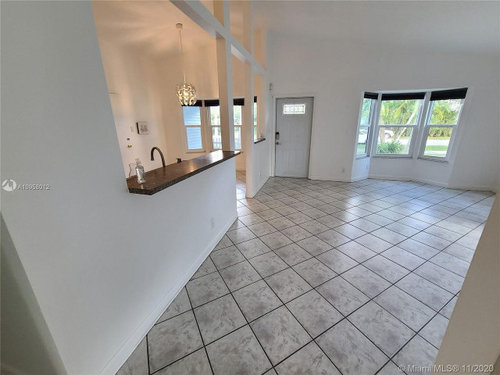
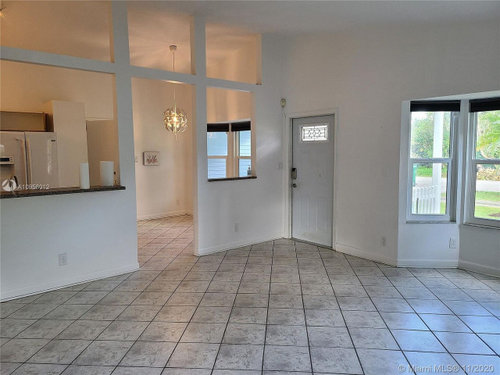
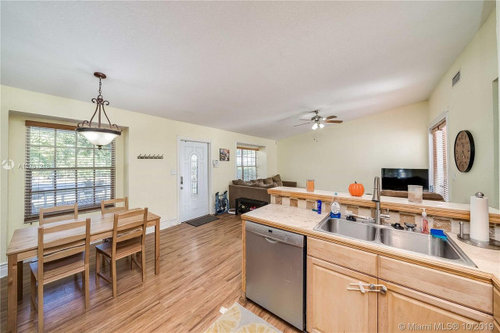
Adding back structure taken down by previous owners
5 years ago
last modified: 5 years ago
Featured Answer
Sort by:Oldest
Comments (11)
Related Professionals
Altoona General Contractors · Mobile Home Remodeling · Natchitoches Home Remodeling · Zanesville Home Remodeling · San Antonio Home Remodeling · Sugar Land Home Remodeling · York Kitchen Remodelers · Victoria Kitchen Remodelers · Lake Charles Bathroom Remodelers · New Braunfels Bathroom Remodelers · Lake Charles Interior Designers & Decorators · New Orleans Interior Designers & Decorators · Lewiston Architects & Building Designers · Ithaca Kitchen & Bathroom Designers · Pullman Kitchen & Bathroom Designers PRO5 years agolast modified: 5 years ago
- 5 years ago
 5 years ago
- 5 years ago
 5 years ago
 5 years ago
 PRO5 years ago


Related Stories
PATIOSTrending Now: Cool Off With 10 Patios That Keep Temperatures Down
See the latest ideas for outdoor rooms, including shade structures, water features and accessories
Full Story
HOUZZ TOURSHouzz Tour: A Minnesota Home Is Loved Back to Life
An industrious family serves unwanted critters an eviction notice, turning their house from run-down to lived in and cherished
Full Story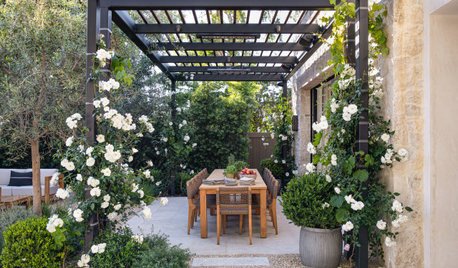
OUTDOOR PROJECTSWhat to Know About Adding a Pergola
Learn about design choices, material options and other considerations for adding a pergola or shade structure
Full Story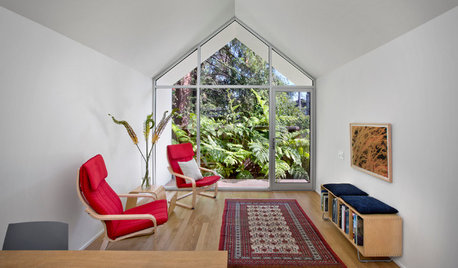
SMALL SPACESFrom Falling-Down Garage to Tidy Guest Quarters
An unneeded structure makes way for a compact, economical cottage as part of a backyard overhaul in California
Full Story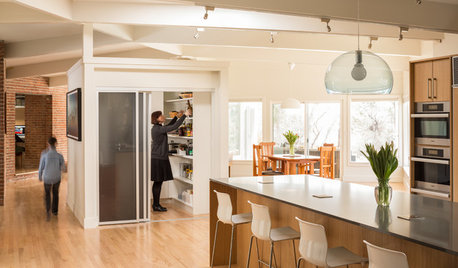
HOUZZ TOURSHouzz Tour: Dialing Back Awkward Additions in Denver
Lack of good flow once made this midcentury home a headache to live in. Now it’s in the clear
Full Story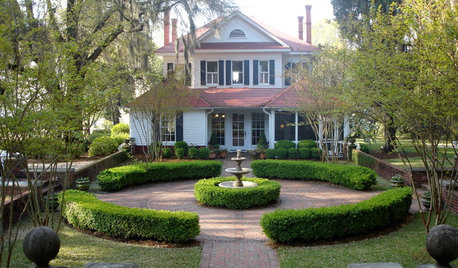
TRADITIONAL HOMESPlantation Grandeur Rises in a Home's Back Addition
Haphazard no more, the back of this traditional South Carolina home now matches the genteel front
Full Story
REMODELING GUIDESWhat to Know Before You Tear Down That Wall
Great Home Projects: Opening up a room? Learn who to hire, what it’ll cost and how long it will take
Full Story
REMODELING GUIDESHow to Dig Down for Extra Living Space
No room for a ground-level addition? See if a finished basement is a good idea for you
Full Story
REMODELING GUIDESAdding On: 10 Ways to Expand Your House Out and Up
A new addition can connect you to the yard, raise the roof, bring in light or make a statement. Which style is for you?
Full Story
ECLECTIC HOMESHouzz Tour: Run-Down Victorian Gets a Manhattan-Style Makeover
A pre-earthquake Victorian in San Francisco is revitalized with a mix of modern and classic design and a healthy dose of NYC glam
Full Story



cat_ky