Software
Houzz Logo Print
tuccicat

evestroughing nightmare

5 years ago

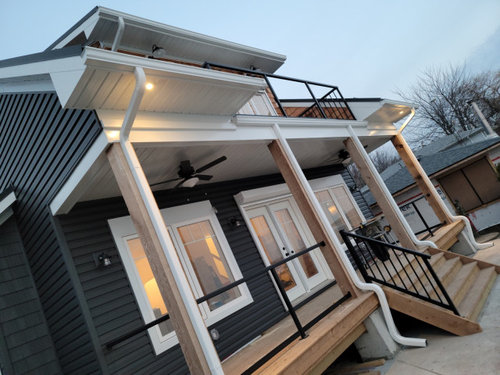
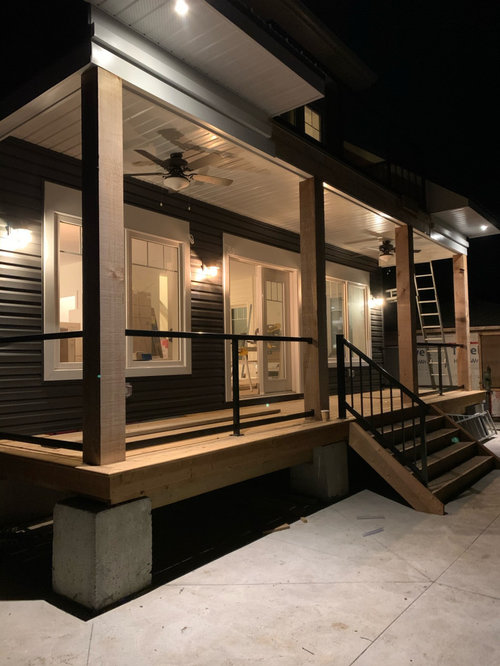
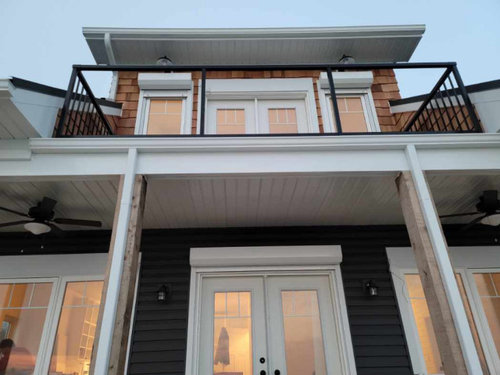
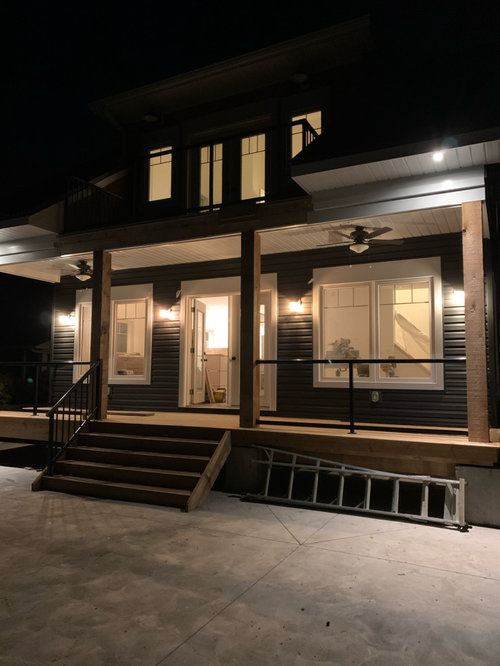
I am having a semi- custom home built. The lakeside of the home has multiple roof lines. Yesterday I wasn’t there while they installed the evestroughing. My husband sent me the attached photograph. I have never seen anything like this. I included a picture from the night before to see the cedar pillars before the gutters were added. Can it be fixed?. Help I feel like the gutters are taking over the home.

Comments (28)

  • PRO
    5 years ago

    What if the gutters and downspouts are removed?

  • 5 years ago

    Honestly I know nothing about gutters but I live in an area that gets a good amount of rain. My insurance company asked that the gutters run 3 feet away from the foundation so I asked for that. I just assumed they would be channeled to the corners/side of the house.

  • 5 years ago

    How would the gutter under the balcony have had downspouts at the side of the house?

  • PRO
    5 years ago
    last modified: 5 years ago

    "My insurance company asked that the gutters run 3 feet away from the foundation so I asked for that."

    It appears in the "after" images the downspouts terminate at least nine feet from the house's foundation since the covered porch has no crawl space or basement under it. Next build use an architect.

  • 5 years ago
    last modified: 5 years ago

    Often little thought is given to eavestrough and downspout placement. Just left to the aluminum guys on site. Perfect example.

    On our current build, the city required the architect to spec all the downspouts in the grading plan.

    Example of extended downspout installation.

    Amongst other solutions, the downspouts could have been designed to drain straight down into PVC drains to spread elsewhere on the property or to approved daylight.

    If you're in a cold climate, you've created an extreme hazard during winter freezes.

  • 5 years ago

    As bpath says part of it is the architecture. I have 2 placed right by the front door to drain a flat roof section. It is what it is. At least they are black - the color of the trim.

  • 5 years ago

    Do you need gutters at all on the two end pieces of the roof? I would take those off. Then run ONE continuous gutter across the front of the house (and under the overhang) with downspouts that wrap around the corners and come down the sides of the two cedar end posts. Take everything else OFF. Where the downspouts end, dig trenches, as shown in the above posting, and install extended downspouts. This is ridiculous. I feel your pain!

  • PRO
    5 years ago

    Does concrete surround the entire house?

  • PRO
    5 years ago

    "Do you need gutters at all on the two end pieces of the roof?"


    You don't need gutters and downspouts anywhere as my above link demonstrates.

  • 5 years ago

    Hi yes concrete walkways run down both sides of the house (but not the back roadside). The house is lakefront so ice on that side of the house can be an issue. I checked my architects drawings and as worthy stated I guess downspouts were left to the siding people because I don’t see any on the drawings.

  • 5 years ago

    Ptreckel I think you have the solution. Thanks all,

  • 5 years ago

    We previously bought an existing house without gutters. Too much water was getting into the crawlspace so we needed to add gutter, but it was also done with a complete hardscape plan that added drains leading away from house and under patios and driveways.


    Due to the look of the gutters I compromised on a few sections where I felt they detracted from the house and told the installer to skip that section. On other sections we worked together to get the best look and function. For example I didn't put them over the garage doors, there was a lower roof section there and it look too low and cluttered with gutters. There was appropriate slope on the driveway, away from the house, so we never had an issue with skipping the gutters there.


    Unfortunately you left the planning and execution to someone else, and got what they thought was right.

  • 5 years ago

    Is ptrecke suggesting no gutter at all for the side roofs? The shed dormer up top has a downspout that empties on the roof on the left. If there is no gutter on the left roof, that will create a lot of water coming down off the edge. But I don’t think you want that downspout to empty on to the balcony, either.

  • PRO
    5 years ago

    Gutters and downspouts are one of those elements where the form vs. function argument is front and center, or front and at both ends, if you like. It appears to me that the contractor who installed the gutters and downspouts on your home did a good job of striking a balance between the two.


    Gutters and downspouts function to direct rain water (or melting snow for our friends in the frozen north) away from your home's foundation-- which is important for keeping the basement or crawl space dry and for the longevity of the exterior materials. That said, there are other options such as (grade-level) ground gutters or perforated plastic pipe with filter fabric and gravel. When we're building a historic-looking home, we'll tend to install either of those at least at the front of the home.


    While the grade-level alternatives are less obtrusive, they don't function as well as eave-mounted gutters and downspouts in my experience. Water free-falling even from a one-story roof tends to produce a lot of splash back on the foundation. In our (coastal VA) climate, that promotes mold and mildew growth which contributes to a more rapid deterioration of mortar and brick and lower courses of siding materials to include fiber-cement siding, too.


    You could forgo the gutters at the rear elevation or replace them with more appealing alternative such as half-round copper or lead-coated copper or you could paint the downspouts along the length of the columns to camouflage them. I suggest that as a low-cost first step.


    For what it's worth, our company has built hundreds of homes including the personal homes of four different architects and homes for the children of two architects. None of those architects showed gutters or downspouts on their plans.


  • 5 years ago

    This is so ugly. I’m sorry but it is. Anyone who is telling you it’s fine isn’t looking for a solution! We also had none on our plans and we met with the gutter people and planned where they would go with our builder. Front of house we have one off of side of garage only but it’s not visible at all because it’s same colour as the house. All others are at sides.

  • 5 years ago

    I could see maybe eliminating the outside 2 downspouts and dumping them into the center, but I don't see that as a good idea for function. Even greatly oversizing the center gutter and downspouts, I wouldn't do that.


    Trim/doors/accents and other gutters are all white, I think it would stick out if you jumped to brown/black


    What does the rest of the roof look like? If the outside two panes don't see a lot of water, it would look a ton better to ditch the outside downspouts and hang 2 decorative "rain chains". Since I love copper, I'm going to say redo those 3 gutters in real copper, 2 copper rain chains on the outside, 2 copper downspouts on the inside. Swap 4 outdoor wall lights for copper fixtures to tie it all together

  • 5 years ago

    Can you take a picture standing way back that shows the entire back of the house in one shot, please?

  • 5 years ago

    Nah who ever designed your house should have known that. I would have got rid of all gutters and used special concrete to drive the water out.

  • 5 years ago

    I would have got rid of all gutters and used special concrete to drive the water out.


    Huh?

  • PRO
    5 years ago

    If you had four downspouts on the other side of the house that look like these four you could call it the Octopus House.

  • 5 years ago

    I just don’t understand how they all need to be forward facing. We live in rainy Vancouver and don’t have this

  • 5 years ago

    When we were building, there was a 3 way meeting with gutter sub, builder and me before starting. That should be common sense. I do think the roof lines + balcony make it a real challenge. So a big chunk of the problem is initial design.

  • PRO
    5 years ago
    last modified: 5 years ago

    "As the rain comes off your roof, Rainhandler’s seven angled louvers break up the heavy sheet of water into small drops. These drops are deflected away from your home where they fall harmlessly to the ground in a 2 to 3 foot band.

    To understand the benefit, picture the solid sheet of water that would pour down around your home from a clogged gutter. Its force would dig a trench at best and destroy gardens and back water up against your home’s foundation at worst. Even unclogged gutters funnel water into a downspout that dumps the water into a small area that quickly becomes saturated.

    Compare this picture to the scientific dispersal of water in small, harmless drops evenly around your home and you’ll understand the advantage of Rainhandler.

    Rainhandler is nearly invisible when it’s installed, so the natural lines of your home aren’t broken up by pipes and downspouts. Rainhandler comes in white or brown baked on enamel, and natural aluminum. Because they are so invisible few people paint them to exactly match their fascia, but they are easily spray painted."


  • PRO
    5 years ago

    Does this downspout dump its water onto the roof?

    Have you, or your husband, been there when it rained to see how the gutter system performs?

  • 5 years ago

    As noted above, there are alternatives to eavestrough and downspouts. But these may not be allowed in some jurisdictions for new homes.

  • 5 years ago

    The downspouts don’t have to be white, you know.

  • 5 years ago

    Even if they ran off the side, not front, it would be fine.

0