

Backsplash grout and where/how to end question
We're about ready to tile our backsplash. I want a simple 3x6 white subway tile with a medium grey grout. We are also going to be tiling all the way up over the two windows in the kitchen. There will be a decorative "bridge" piece that goes between the cabinets over the windows and housing some task lighting, but they will still be a few feet over the widow. The tile will go up into that. I have a few questions I was hoping someone could help me with.
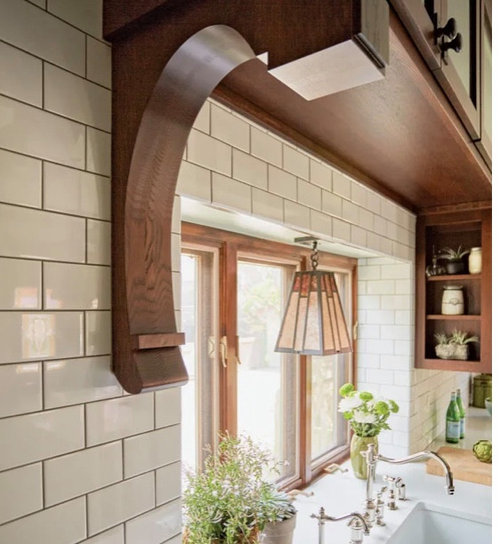
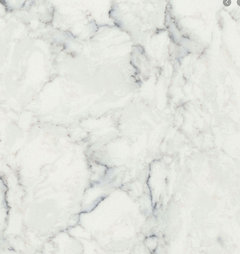
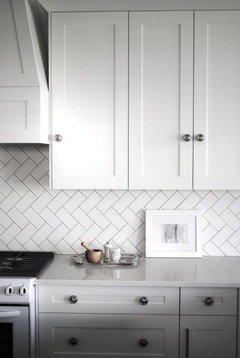
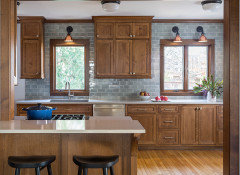
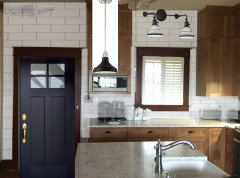
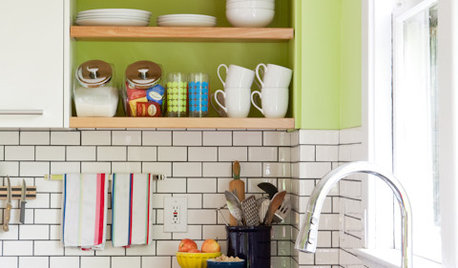
First, I really like the look of this tile/grout combo. Anyone want to hazard a guess how thick the grout line is?
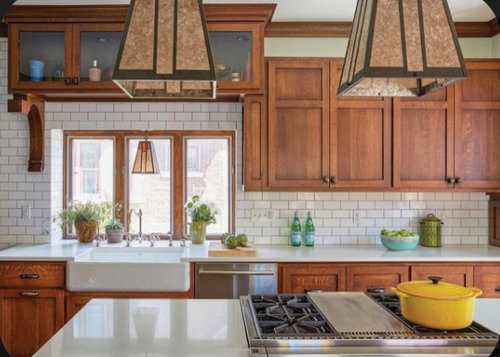
Closer look:
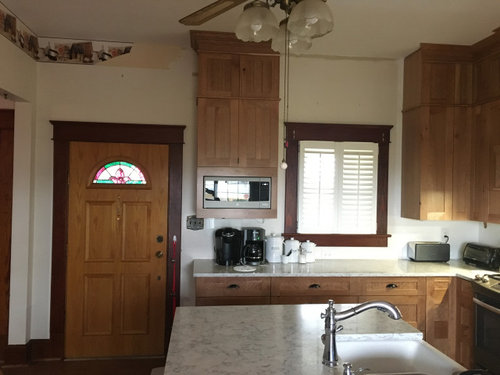
Secondly, We've been debating where to end the tile, whether to have it come out and around the door or end it with the cabinets. While I think going around the door would look nice, it seems excessive. I think it would look fine to have it just end with the cabinet run. Does that seem fine? Even though it will go all the way up inside the kitchen?
If so, I'm also wondering about how to do the end trim when you have contrasting grout? I don't want to end up with a straight dark vertical line where the bullnose abuts the rest of the tile. Wondering how that's done?
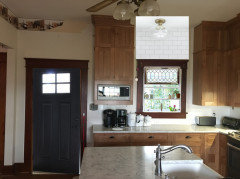
Here is the door and end of the cabinet run. We're going to be pulling off all the door and window trims and replacing them with a stain that compliments the cherry cabinets better. They are darker than what is in the rest of the house anyway.
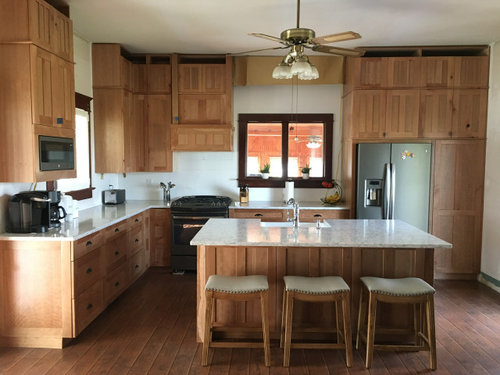
The whole kitchen (before crown molding) for perspective. I have some brown paper approximating where the bridge piece will be. (Yes, we'll be getting rid of that ceiling fan soon.)
Comments (32)
 5 years ago
that grout line looks fairly thin to me, like 1/8th at the most. The darker grout color provides a lot of contrast with a thin ground width. if you go with a plain white subway tile, i would try to have the ground color compliment the countertop, more than the cabinet, but that's just my opinion. Struggling with the same exact question myself right now. Width and Color..
Forever Now thanked DAVID HERNANDEZForever Now
Original Author5 years agoThanks DAVID! The countertop has a grey veining through it and that is what I'm going to try to match.
I think I was saying that we'd be changing the window and door trim to a wood color that matches the cabinets better. Its not really relevant to this, I just tend to find that when I post pictures I get a lot of comments about what needs fixed, so I go into more detail than necessary. We've been building this kitchen from scratch (my husband built all the cabinets) so its been a slow process and hasn't happened all at once like many people seem to think it should!Related Professionals
Saint Joseph Interior Designers & Decorators · Jackson Interior Designers & Decorators · Evansville Architects & Building Designers · Milwaukee Architects & Building Designers · Anniston Kitchen & Bathroom Designers · Eureka Kitchen & Bathroom Designers · Bozeman Kitchen & Bathroom Designers · Jonesboro Kitchen & Bathroom Designers · Owensboro Kitchen & Bathroom Designers · Myrtle Beach Kitchen & Bathroom Designers · Longview Kitchen & Bathroom Designers · Jackson Kitchen Remodelers · Frisco Kitchen Remodelers · Aberdeen Custom Countertops · Brooklyn Custom Countertops 5 years agolast modified: 5 years ago
most of those plain 3x6 tiles come w/ 'lugs', (or built in spacers) so, I wouldn't worry about it.
In any case, the manufacturer of the tile will give you specs. Look and see what they recommend.
you can end it w/the countertop. Or choose to go down to the floor, or even around the door.
I do recommend you redo your outlet near the door.
I would take your tile up to the ceiling over the sink.
why pick a 3x6 tile? your kitchen is a bit more modern looking craftsman (as opposed to a farmhouse or country style) , (cabs are beautiful) go w/a longer tile. 2x8 3x9, 2x10, would all look better. The backsplash tile is the jewelry for the kitchen.
While your inspiration picture looks fine, they played it safe. It would have looked better w/a diff tile.
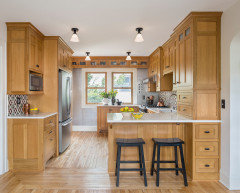
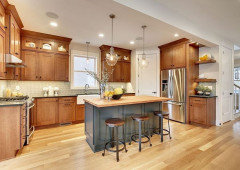
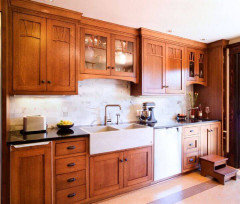
(and a Zellige tile like this, would look awesome)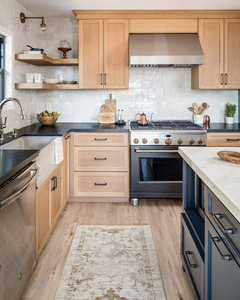
or, this Cloe Tile,,,,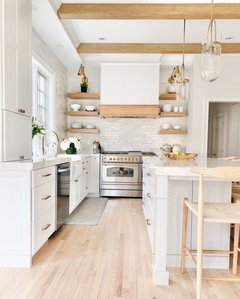
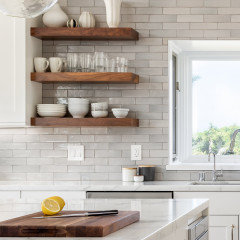
if you're set on the white tile, then please consider something in this size. either one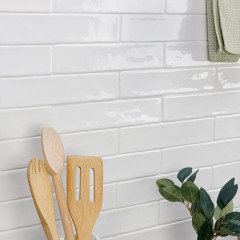
This is the Cloe Tile. Have you see in? very much in demand. (the plain 3x6 white tiles are so over done)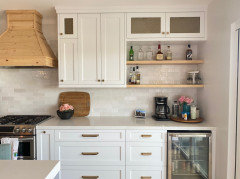
3x12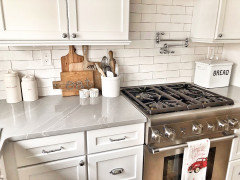
2x6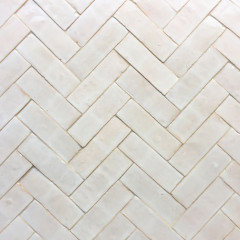
as for gray grout, which brand are you using?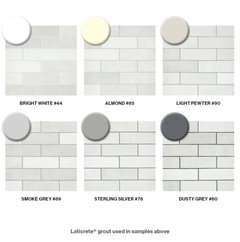
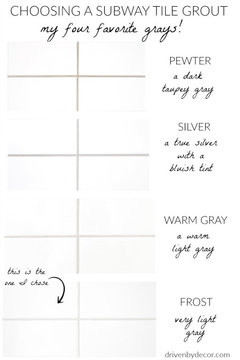
MapeiForever Now thanked Beth H. : 5 years agolast modified: 5 years ago
If you line up the end of the tile with the upper cabinet, you'll have to move the electrical box, perhaps to the location shown. There are those metal edges for tiles that do not have a bullnose option. A dark vertical line will occur in the corner of your kitchen, so you might want to think about that as well. If you go lighter gray on the grout the vertical lines will be less apparent. I think subway tiles are classic and beautifully casual and I love your inspiration kitchens. Your husband did a great job on your cabinetry and I love the countertops. Very nice kitchen!
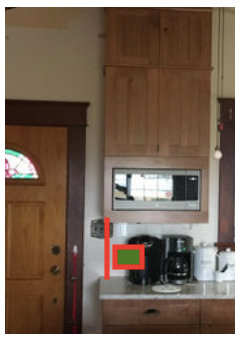 Forever Now thanked theresa21
 5 years ago
Unless you have already bought a custom, not-returnable standard subway tile, you should consider Beth’s suggestion of a more modern look. Your kitchen is going to be gorgeous. An updated tile, or installation like herringbone, will make it a knockout.
Forever Now
Original Author5 years ago@Beth H. : - The tile specs was one reason I was asking. I looked at one tile and it had a 1/16” recommended grout line and that seemed really thin to me if you wanted contrasting grout, so I though I probably should have an idea of how thick I want the grout line to be before I chose the tile.
You know I really do like the 3”x6” tile. I know it’s very traditional, but that’s what I like about it. The kitchen does have a modern twist and I might consider a longer one, 3x8 or x9 but probably not longer than that. I’ll have to see what DH thinks about those. I’ve never liked square tiles or patterned tiles, but did toy with the idea of a pretty blue glass tile for a bit. However, I’ve been set on white tile since before we started. I just love the way a shiny white tile sets off the warm woodwork and the kitchen doesn’t actually get much natural light, despite all the windows and it used to be so dark in there. Putting in the lighter woodwork and the white countertops has helped a lot. I know when we get the rest of the lighting in there it will make a big difference but I really want the walls to be bright and shiny. You’d probably have to see what we started with to understand my obsession with keeping it light!
The original kitchen: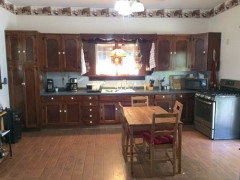
We also talked about bringing the tile it to the floor by the door but not up the side and I worried that would look really odd since the other walls would be full tile and not half. Do you think it would be strange? I do think tiling around the whole door would probably look nicest, but I also feel like keeping that bit of wall and the one opposite (not pictured but it has a sliding glass door to the back yard) as just drywall would let me change up paint colors as I want to in the future.I haven’t picked a grout brand as I’m just getting started looking into this, but of your Laticrete samples I really like the Sterling Silver or perhaps Smoke Grey, after all its showing them on a greyish tile vs bright white.
You and @theresa21 both mention that light switch. Yes, it is problematic. DH and I had a long discussion about it this morning. We looked at moving it when we did the rest of the electric, but that switch box is completely boxed in on all sides. We couldn’t move it without major damage to the wall. Also, I will likely put different coffee makers there but we will always have them there, so moving it over under the cabinet would make it harder to reach and probably not worth the extreme effort. We decided what we would do is replace the switches with the flat rocker type switch and a switch cover that is the same thickness as the tile (most seem to be 1/4”) and it would be flush with the tile rather that sit on top of it. Whoever put that switch box in didn’t want it to move! We haven’t even been able to remove the switch cover, its almost like it was set in while the plaster was wet! There will likely be some damage when we finally have to pry it off.
theresa21, what do you mean by metal edges? Could you link me to an example?
Thank you both for the compliments on the cabinets! He really did a wonderful job and I’m so happy with them. I’m also so happy to finally be to this part. It has taken close to two years of building to get to this point (partially because his workshop is not heated so he couldn't work on them over the winter) and a lot of thinking and talking about it before that!- 5 years ago
Beautiful cabinets... your husband did an amazing job! Have you considered just painting out the window and door trim the same color as the wall?
Forever Now thanked Amanda Smith - 5 years agolast modified: 5 years ago
the white tile is fine, I just think the slightly longer tile would better fit your design.
you guys have done a beautiful job so far.
are you doing a diff light over the island? pendants maybe?
grout color. w/your wood cabs, i wouldn't go for too much of a contrasting grout.
Either of these gray colors would be enough contrast.
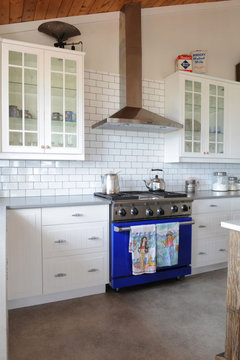
basically the same as your picture. you wouldn't ant any darker than this one.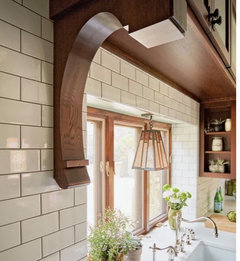
the metal tile edging she's talking about are Schluter Jolly. It's the outer edge finishing of tile.I wouldn't recommend it w/your style kitchen.
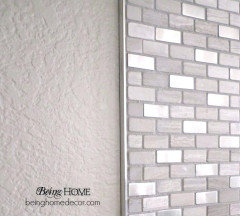
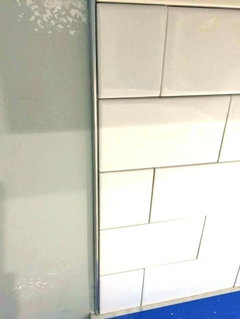
Instead, get the bullnose edges for your outer tiles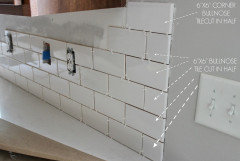
here's how it looks if you stop at counter end, w/bullnose: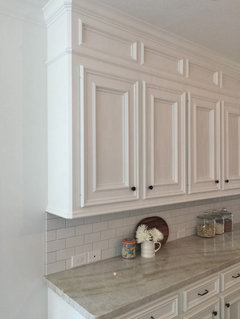
if you take it down to the floor, or even up the side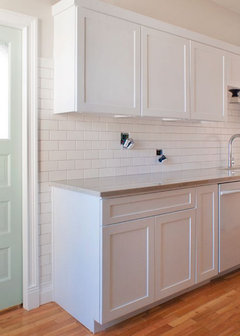
don't know if you like the glazed brick option. would also look nice w/your cabs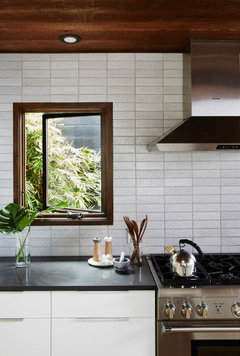
even if you guys could consolidate that switch plate, or do an upper/lower (instead of 3 across) it would look better. square off the cover too.BTW, I'd think about painting that front door. the wood tone looks off from the trim. paint it white, or dark gray, or whatever other color you have going on in there. black, charcoal dark navy, is always nice
here's a few things I'd do.
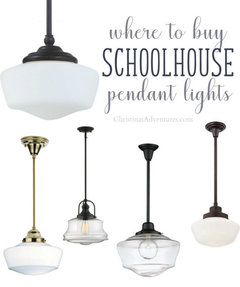
black craftsman style door, and a schoolhouse light over your sink. gave you a vintage stained glass piece instead of those shutters that block the light
do another light like that over the other window too.
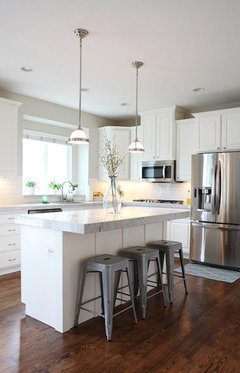
of course some matching pendants or similar to them over your island.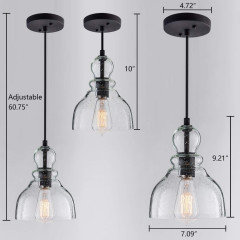
 Forever Now thanked Beth H. :
 Forever Now
Original Author5 years ago@Amanda Smith, we have talked about possibly painting the trim white. The rest of the house has natural wood trim but the kitchen is separate enough we could get away with it. However, since I am doing a white tile I think I’d still prefer to have the window frame pop out from it, especially once we put a nicer colored frame around it. I spent some time looking at pictures of white vs natural wood window frames and something I noticed is that when the window frame is white you notice the view outside the window and when its wood you notice the window. None of these windows have a really great view directly out of them, so that seemed like another good reason to stay with a natural trim. We will go with a much lighter stain though, I’m not sure exactly what yet, but something that will work with the cherry. I’m going to have to test some stains on our wood choice to figure out what would look best.
@Beth H. : Yes, definitely some pendants over the island, so ready to get rid of that fan! I love those industrial looking pendants, but I have wondered how those exposed bulb lamps light? Are they super hot to look at? Do they light evenly? I’ve been curious about that because I do love the look! I really like that schoolhouse light too. The thing is that DH wants to put a bridge piece between the cabinets. He thinks they looks disjointed because they aren’t connected. I really wanted to keep the window areas open, that is something I fought for from the beginning, that the cabinets would not touch the window frame and would not be built over them, which is what he wanted to do in the beginning. I just want to keep the kitchen as open looking as possible. I wanted some empty space. Like many things I didn’t want I often walked myself into it with him just by showing him something I thought was interesting. In this case it was this accent piece above this window: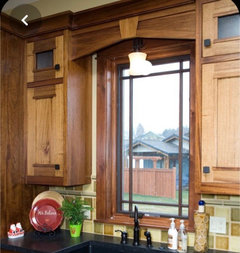
He then insisted we just HAD to do that or how else could we hide the work lights, yada, yada. I finally told him I’d mock it up and when all the cabinets were up and if it didn’t feel too closed in I’d agree to it. I did and it wasn’t bad, mostly because the ceiling is so high. I’d still prefer not to have it. I’m going to show him your picture and see if I can get him to agree again, but we have fought so much over this kitchen and I’ve just gotten to the point where if it doesn’t hurt what I want too much I’ll agree. The battle over whether to have a hood or OTR microwave went on for two years! I only finally won out at the very last minute but he still maintains that mounting that microwave in the cabinet just ruined his cabinets - LOL.
Love, love, love your suggested window treatment! The shutters are convenient but they do block a lot of light, even when fully open (which they aren’t in this picture). I would need some sort of sheer or something for privacy though since that window faces a neighbor’s house and the road.
I love the grout color in that first picture you posted with the pretty blue range, that does look about perfect!
Thanks for the info about the metal edging, I’d never seen that. I agree it wouldn’t look right. It would be best if I could find a tile that had full pieces with a bullnose edge rather than having to do the thin bullnose edging. Though I liked the picture you posted with the tile going partway up and though I’d mock it up to see if it would look okay with it going to the ceiling on one side and only halfway on the other.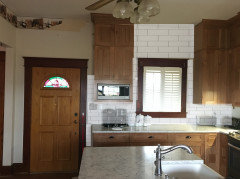
Though, if we have that accent piece it would look more like this. What do you think about something like that? I just...I don't know, its not what I wanted to do so I'm having a hard time being subjective about it even if it was an interesting piece.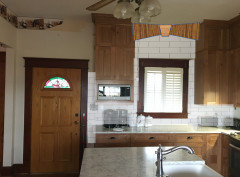
It doesn’t look too weird and I think I like it better than ending under the cabinet and it would help with the light switch issue.
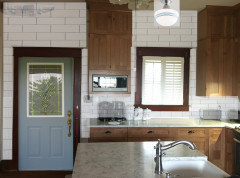
The door - yes! I’ve been softening DH up to get that door painted for awhile, I hate the color of it. I hate most things with yellowish tones and it never went with the trim which will be going but really doesn’t go with the pink tone of the cherry either. I’d thought about doing white but would also be temped by a bright blue! I do intend to add some blue pieces to the kitchen once I get to the decorating stage. I thought about your suggestion of grey though and realized a blue-grey would probably look nice. And this kind of does make me want to tile all around the door because it looks pretty darn cool in this picture!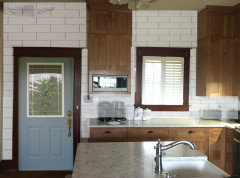
- 5 years agolast modified: 5 years ago
i like the blue door too! totally works. (except for that gold molding in the glass!)
gave you a school house light to match!
Or maybe you want something like this over the sink, or the island? (gave you a better door, and some matching blue blinds)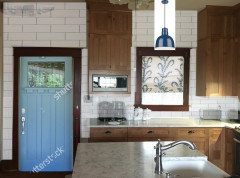
go to a salvage or Restore place and look for similar vintage doors. this style would look great w/your kitchen. bring in some cool hardware and you're done.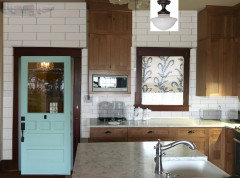
you could also do a simple white pendant.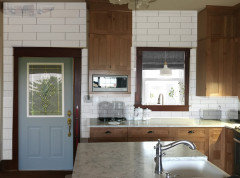
lights for over the island,, maybe any of these?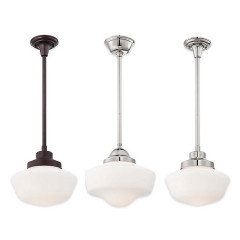
this amazon black sconce could also be done over the window.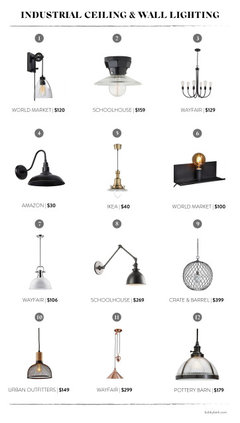
This is my coffee bar area. found a place on Etsy that makes these sconces in diff finishes and colors. you could try something like this in the black/white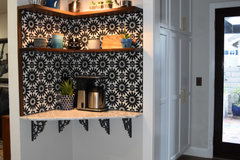
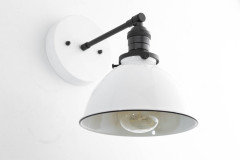
galvanized steel ones could look good too. (you could paint these any color yourself. maybe spray the inside of them copper. )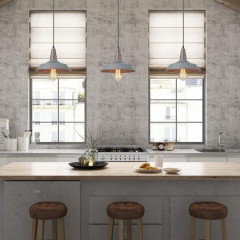
don't worry about the bulbs. get the LED's low wattage in a daylight temp. they're fine.as for husband's bridge idea, I say NO. if you were to do the school house type of light (and you can because you have plenty of height) It would add another element (along w/your tile) and the bridge would be overkill.
show him this. no bridge is needed. take advantage of the height and do a pendant or a cool sconce. bring in color w/door, window treatment and a runner. Oh, and tile that wall area!! love it
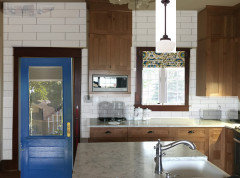
don't forget the hardware on the uppers will also add to the overall look.try to convince him to wait. (right now it's unfinished and looks off)
do the tile and the light. if he still thinks it needs to be done, he can then do it. It's not like it has to be done first anyway!
I love love the tile over the door and on the entire wall! looks so cool that way!
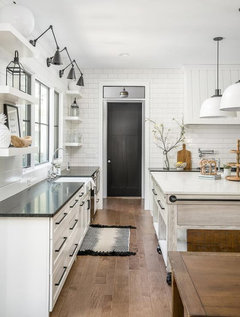
you could also do similar sconces over the window instead of a pendant. either one looks great.love those island pendants here too.
don't forget a runner
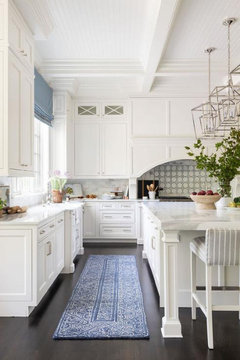
Forever Now
Original Author5 years agoSo I have been typing up my responses outside of Houzz then pasting and the one time I decide not to, it loses it for me! Every. Time. At least I’d copied and pasted part of it at one point but had to retype a lot so probably lots of typos because I had no patience left. sigh
So…DH is not going to be happy with me! LOL. Our "battles" are more of a Cold War where we say what we want then try to wait each other out. Another reason this has taken so long. I have been hoping when he saw it all tiled he'd decide it looked good then the other day he said it would be best not to tile to the ceiling so he could attach the box for the canned lights he wants to use behind the bridge piece more easily, which really bummed m out. He isn't going to do that piece until spring so I do have time to convince him. I'll start by trying to convince him to go to the ceiling and see how it looks. I'm definitely going to do the whole wall around the door. I thought it didn't matter but now that I've seen it mocked up, gotta do it!
I really liked white sconce you put posted and the World Market pulley one. The other nice thing about a light that mounts to the wall rather than the ceiling is it would make it so we could run the wiring in the wall behind the tile. Part of his argument for the bridge piece was to hide the wiring for the canned lights.
I found this one that is actually and outdoor sconce but I kind of like it too: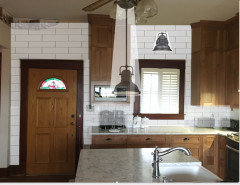
Not sure I’d want to do all black though, I’ll have to look more. I do like the schoolhouse pendants with the exposed bulb and the ones that look like chicken lights! (just like chick warmer lamps!) Here’s a fancy chicken warmer: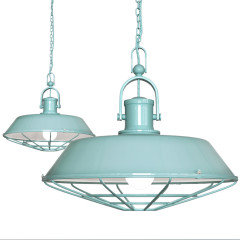
We’re a little stuck on hardware right now. I’d originally picked out a black pyramind knob. Then DH decided we HAD to have backplates. I really didn’t want them but he had a bit of a temper tantrum about them which isn’t like him, so we looked. He finally found some I like, but they’ll need painted as they don’t come in black. The other problem with them is that our pantry (due to the floors and walls being so unlevel) ended up being pushed so close to the wall during installation that only a pull with a 1/2” protrusion will allow the door to open wide enough. I’d found a mission style ring pull with a keyhole backplate. I figured since the pantry door was big and beefy and different from the others it could pull it off and the shape would mesh with the square knobs. The backplate he picked out though are concave, so I just don’t know if it would work now. It seems like too many different shapes to me. Though the outlet covers on the island match the ring pull backplate, I got them to match.
Here’ what we got. Our cup pulls on the drawers, the backplate and knob we are considering the ring pull I got for the pantry when I thought it would just be the knob alone: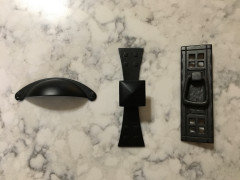
Here I mocked up the shapes. Not convinced, but also haven’t found any other 1/2” options that would look right.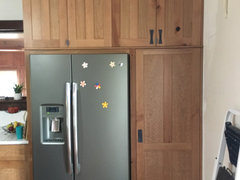
- 5 years agolast modified: 5 years ago
those are very ARts and Crafts style. either one is fine if you want that look.
seems like he's very opinionated. all I see is 'his' ways getting done.
When do your ways come into play?
Forever Now
Original Author5 years agolol, well he certainly can be at times! I never know when he's going to decide something has to be a certain way, when other times he doesn't care. When I care enough I'll usually win out but its often a long campaign. Keep in mind you are getting my side of the story, to hear him tell it I get it all my way all the time! Though I personally feel that we've both had to make trade-offs. Frankly, as happy as I am with the kitchen now I tried very, very hard to talk him out of doing it himself. I didn't want my life to be in disarray for so long and it has been quite tough and has required a lot of marital negotiation and tons of work on my part too. I had to figure out the layout and (I almost don't know how to explain this part) when he was ready to build things like the drawers he wanted me to give him dimensions, like basically...PLANS. I had to learn about the slides, and clearances and what thickness of plywood he would be using, and how they would be constructed in order to figure out what would fit in the boxes. All that just to figure out how deep the drawers should/could be. It was exhausting. I consider getting to build the kitchen the big win for him, but after that I've pretty much gotten what I wanted (often after long debate), its just as we are getting to these finishing touches I'm getting so tired of it all, the fight has been going out of me. Visualizing all this has helped though and reminded me what I wanted originally. So I’ll try a little harder to get what I envisioned from the beginning. Thanks!
- 5 years ago
keep us updated on the outcome.
I do think the tile to the ceiling, up and over the door should be done. a diff style door, also important to the overall look.either the pendant or sconce over the sink, and the pendants over island are a must.
maybe one person can pick one, and the other gets the other pick.
most husbands just let the wife have free reign when it comes to design. Does he do all the cooking? lol. If not, I'd have to 'insist' on my design choice when it came to that. seriously, why does he even care about the bridge or the hardware? lol. good luck! Forever Now
Original Author5 years agoI tell him these exact things all the time! 😂
We'll for sure tile over the door, he was fine with that if I wanted. It'll probably be awhile before we'll tackle the door itself but its on the to-do list.
I'll post an update when we get there!- 5 years ago
Your kitchen is beautiful!
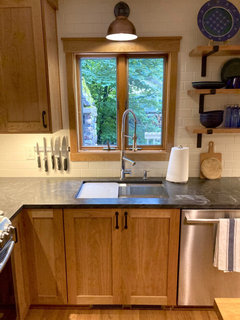
We had the same situation, there was plenty of give and take throughout the entire process for our kitchen renovation! DH wanted hickory cabinets with a hanging pot rack. I got my way with cherry cabinets and no pot rack! He chose the shelf brackets, cabinet pulls, chimney range hood and stainless backsplash. He actually saved me quite a bit of agonizing! Early on, I was considering a soapstone countertop, but he felt strongly against it! I then moved on to a quartz countertop, but he was so unhappy when seeing the quartz in person, we finally decided on honed jet mist granite, which was an excellent compromise. I let him choose the layout of the stone. We both love it.When it came to the tile, he had no opinion. Yay!! I thought I had it completely thought through, but missed an opportunity to move an outlet while the electrical was being done and before the drywall was done (similar to your situation), so ended up having to bring the tile to the door, running it down to the floor and up to the ceiling. I had Sherwin-Williams match the paint for the remaining wall. We went with a 3x6 matte biscuit, ( I believe) a 1/16” matching grout. I generally like things kind of plain, so was trying to keep it less “busy” by matching grout, hopefully a look that we won’t get tired of too soon.
BTW, he does more than his share of the cooking😀
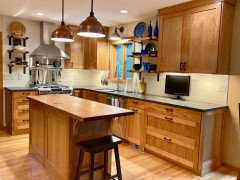 Forever Now thanked lorobillard
 - 5 years ago
Yes to matching the window molding to the wood cabinets! I feel that the tile around the window really pops! That was DH’s idea, too. Yay!!
Forever Now
Original Author5 years ago@lorobillard love your kitchen! Thanks for sharing your pictures and your story. (I don't even know overall how much of the kitchen is mine and how much is DH we both put so much in.) Cherry is so beautiful isn't it? Especially unstained, I don't know why anyone would want to hide it.
I agree with the tile around the window making it pop! When I first starting thinking about the kitchen one of my first inspiration pictures was this beautiful wood trimmed window with white tile around it. I felt like the tile just made the wood shine. Of course this window is much prettier than mine but I think some new trim around mine will go a long way!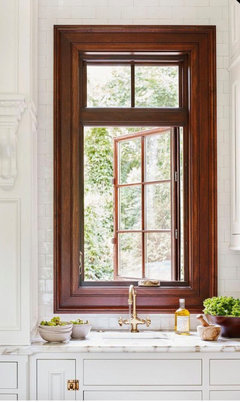
 5 years ago
Too many comments to read thru but I absolutely hate that tile in that absolute gorgeous and stunning kitchen
Forever Now
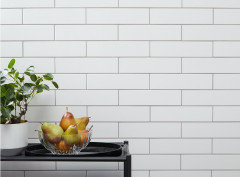
Original Author5 years agoHi @Beth H. :thought I'd give you a mini update and ask your opinion about something. First, did decide to go with a longer 3"x12" tile. Once I started looking at them more closely I did like them. Leaning towards the Mapei Silver grout. This is the tile I chose with that grout color and I like it, though its always hard to be sure when lighting can be so different. There was another brand with a lighter "Natural Grey" that I also liked but can't remember it off the top of my head.
When I was looking back through this thread I saw this pendant you posted and really liked it! I hadn't noticed it the first time, found a 10" wide one on Amazon, and this is what I'm leaning towards right now if DH is willing to do the work. We currently have a single fixture so it would mean new holes, wiring, repairing. I think he'll do it. He didn't seem too excited about it but there wasn't an argument. Otherwise I'd have to find some kind of in-line chandelier. I've seen some I like ok but the lamps aren't as widely spaced as I'd prefer.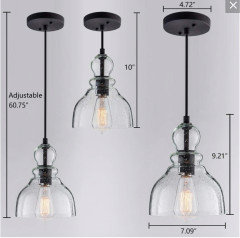
I also think he might give in on doing a pendant or sconce over the windows instead of the canned light under his bridge piece. We haven't settled that for sure yet but I feel him softening. I also realized that if we do clear or frosted glass lights over the island and windows that we would be able to light the entire kitchen pretty well, whereas if we just do the focused task lighting over the windows then the pendants over the island would have to do the full job of the general lighting for the whole kitchen as we don't really have a way to added any canned lights. So here's my question for you....
One of the big reasons DH wants to do those bridge pieces over the window is because it makes running wiring for lighting super simple. If we do a sconce or a pendant then there would be a lot of trenching into the wall and/or ceiling involved. Messy and hard. So I was wondering how it would look to run the cabinet molding along the ceiling connecting the cabinets. It would cut down on the amount of cutting to run the wire. Something like below. What do you think? Would that take away from the whole tile to the ceiling thing? End up being almost the same as the decorative bridge? We don't have ceiling molding around the rest of the kitchen, would it need to be all the way around to make that work?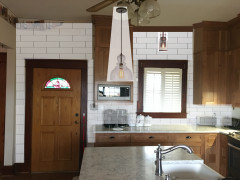
- 5 years agolast modified: 5 years ago
i understand what you're saying, but I don't know about that 'bridge piece'.
can't he piggy back off the wiring over the island, fish the wire through the ceiling over to the sink? he may have to make one other hole.
or, is there an attic above? super simple that way.
you say he wants to conceal the wire behind this wood piece. well where is running the wire from? where is that wire or connection going to originate from? s and why is that less work than fishing it down a hole for the sconce?
btw, do you have plaster or drywall? Forever Now
Original Author5 years agoAh, here in this picture if you look at the top of the refrigerator cabinet you'll see a yellow wire hanging down. That is the wiring that he put in for the lights along the back counters. His idea is to put boxes that house shallow canned light between the cabinets and that wire would run though that, behind the molding on the other cabinets to the other window area. Then he would put a decorative front on it. This is partly why he wants that, its easier to him because he knows and enjoys carpentry more than he does drywall and electric! The other reason is that he just thinks the cabinets should be connected because that's the way he's always seen it (I guess).
If we want a sconce we would have to trench into the wall before we tile. We might be able to punch a couple holes and snake it through but we've already discovered they have a lot of extra studs around that window we may not be able to run it easily all the way across. Up into the ceiling and across? I just don't know, we haven't dealt with the ceiling yet. There is actually a bedroom above the kitchen so that's not an option. This is all drywall (the only part of the house that is!). He can do this, he can probably even figure out a better way if he accepts that we're doing it and sets his mind to it, but right now that's not only the easiest way for him but it gives him the look he prefers - so that's the battle! If running the molding across would look ok then the wire could just run behind the molding and would only have to travel through wall or ceiling in a short straight line where it would be less likely to hit studs. He might even decide if he accepts that solution to do it differently, but I don't want to gamble on that, if that makes any sense. Any solution I suggest I'd better be able to live with!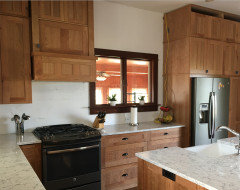
 5 years ago
I think you're fine to either end it at the cabinet run (if you can move the light switch, you don't want that half on and half off the tile) OR go all the way around the door, but it will be a lot more work. I'm not a tiler, but I'd think if you're going all the way across, you'd want to start at the door end to make sure you've got a good stagger there and not just stacked tiles in the skinny spaces.
I lean toward more modern but I like the way the inspo tiles will complement your cabinets and give it a craftsman vibe. I also don't think you can go wrong with subway--I adore the Cloe/Cle tile but I suspect it's going to be very 2020 at some point. Also, the cabinets have a lot of texture so adding a shiny, variegated tile might be a bit much. Just make sure your tile isn't too white and makes the countertop dingy! The one in your inspo photo looks almost creamy.
Also, are you doing a "bridge" over both windows? The mockup only shows one. Guessing the other is tricky as the cabinets seem to be different depths. As others have said, I love the idea of a sconce instead if it's doable with your electrical. If not, what about an open shelf for decorative items? Or a slim glass-fronted cabinet for a couple of beautiful pieces of pottery?Forever Now
Original Author5 years ago@Hannah Wolfson if we do the bridge piece it will be over both windows. Those photos were taken at different times which is why there is no paper over the other window. I really prefer nothing over them but a light just to try to keep things as open as I can, but we'll see where we end up! I'm in agreement about picking something too contemporary. Our house is old and has lots of craftsman elements, we wanted to modernize it somewhat obviously but we still want it to fit the house, so trying to keep some traditional elements. Also...I never even once thought about the whites contrasting! I have picked these up, they are currently in the garage, guess I'd better run out and grab one! I'm sure I could still return them if I had too, but that would be a pain because I had to drive an hour just to pick them up.
Forever Now
Original Author5 years agoWell its a really dark overcast day today so I'm not getting much light on these (no task lighting there yet), but I think it might be ok. I'll have to look at them when we get a spot of sunshine, IF we do, snow predicted right now.
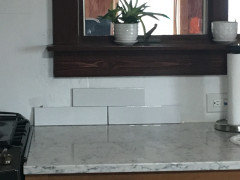
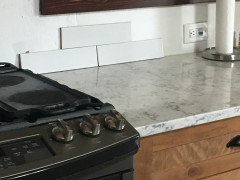
- 5 years agolast modified: 5 years ago
tile look good. silver should be fine. Mapei has Warm Gray, which would look nice w/your wood cabs.
as for the light debacle, lol, all I can say is do whatever he is willing to do!
honestly, you just don't see wood valance pieces connecting uppers over the sink. that went out in the 60's.
I would urge you to look at photos of 'sconces over kitchen sinks" , or kitchen sink pendants', along those lines, and get ideas of the look you want.
I just don't like this look. maybe you do, and that's fine!
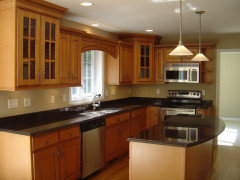
although, this could work. it's more of a boxed molding. he could run the wires inside of it. And it looks more like a thick crown rather than a 'bridge'.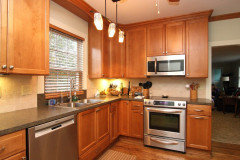
I like boxing it in like above, rather than doing it like this.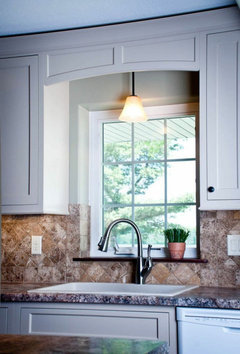
could he fit the wire behind some crown molding?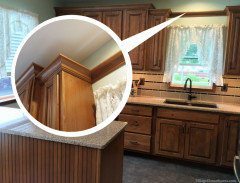
'but there are some other alternatives
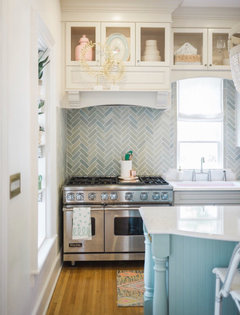
could he build a small cabinet w/glass doors and mount that atop the window?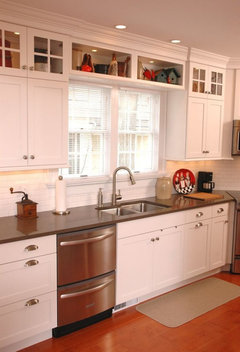
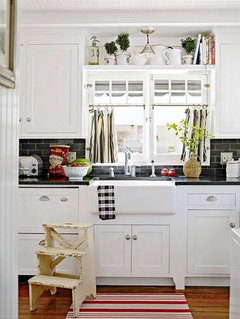
this is a window valance. not sure this would work w/your tall space above the window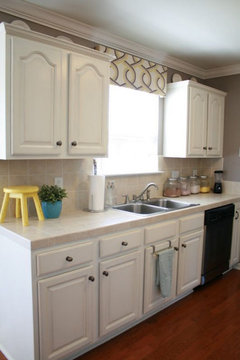 Forever Now thanked Beth H. :
 - 5 years ago
Those are pretty tiles! I like the narrow profile--similar to what we did in ours, but with a light grout and more sheen in a contemporary context. Subway is a chameleon! It looks like they're different enough from the counter to look intentional--the trick seems to be when they're too close and it just makes cream/gray look dingy.
Forever Now thanked Hannah Wolfson Forever Now
Original Author5 years ago@Beth H. : - You always find just the right pictures!
I absolutely hate that look. Especially when its low over the window like that. The only reason I had a weak moment and told him ok with the connecting piece is because our ceilings are so high and they wouldn’t be right over the window. When we moved in they had a scalloped wood valance hanging over the window an I hated it, made the room feel like it was pressing down on you.
So the funny thing is I told him if we do end up doing a bridge piece that I was going to insist it looked more like your second picture, beam-like rather than the decorative “Grandma” piece because that is what it reminds me of. It doesn’t look bad per se, but it seems so old-fashioned, and not in a cool retro way.
I think he could hide it behind the crown molding, this is what I was asking about doing actually. You’re picture is a good example because you have a light colored wall and natural wood molding. I’m wondering how it would look in our kitchen with about a 4ft expanse of white tile ending in a cherry molding?
He would absolutely love it if I let him build cabinets above the windows! I’ve flat out refused because I don’t want cabinets everywhere. Even pretty ones. I want some blank open space and I like the way it really accents how high the ceiling is, I don’t want to bring the ceiling “down”.
I'm glad you both think the tiles will work. I had a moment of panic there! lol- 5 years ago
Could you get tile crown molding? For just at the top of the tile? I’m not sure if that exists for your tile... but if you could find one in coordinating shape to whatever you plan for the wood at the top of your cabinets, but a matching color to your tile, it might look nice while being quieter looking then wood.
Here’s one I saw with a quick search:
https://tile-pictures.com/uploads/uploads/Images/moldings/zoom/-3593_white_1366062011_Z.jpg?q=a
Forever Now thanked Sara S Forever Now
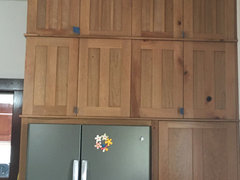
Original Author5 years agoInteresting @Sara S, I've never seen that before! Though do you think you would be able to tell it was tile and not regular white molding? I'll have to do a search and see some examples! Here's a better shot of our molding so far, we're holding off on finishing the sides until we run wire and figure out if anything is going between them.
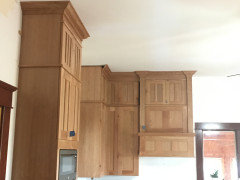
I did find this picture of wood cabinets/white tile with the natural wood molding continuing along the ceiling and it doesn't look bad though white is still the dominating color here and it would not be in our kitchen.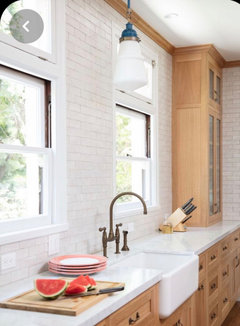
I did tell DH if we do connect them I want something more like the next picture and he seems ok work that at least. Though once again, this example is all white which helps it not look heavy or imposing, something I'm more worried about in our case.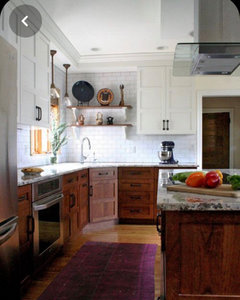












Sara S