

how would you lay out kitchen and dining?
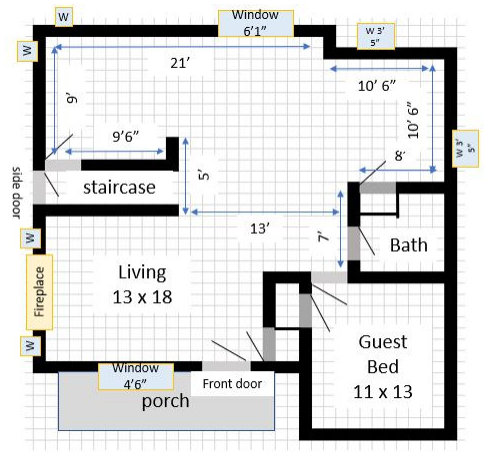
If you had this floor plan, how would you lay out the kitchen and dinning? My husband loves islands and the layout should allow for one somewhere... We are just in the dreaming stage, looking for a functional open layout. FYI the stair case leads both upstairs and to the basement. There is not much to look at outside the side of the house (beside the neighbors) the good views are on the back wall. Thanks for your ideas!
Comments (57)
 5 years ago
I think you could have an island if you put your kitchen in the middle section. 13' is enough width for a 5' island. But your kitchen cabinet and appliance space would be limited to the back wall, so it would result in a rather off-center layout due to the very large window. Your range would need to go off to the side of the window, and I'm not sure there's enough space for a fridge between the window & wall.
The upper left corner is probably your best bet. Unfortunately there's not enough space for a peninsula there (9' - 2' counter - 2' counter - 4' walkway = 1').
Vanessa P
Original Author5 years agoThanks for the insights! Sounds like one option is to put kitchen in upper left and make it into a functional gallery by closing/moving windows. We can't close off the door to the downstairs so that will remain an actively used walkway. The playroom and two bedrooms are downstairs.
Any potential ideas for kitchen in the upper right? Could we sneak a peninsula in there? Perhaps not very functionally.
Or, what if we reduced the size of the bath? Is an island/peninsula feasible then? In the scenario in which a kitchen is in upper right, It would be a little over 14 feet between wall to wall in the upper right. The kitchen is the most important to my husband's happiness and satisfaction with the house, so really trying to make it more of a dream home scenario :)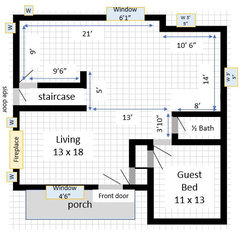
Related Professionals
Vicksburg Interior Designers & Decorators · Grand Rapids Interior Designers & Decorators · Colorado Springs Interior Designers & Decorators · Albany Architects & Building Designers · Springfield Architects & Building Designers · Lafayette Architects & Building Designers · Salinas Architects & Building Designers · Vicksburg Kitchen & Bathroom Designers · Eau Claire Kitchen & Bathroom Designers · Janesville Kitchen & Bathroom Designers · Raleigh Kitchen Remodelers · Waco Kitchen Remodelers · Salina Custom Countertops · Anderson Custom Countertops · Muskegon Custom Countertops- 5 years ago
Reducing the bath makes all the difference. But is that a real guest room? Guests would need a shower.
 5 years ago
I was thinking along the same lines an anj_p, but I don't think the plan is exactly to scale. If dining is in the section to the right, you might want larger windows, especially on the back wall.
I added a wall to block the view of the PR door from the LR.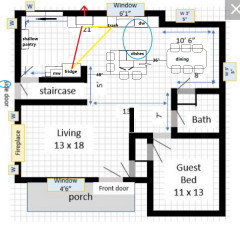
 5 years ago
Reducing the bath would give you space to do an L plus island layout, but I don't know if you'd want the bath quite as small as you have it. Leaving it at least 5x8 would let you keep a full bath and probably still give you enough space for a good sized island.
- 5 years ago
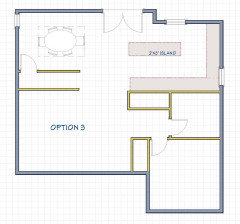
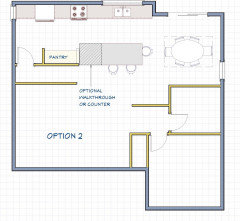
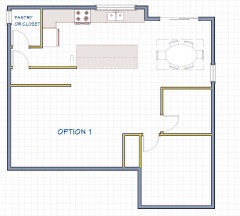
Here are a few different options. Didn’t spend a lot of time thinking about it so may not all be optimal but a bit of an idea of what may work in your space. I agree with trying to block the bathroom door a bit from the view of the living room or kitchen/dining. It looks like you have an exterior entrance by the stairs. Not sure where you live but here in Canada we need a place for all our jackets/boots/shoes/etc. Option 1 allows for that if you need.
 Vanessa P thanked Deanna
 Vanessa P
Original Author5 years agoThese are great ideas! I have to say that our current kitchen is in the upper left and it's so cramped that I didn't think we'd be drawn to the ones that keep the kitchen there, but we like @mama goose_gw zn6OH and @Deanna's option 2.
The benefits to this are huge because it's our current kitchen space, so it would require way less of us to pull off. Plus we don't have to touch the bathroom. I will send pictures and the current layout later today.
We are wondering if it might make sense to have the sink in the upper left so that it's not in the direct eye line of the door. This may make it too cramped over there though.
We hadn't thought about a wall to hide the bathroom door but maybe that's needed for privacy when someone showers? We'd otherwise prefer the layout more open and could keep the door closed when not in use.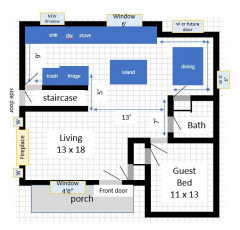
- 5 years agolast modified: 5 years ago
The island in your plan has no relationship to the work spaces in the kitchen, so it's just another table for seating, or a table with storage. Are you (or your husband) going to take items from the fridge, go to the sink to rinse them, carry them to the island to prep, then carry them back to the range for cooking? If you want the island in that location, that's fine, but I don't think it will function as part of the kitchen. Maybe if you add a prep sink it will work better.
Also, in that plan, the DW is in the prime prep space between the sink and range, which will make it more difficult for helpers to load or unload, or gather dishes to set the table, without interfering in prep tasks. Where will you store dishes?
Vanessa P thanked mama goose_gw zn6OH - 5 years ago
The issue with the layout you just posted is that your island isn't part of your work zone - so it's essentially a table you can't move. If you intend to use it for cooking, you would need to include it in the triangle - at least, if you want an efficient kitchen. You also wouldn't have sufficient counterspace for prep (prep area would be the 2' between the sink & stove). You also don't want to put your dishwasher between your sink & stove. I don't think you solve the cramped aspect of your kitchen by just extending counters. mama goose's layout is better. If you want to keep all of your appliances in that 9x9 area, then put your dining room in the middle and use the end for a sitting area.
The suggestion of a wall to block the door is because people like privacy while they're in the bathroom, and that wall would help with that. It doesn't close off your space, it provides privacy to private functions.
Vanessa P thanked anj_p - 5 years ago
I like mamagoose’s plan for the kitchen, but I wouldn’t add the stub wall, myself.
Vanessa P
Original Author5 years agoOops, you are so right. My version of mamagoose's plan just keeps the cramped way we have it now, which is what we don't want! We will think more about the idea of viewing the sink directly from the front door, because that floor plan does seem nice, open, and functional.
On the other hand, if I read @Deanna's option 3 right, we can possibly put the kitchen in the upper right without changing the bath. Apologies my original image is not exactly correct, Deanna's has the bathroom wall better aligned to the real house. But would a peninsula make more sense?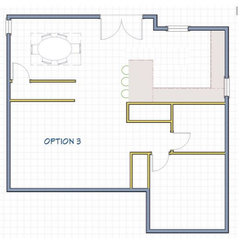
Vanessa P
Original Author5 years agoFor some reference, this is how the house is laid out now. We'd have to knock walls/closets down depending on the final design. As with my other images the scale isn't 100% perfect but you get the idea.
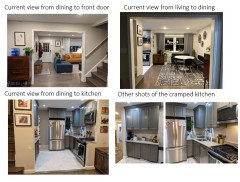
I just took a few pictures of the relevant areas. Hopefully it gives you a sense of how crowded things are in the kitchen. We have been making do, but are dreaming about what it could be.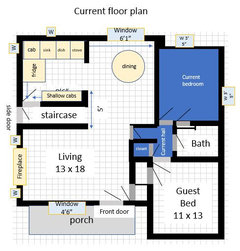
 PRO5 years ago
Are you willing to lose a bedroom? What are you willing to gain with an island with such little space and the staircase in the way?
Vanessa P
Original Author5 years ago@Larece Associates Yes we are willing to lose a bedroom! We have 5 bedrooms so this would take us down to 4, which is still reasonable. This is also only one dream for our house, we also have dreams about adding an additional bedroom upstairs to get us back to 5 - which I will post in another thread. The kitchen is bothersome enough that my husband dreams of moving and I agree it is not ideal for a forever home. The rest of the house and neighborhood delivers. We like it here.
We live in the DC area where the market is hot and values rise quickly, meaning it is possible that a major remodel is less costly than a move to a house that would check all of our boxes. So if we are to make this a long-term home, we need to keep a vision and check the price of a remodel against buying something else.Vanessa P
Original Author5 years ago@emilyam819 thanks! I think it could make sense. Where would you suggest we put the appliances?
- 5 years ago
Ideally, it’s fridge, dishwasher, sink, prep space, stove. Going clockwise around your layout.
- 5 years ago
The peninsula is a good idea for the space, but I'd try to put it on the other wall, so that the fridge is more convenient to the living areas and traffic from the stairs. This plan would involve changing the small windows.
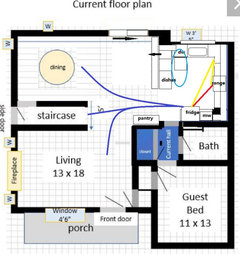
 5 years ago
What are the dimensions of the bedroom you are looking to turn into a kitchen. I’m not sure if your drawing is accurate. I’m concerned it’s not that much bigger than the current kitchen and will still look cramped.
I’m liking the idea of a peninsula jutting out in the area of that area labeled “closet” and “current hall”. In that scenario you are borrowing some space from your current dining area and buying a little extra space for your kitchen.
- 5 years ago
Depending on how you want an island to function, you may not be happy with the narrow island shown in @Deanna 's option 3. It technically fits in the space, but there would be no overhang for seating and your aisles would be narrow. How is the bath laid out now? If you could steal some space from it or change its dimensions without moving too much plumbing, that might be a cost effective way to get enough space for an island with seating. Otherwise I think a peninsula plan works better in your space.
Vanessa P
Original Author5 years agoOh that's a great idea @Deanna for the flow. And @jk113 inspired me to remeasure for accuracy :) So this time I measured from wall to wall, without taking into consideration the trim which I hope was the correct way to measure.
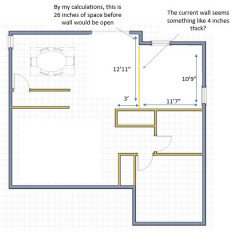
Here is my attempt at the dimensions of the layout from @mama goose_gw zn6OH. I don't think a pantry would fit next to the fridge, but that whole closet could be the pantry. Does it seem too tight?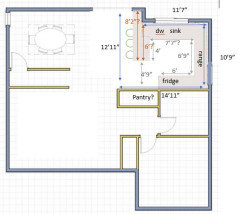
or mamagoose's with the wall in a different spot, with a door to the bathroom/bedroom needing to go somewhere on one of the walls/closets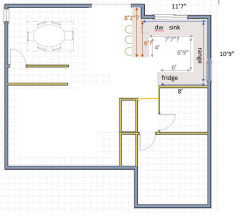
and here is my attempt at the L shape + penninsula, but I didn't know how to make the appliances fit in the way that @emilyam819 said because I thought the range should go on the outer wall for venting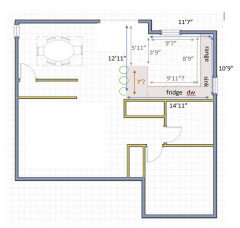
I appreciate any reactions!- 5 years ago
Venting is a concern; it depends on which way your floor joists run and which wall a vent could exit the house. It may or may not be more difficult to have your hood on an interior wall.
But a big no-no is the fridge in the middle of a run of counter like you have. The fridge has to go in the top right corner in that layout, with a tall pantry/filler to make sure the fridge can open. If the stove has to be on that outside wall, so be it. Window might have to change whether you have sink or stove on that wall.
OR, if you move the large window over, a fridge can tuck in that jog in the wall, facing the peninsula.Vanessa P thanked emilyam819 Vanessa P
Original Author5 years agoOh, that's helpful @emilyam819! I am learning a lot :)
I know that joists run left to right in the image, not up and down, so perhaps it isn't a problem to vent out through the joists.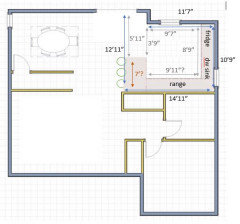
fridge idea is here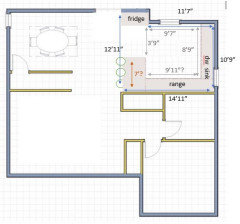
Vanessa P
Original Author5 years agoWow I think @mama goose_gw zn6OH's recent rendition is brilliant. Thank you!
Vanessa P
Original Author5 years ago@mama goose_gw zn6OH what would you put in the yellow rectangle? It looked like you had maybe a small cabinet with a door? I saw online it is suggested to have an overhang of 15 inches. Assuming we put that out from where the wall turns, then the yellow spot is about 26 x 15. Does something make sense there or leave it open?
And what would you do for peninsula dimensions generally? I also saw peninsulas/islands should allow for 30 inches per person wide, but I think 7'6" would be too long. So perhaps we get two stools or a tighter space for 3 (we have kids).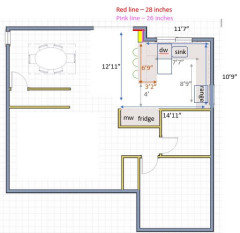
Also I googled dishes in draws after mamagoose said it and I LOVE that people do that!Vanessa P
Original Author5 years agoHello good people - one more question. There is currently a closet in the green square. Since the bathroom is for guests and the vanity can store enough towels/items for guests (and/or the guest room does have a closet), I am inclined to have the closet turn into a pantry area for the kitchen. I am sure there is something that could be done with that somehow to make it useful without looking like a weird door in the middle... do you agree?
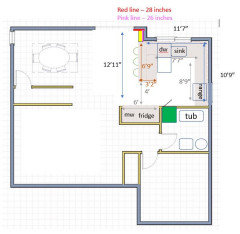
- 5 years ago
Yes, keep it for a pantry.
Now, you can push your peninsula our further if you move the big window. Maybe add a window by the table to match. The yellow rectangle would become deeper. It can be a nice hutch-like thing for your nicer dishes.Vanessa P thanked emilyam819 - 5 years ago
If you can push out your peninsula like @emilyam819 suggested and line it up with the wall where microwave and fridge are that would give you a bit more room in the kitchen. Take the wall out between the fridge and the closet (indicated by your green square) and close off the bathroom around that closet so it’s now part of the kitchen (see yellow lines in bathroom in drawing) I’ve also included a picture of what you could do in that area and make it like a coffee station
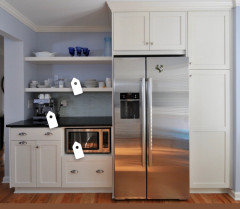
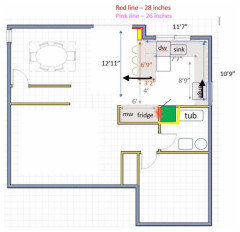 Vanessa P thanked Deanna
 Vanessa P
Original Author5 years ago@Deanna that's a beautiful idea! We love it and should definitely do something similar.
And good idea to push the peninsula out. Something is not right in the scale of my floor plan/picture including where I put the windows. It's not right now either, but I think there could be a scenario in which I could even keep all my current windows (perhaps still closing the one by the range. Wouldn't that be lovely! I will need to really plot it out more with the right scale and window locations to be sure. I think it might work if I line up the stools but not the peninsula with the fridge wall and line up the peninsula with the frame of the window. Maybe that is weird, not sure.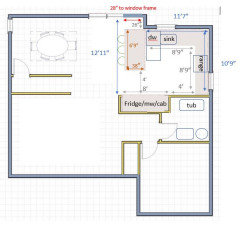
It would leave that little spot to the left of the peninsula - maybe we could do a mini wine/beer fridge with open shelves above, sort of like this.
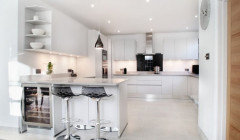
 5 years agolast modified: 5 years ago
I have been watching this thread with interest. All I can say is Wow! what creative minds gather here! The proposed new kitchen could be amazing and work great for you.
My only comment is about the bathroom: it’s important that you have a full bathroom on the main floor, but you don’t have to have a tub in it do you? If you’d get a zero entry shower instead, you might save a bit more room and instantly have a place for a household member who stepped off a curb wrong, or fell off their skis, or had surgery, or a guest like a grandparent who can’t do stairs.
- 5 years agolast modified: 5 years ago
Something is not right in the scale of my floor plan/picture including where I put the windows.
Firstly, we need an accurate existing floor plan, unless you plan to move all windows and walls to suit the plans we suggest. Without accurate measurements we are flying blind, and you will get excited about possibilities that might not even be feasible.
To answer your questions about the last (very quick) plan I posted: The shallow cabinet in the corner is extra storage to fill the space, since it won't be comfortable for someone to sit with the wall in front of his face. You can have a cabinet under the counter, base and upper, or a full-height pantry or broom cabinet. Using a full height cabinet would give you the option to extend an upper cabinet from the sink window to the edge of the broom cabinet or upper cabinet, with a matching cabinet from the right of the window to the corner. In that case, I would skip uppers on the range wall and use a hood 6" wider than the cooktop, especially if you keep the second window. Using a wider hood will help contain the grease and steam plume--important if you have no uppers to help contain it.
If you notice the arrow on the plan, the peninsula base which is against the wall opens underneath the seating overhang. That cabinet needs to be 27" wide to provide some space for the next drawer base to open past the DW handle. Likewise, the DW needs some filler between it and the corner, to allow the door to open past the hardware on the perpendicular drawer base. Since the plan wasn't drawn to scale, the dish storage looks much narrower than it would be at 30". Also, at 11'7", I think you would have space for another cabinet between the sink and 36" super susan I included so I'd make that a trash pull-out.
I was estimating that the peninsula would extend ap 6.5' from the sink wall (not the outside wall). NKBA recommends a minimum of 24" elbow space for each seat, so that would be more than sufficient for three seats. The open DW door will end at ap 4' from the wall (24-27" fully extended--check the specs for your model), and you'll need a 30" drawer base for dishes, plus the counter overhang of 1". The fridge doors will protrude past the recess ap 3" (they must protrude in order to open fully to remove crispers), so you have almost 4' for the aisle. I like the idea of using the existing closet for pantry storage--ROTS would make access much easier than just a reach-in closet. Another idea--if you want separate cooktop and ovens, that would be a good spot for an oven stack, with the cabinets to the right of the fridge adjusted accordingly.
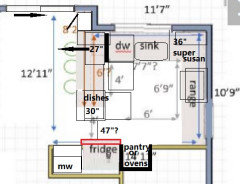 Vanessa P thanked mama goose_gw zn6OH
 Vanessa P
Original Author5 years ago@mama goose_gw zn6OH you are a true guru!!!! I have been digesting all your suggestions. I think I have understood your brilliant ideas. Most of them at least :) If you have any reactions to my new working plan, please share!
It took me a few days but I remeasured and put this into excel with a more accurate scale. Each blue square is a square foot.
Now that it's drawn more to scale, you are right I see I can fit a trash along the sink wall. How about putting the dishwasher to the right of the sink? We have a 24 inch dishwasher now that extends 24 inches when open, and the size is good for us. I think by keeping the 24" size and putting it to the right of the sink it would allow us to center the sink in the current window. I saw different widths for sinks and trash pull outs, so this is my estimate as to what would center the sink. Hopefully I am doing the spacing right.
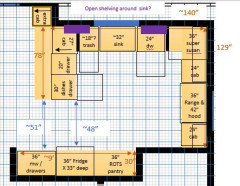
For the range placement we would close the other window. I like the idea of open shelving on one of the walls! I think with the layout here that open shelves might look better around the sink than the range?
We like our current fridge which is a pretty deep one. I'm not sure of the exact sizes of the items around the fridge, but I think/hope there is enough room because the closet goes back 30 inches from the wall. If make or break we could get one that is less deep.
I feel super excited about this possibility and all that the great minds here were able to fit into the space! Thank you!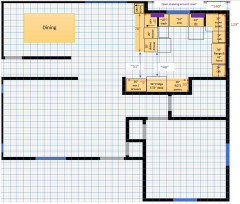
- 5 years ago
The reason that you got advice to put the dishwasher to the left of the sink is so that the dishwasher isn’t in your prep space. The space between your sink (where you wash veggies, etc) and your range is usually thought of as your best prep space. Having a dishwasher there interrupts that space. If you don’t mind your dishwasher there you could use the plan as you have it, but many here who have had that sort of configuration advise against it. I would think you’d do better to have your trash in your prep area, and have the dishwasher on the other side of the sink.
- 5 years ago
^ I agree. You can push the peninsula out a bit to accommodate the dishwasher. And/or put the dishwasher in the peninsula.
Open shelves seem like a real waste of space. You’d be able to fit a ton in wall cabinets there.
I’d reduce the pantry to 30” and give more space to the microwave area.Vanessa P thanked emilyam819 - 5 years ago
Completely agree with Muriel regarding the dishwasher. Our pre-renovation kitchen was configured like that (except it didn't have the 24" cabinet between the super susan and cooktop) and it drove me bonkers. Imagine standing in the corner to prep or at the stove while someone is trying to unload the dishwasher - at best you're penned in, at worst you step back and trip over the dishwasher door.
If you swap the dishwasher and trash, you can have the trash can open as you prep, and someone can unload/load the dishwasher outside of your work area.Vanessa P thanked emilymch - 5 years agolast modified: 5 years ago
Your layout is shaping up nicely! Muriel and emilyam, and emilymch, all explained the challenges of having the DW in the prep space. The following illustrates the prep paths in each plan. With the DW to the left of the sink, clean-up is separate from the primary prep space, so helpers can unload the DW, or gather dishes to set the table, without entering the prep path. If the DW is on the right, no one can prep in either the primary prep space, or the secondary prep space on the peninsula, while DW is being loaded or unloaded.
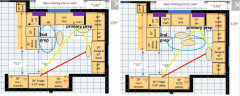
If the open DW door on the left overlaps the dish storage drawers by a few inches, that will still work. I just measured my cheap-and-prone-to breaking-down-Samsung DW--the door of which opens almost 27" from the cabinet face. The dish trays open only 20" from the cabinet face, and they can still be comfortably unloaded if extended only 18". The top shelf can be adjusted high or low, so if your model is similar, you can work around the dish drawers for unloading.So, after all that, if the sink can't be centered on the window, or at least lined up with one side of the window, unless the DW is on the right, then you can make the peninsula the primary prep space and take a couple extra steps to the range. In that case, you could still leave the DW open as you prep, and a helper could load it, but dish storage would be blocked. I hope this makes sense. :)
Vanessa P thanked mama goose_gw zn6OH Vanessa P
Original Author5 years agoYou all are the best! Okay I will swap around and post later today :)
- 5 years ago
I would also add - one of the benefits of having your dishwasher OUT of the prep space is that it can be open while you prep, so you can clean up as you go (even if you don't have a kitchen helper doing dishes). My dishwasher is (unfortunately) in the prep space between range & sink so it's always closed while I prep. Sometimes DH tries to get in there and do dishes - and then I'm waiting (im)patiently for him to finish so I can get around it - and him - to get to the sink. Our house is relatively new so it won't be changed for awhile but it could EASILY have gone on the other side of the sink. It irks me to no end.
Vanessa P thanked anj_p - PRO5 years ago
This is the actual post from 2 years ago plan don't look the same it may be similar but not the same.
https://www.houzz.com/discussions/5297860/help-me-reconfigure-my-kitchen
Vanessa P
Original Author5 years ago@anj_p that is super helpful to hear! appreciate it.
@claire larece yep that's from even before we moved in! it's the staging photos from when we bought the house. We decided to live in the house for a bit to see what we wanted to do - which has taught us we're willing to give up a bedroom at address the kitchen issues if we're going to be here long term. There really was not a good alternative to get what we wanted.
@mama goose_gw zn6OH that's also good to know that it's possible to work around overlap between the dish drawer and dishwasher because otherwise I was looking at having to extend the peninsula or a shorten the dishes drawer, and I was trying to avoid both of those scenarios. I'll keep that in mind. When we go to really plan it maybe we will end up making the peninsula an inch longer or something.
I do think that the sink could line up with the right edge of the window and that a 30" sink cabinet (27" sink bowl) may require shifting the peninsula a few inches left - possibly 3" but I am not 100% sure how thick the wall is, so it may work without doing this.
That leaves 63.5 inches to the right of the window for a super susan, filler, and 24" trash, which I guess is on the large size for trash pull outs but is within the possibilities offered.
We will consider all uppers versus some open shelving. It seems like a ton of cabinet space! I have learned so much from posting this!! Thank you all!!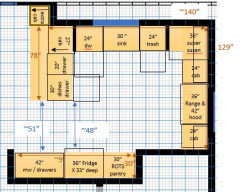
- 5 years agolast modified: 5 years ago
Filler beside a corner susan is not necessary since there is no perpendicular drawer hardware to bypass. Unless you need a 24" trash pull-out for trash and recycling, I'd reduce the width, then use that space and the filler space for a tall slot for baking sheets and/or cutting boards. I find my 12" trash pull-out is sufficient for our household of 5, so if you choose that width, you could gain enough space for a 15" drawer base. We compost and recycle--YMMV.
Also, most cabinets widths increase in increments of 3", so unless you are using a custom cabinet maker or your cabinet line carries 20" wide stock drawer bases, your island cabinet will need to increase to 21".Vanessa P thanked mama goose_gw zn6OH - 5 years ago
I also agree that 24 inch trash is overkill. I wouldn’t go larger than 18. If my trash bins were larger than that, they’d get smelly before getting full, so I wouldn’t find that to be a good use of space. I have a 9 inch wide cabinet (frameless) that holds all my baking sheets and cutting boards, so it is possible to get a lot of mileage out of a narrow base cabinet.
Vanessa P thanked Muriel Thompson Vanessa P
Original Author5 years agoSo helpful @mama goose_gw zn6OH@Muriel Thompson! I think we would be fine with a 12" pull out just for trash. I don't like the idea of it getting too stinky. So I think a 12" trash + 15" drawer base would be great on the sink wall. I will check these out in person too to see how it might feel for us.
I also put everything into an online system and they auto populated the range wall with 18" cabs and and 9" pull outs rather than 2 24" cabs. This is because the range hood is 42 but the base of the range is only 36, so it leaves me with 28.5 inches on each side of the range, which I failed to notice previously. I see mixed reviews for the 9" pull out on houzz. I would probably instead do 27" drawers on both sides of the range. Or even shift the range slightly if I want to break symmetry and get a longer drawer. Symmetry might not matter as the range is not even in the middle. As I have also not considered the upper cabinet situation I suppose I should think of these in tandem.
I started looking at posts about drawers (e.g., widths and how many stacked) and got information overload- I think the general consensus was to measure your stuff to see :)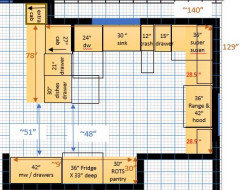
As for uppers, the corner appears to be a challenge. From browsing houzz just now, I learned about an "easy reach" upper corner (this website teaches me so much) and it looks like that's a common approach. Assuming 4" gap on either side of the range, I think I am working with something like this.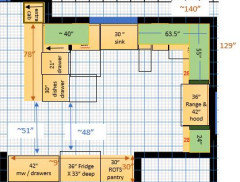
I am not quite sure about uppers and how far they should be away from the sink/window, etc. but I suppose something like this is possible, or shift the range and get two 27" uppers and the drawer to the right of the range becomes 30".
Feel free to react or not - you've already helped me tremendously!- 5 years ago
On the super Susan, are you intentionally planning for the offset size? It looks that way im your drawing, and I’m not sure why you’d plan it that way if you have space for a full 36 inches in each direction (and I think you have space). You’d have to spec it in your cabinetry line, but I think the 33x36 Susans have the same functional space as the 33x33.









mama goose_gw zn6OH