

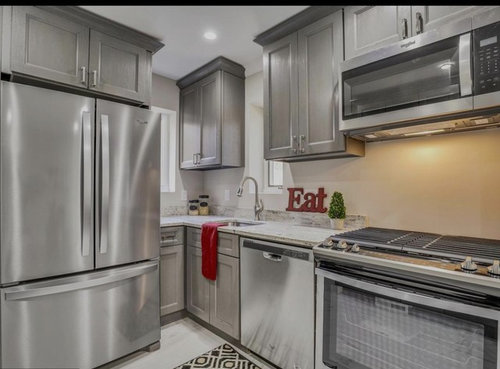
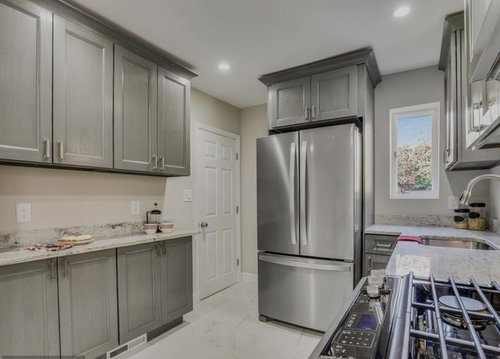
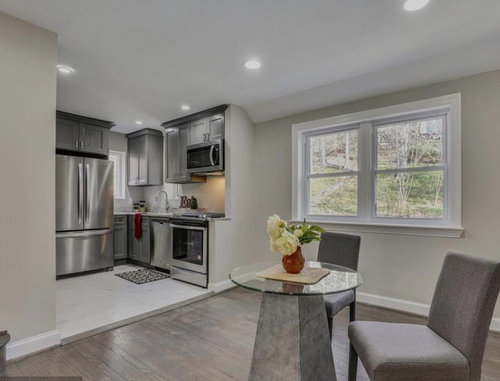
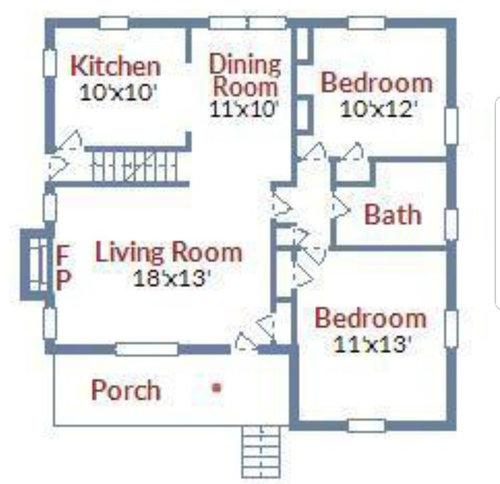
help me reconfigure my kitchen
8 years ago
Sort by:Oldest
Comments (5)

Related Stories

BEFORE AND AFTERSKitchen of the Week: Bungalow Kitchen’s Historic Charm Preserved
A new design adds function and modern conveniences and fits right in with the home’s period style
Full Story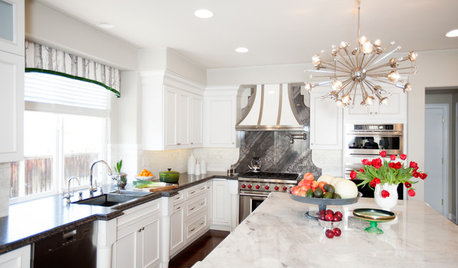
KITCHEN DESIGNRoom of the Day: Reconfigured Kitchen Goes From Bland to Glam
An interior designer gives this San Francisco-area cooking space more character and improved function
Full Story
KITCHEN DESIGNKey Measurements for Your Kitchen Design
Get the ideal kitchen setup by understanding spatial relationships, dimensions and work zones
Full Story
MOST POPULAR7 Ways to Design Your Kitchen to Help You Lose Weight
In his new book, Slim by Design, eating-behavior expert Brian Wansink shows us how to get our kitchens working better
Full Story
HOUSEKEEPING9 Kitchen Organizing Tips to Help You Waste Less Food
Follow these simple steps to maximize your budget and turn your good intentions into good habits
Full Story
MY HOUZZMy Houzz: Friends Help With the DIY Redo of a San Antonio Kitchen
A Texas homeowner and her pals transform the room with green painted cabinets, open shelving and shiplap walls
Full Story
KITCHEN DESIGNDesign Dilemma: My Kitchen Needs Help!
See how you can update a kitchen with new countertops, light fixtures, paint and hardware
Full Story
KITCHEN DESIGNKitchen of the Week: A Fresh Look for a Georgian Country Kitchen
Whitewash and understatement help turn the kitchen in this period home from a tricky-shaped room into a stylishly unified space
Full Story
KITCHEN DESIGNKitchen of the Week: A Wall Comes Down and This Kitchen Opens Up
A bump-out and a reconfigured layout create room for a large island, a walk-in pantry and a sun-filled breakfast area
Full Story
KITCHEN MAKEOVERSThis Kitchen’s Custom Storage Has a Place for Everything
An architect helps Oregon homeowners remodel their kitchen and make their storage more functional for the long term
Full Story



Vanessa POriginal Author
Bri Bosh
Related Professionals
Richmond Interior Designers & Decorators · Youngstown Interior Designers & Decorators · New Bedford Architects & Building Designers · Worthington Architects & Building Designers · Temecula Kitchen & Bathroom Designers · Myrtle Beach Kitchen & Bathroom Designers · Plainfield Kitchen Remodelers · Saint Cloud Custom Countertops · Sheridan Custom Countertops · Alexandria Cabinets & Cabinetry · Gloucester Cabinets & Cabinetry · Kenosha Cabinets & Cabinetry · Clarksville Kitchen Remodelers · Manhattan Kitchen Remodelers · Pierre Kitchen & Bathroom DesignersSusan Davis
lisa_a
shirlpp