

Kitchen cabinet heights
5 years ago
Featured Answer
Sort by:Oldest
Comments (23)
 5 years ago
- 5 years ago
Related Professionals
Huron Architects & Building Designers · Santa Barbara Design-Build Firms · Chula Vista Home Builders · Magnolia Interior Designers & Decorators · Athens Interior Designers & Decorators · Fort Worth Interior Designers & Decorators · Saint Marys Interior Designers & Decorators · Daytona Beach Architects & Building Designers · Alexandria Architects & Building Designers · La Crosse Architects & Building Designers · Tampa Kitchen & Bathroom Designers · Show Low Kitchen & Bathroom Designers · Virginia Beach Kitchen Remodelers · Los Angeles Kitchen Remodelers · Leamington Custom Countertops- 5 years ago
- 5 years ago
 5 years ago
 PRO5 years ago
 5 years ago
- 5 years ago
- 5 years ago
- PRO5 years ago
- 5 years ago
- 5 years ago
 PRO5 years ago
 PRO5 years agolast modified: 5 years ago
- 5 years ago
- 5 years ago
- 5 years ago
 PRO5 years ago
 PRO5 years ago

Related Stories

INSIDE HOUZZTop Kitchen and Cabinet Styles in Kitchen Remodels
Transitional is the No. 1 kitchen style and Shaker leads for cabinets, the 2019 U.S. Houzz Kitchen Trends Study finds
Full Story
KITCHEN MAKEOVERSBefore and After: Glass-Front Cabinets Set This Kitchen’s Style
Beautiful cabinetry, mullioned windows and richly refinished floors refresh the kitchen in an 1879 Pennsylvania home
Full Story
KITCHEN DESIGNEcofriendly Kitchen: Healthier Kitchen Cabinets
Earth-friendly kitchen cabinet materials and finishes offer a host of health benefits for you and the planet. Here's a rundown
Full Story
KITCHEN CABINETSGet More Kitchen Storage With Counter-Depth Upper Cabinets
We give you the lowdown on expanding your upper-storage capacity
Full Story
KITCHEN CABINETSKitchen Confidential: How to Measure Your Cabinets
Follow these steps for measuring your kitchen before calling in the cabinet pros
Full Story
KITCHEN CABINETSHow High Should You Hang Your Upper Kitchen Cabinets?
Don’t let industry norms box you in. Here are some reasons why you might want more space above your countertops
Full Story
BEFORE AND AFTERSKitchen of the Week: Bungalow Kitchen’s Historic Charm Preserved
A new design adds function and modern conveniences and fits right in with the home’s period style
Full Story
KITCHEN DESIGNThe Kitchen Counter Goes to New Heights
Varying counter heights can make cooking, cleaning and eating easier — and enhance your kitchen's design
Full Story
KITCHEN CABINETSThe Pros and Cons of Upper Kitchen Cabinets and Open Shelves
Whether you crave more storage or more open space, this guide will help you choose the right option
Full Story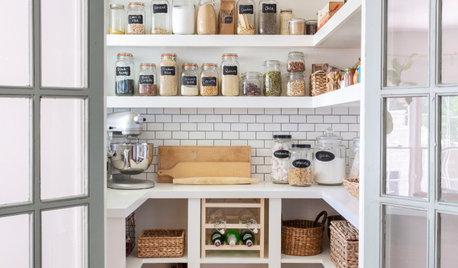
KITCHEN STORAGEWalk-In Pantries vs. Cabinet Pantries
We explore the pros and cons of these popular kitchen storage options
Full Story





Kristin Petro Interiors, Inc.