

Soundproof mechanical room?
5 years ago
Sort by:Oldest
Comments (4)
Related Stories

LIVING ROOMSRoom of the Day: Redone Living Room Makes a Bright First Impression
A space everyone used to avoid now charms with welcoming comfort and a crisp new look
Full Story
DECORATING GUIDESRoom of the Day: Layers of Exotic Textiles Enrich a White Room
A designer makes the most of an unusual master bedroom layout in a Southern California canyon bungalow
Full Story
LAUNDRY ROOMSRoom of the Day: The Laundry Room No One Wants to Leave
The Hardworking Home: Ocean views, vaulted ceilings and extensive counter and storage space make this hub a joy to work in
Full Story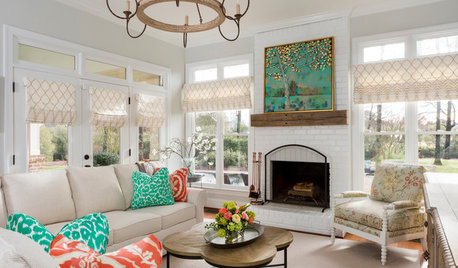
LIVING ROOMSRoom of the Day: A Preppy-Meets-Farmhouse Family Room
A North Carolina interior designer creates a light, bright, comfy space for her family and its 5 pets
Full Story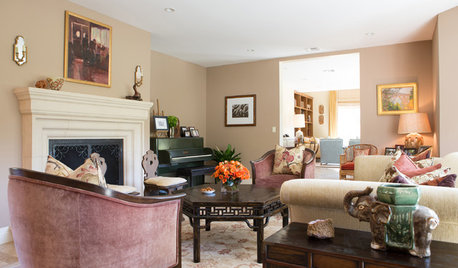
LIVING ROOMSRoom of the Day: Addressing the Green Piano in the Room
A homeowner’s favorite furniture item presents an interesting design challenge and reveals a fascinating history
Full Story
ROOM OF THE DAYRoom of the Day: Family Room With a Lively, Eclectic Style
Childproof furnishings, classic features and a mix of materials highlight a room designed for both kids and adults
Full Story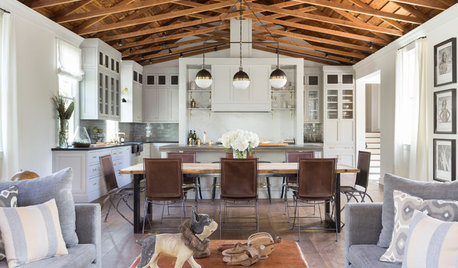
REMODELING GUIDESRoom of the Day: A Great Room in a Former Church
Handmade details, beautiful trusses and a bell make the most of this converted church’s good bones
Full Story
THE HARDWORKING HOMEWhere to Put the Laundry Room
The Hardworking Home: We weigh the pros and cons of washing your clothes in the basement, kitchen, bathroom and more
Full Story
MY HOUZZAction-Packed Industrial Bunker Room in Texas
With a cool superhero ‘nerd cave,’ a kids bedroom and more, it’s mission accomplished for these handy homeowners
Full Story
LIVING ROOMSNew This Week: 7 Stylish and Welcoming Family Rooms
Design pros share the elements they used to create inviting spaces that focus on function and fashion
Full Story
Seabornman
Bruce in Northern Virginia
Related Professionals
Plainfield General Contractors · Bangor General Contractors · Akron General Contractors · Reno General Contractors · Lagrange General Contractors · Clarksdale Home Remodeling · Zanesville Home Remodeling · Flint Home Remodeling · Napa Home Remodeling · Natchitoches Bathroom Remodelers · Jackson Bathroom Remodelers · Atlantic City Bathroom Remodelers · Roanoke Bathroom Remodelers · Davenport Bathroom Remodelers · Orange County Bathroom Remodelersformulaross20
opaone