Software
Houzz Logo Print
lindalana

Suggestions welcome


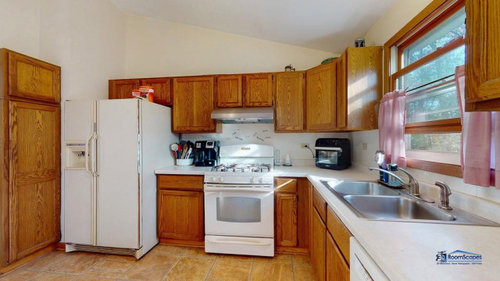
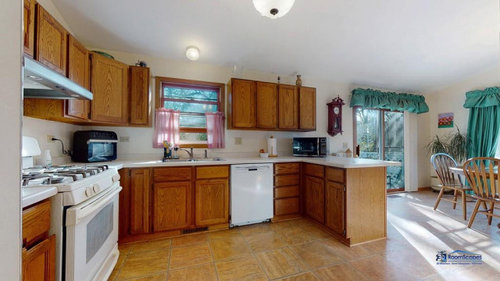
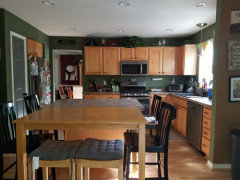
We are in a process of buying this house which while well maintained has quite dated kitchen. Built in 1992. Major remodel not on a horizon but looking for DIY upgrades. Looking to put heated floor with lvt or laminate top, paint or restain cabinets, add handles/ hardware, backsplash.

Have attempted to get onto sw visualizer site but have difficulties.

Generally I like modern contemporary style. Would like to start with smaller stuff without major redo.

Comments (28)

  • 5 years ago
    Small thing: remove pink curtains.

    Second small thing: remove items from on top of cabinets.

    Larger thing: replace fridge with a counter depth fridge.

    Biggest thing: start planning & saving for a complete gut remodel.

    lindalana 5b Chicago thanked Carrie B
  • 5 years ago

    So you have all flat cabinets on the non window wall and floating shelves to the right of the window.
    Floor to ceiling free standing metal shelving industrial feel shelves on the corner stuff catcher corner wall across from the sink etc.

    lindalana 5b Chicago thanked Susan Davis
  • 5 years ago

    The sellers will remove all their own things....they should rent a dumpster for everything they don’t want to keep and have it removed before the end of escrow. Depending upon your budget for a thorough cleaning and any required appliances not included with the house, will you do the bigger updates first or move in and do the updates later? It sounds like you plan to DIY as much as possible. Get permits for any big electrical or plumbing changes and have those things done by a professional for safety and warranties on the work.

    lindalana 5b Chicago thanked felizlady
  • PRO
    5 years ago

    Replace the appliances with stainless steel - the refrigerator has to go. It's too big for the space. Get a counter depth one. However, there are covid delays on appliances. I'd leave the laminate top and backsplash for now. Maybe add some black hardware. LVP won't add any value to a home as it's really just plastic. What is the flooring now? What is the flooring in the rest of the home? I don't think you can use in floor heating under LVP. Laminate is usually bad as well. You really need a cohesive plan.

    lindalana 5b Chicago thanked Design Girl
  • 5 years ago

    Really bad place for your oversized fridge.

    Do not replace a perfectly good fridge "for looks" -- but

    Because it is too big for the space and the left door will not likely open all the way, move it.

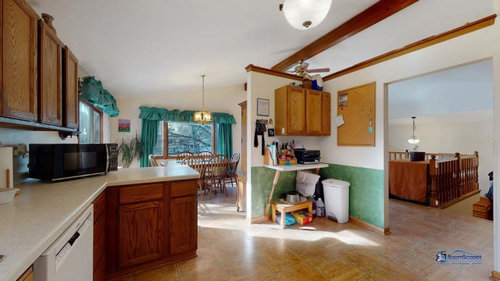
    Remove everything in that corner with the wall hung desk top (with toys beneath it) and put your fridge in that corner with the back against the wall where the wall hung desk top is now hanging. You can add a "post" -- box -- beside the fridge to the end of that short wall to hide the view of "behind the fridge".

    Put your wall hung desk and overhead cabinet where the fridge is now located.

    Create or invest in a rolling cart/cabinet adaptable for either kitchen use (later) and toy storage and play (now while you need it for that) -- one that you can usually leave parked in the opening between the kitchen and steps but can moved elsewhere should you want or need to do so -- even outside for play or entertaining.

    https://www.ashleyfurniture.com/p/withurst_kitchen_cart/D350-486.html

    lindalana 5b Chicago thanked suezbell
  • 5 years ago
    last modified: 5 years ago

    Appreciate suggestions!

    Design Girl, flooring is vinyl and carpet otherwise. Thermosoft is one company I am looking that has heating system offered under floating floor either LVP or laminate. It is just super pleasant to have warmth under your feet.

    Yes, curtains and personal items all will be removed by seller so it is not an issue.

    Overall I like wood and generally do not like painting it but this oak offends me.

    Carrie, that sounds depressing lol. I am not sure I see gut remodel in my near future.

    Susan, I was thinking about some open shelves in that strange corner area and portable island under? Seems like working counter area is not very efficient...

    Felizlady, yep, moving right in, house is very livable, peaceful and well maintained.

    Yeah, fridge looks bloated being that oversized.

  • 5 years ago

    Suezbell, I think I was writing as you posted. Great eye, I am wondering now how that fridge does open? Since it does have that ice cube producing section I think it suppose to be connected to water supply so am not sure it is movable.

    Thank you for the link of portable cart, like it!

  • 5 years ago

    To me the appliances, the sink and the flooring would be my first thing. When you can reface the cabinets, new hardware. New counters and backsplash. New lighting and possibly remove that corner wall thing. I know this sounds like a bit of work but take it slow. Start with what you can. This space has so much potential love it. Can’t wait to see what it turns out to be

    lindalana 5b Chicago thanked HU-187528210
  • 5 years ago

    My apologies. I guess I got stuck on your statement that you preferred a contemporary style, and thought you would not ultimately be happy with smaller improvements.

    lindalana 5b Chicago thanked Carrie B
  • 5 years ago

    Congratulations on your new home!

    if you are not going to do a whole kitchen upgrade, there is absolutely no reason to replace perfectly functional white appliances with stainless ones just for appearance purposes, that is a ridiculous waste of money.

    And while I understand you want warm feet, I wouldn't spend money to redo the floori9ng with an in-floor heating system if a few years down the road you may end up re-configuring the entire kitchen which may involve needing new flooring anyway and having to add to or change the in-floor heating system and by then the technology of in-floor heating systems may have substantively changed.

    I think you all can wear socks and slippers for a few more years and save your money in the meanwhile.

    What you can do is get rid of all those curtains.

    In that alcove that has become a catch-all, I would put some storage there until you remodel and get rid of that whole thing.

    For now, think of a shelf where the bulletin board is.

    And a cart that is either closed with shelves or with open shelves, and you can use those for your toaster and microwave and whatever else you need storage for.

    Or, where the bulletin board is you can have a pot rack.

    Your kitchen is not that bad now, and I wouldn't do a whole heck of a lot now.

    Save your money for the big re-do.

    And when do do the big re-do, please get a real functioning vent hood that vents to the outside.

    lindalana 5b Chicago thanked loobab
  • 5 years ago
    last modified: 5 years ago

    Generally I like modern contemporary style.

    sorry, but there isn't one thing in the kitchen that goes w/your style. it's 30 years old. no need to feel guilty about ditching all of it.

    however, if new cabs aren't in the cards, those can easily be painted (and turn out great). I would make sure they are solid wood plywood base and solid oak, and NOT fiberboard. No sense spending good money painting chip board)

    to further modernize, paint all of the wood trim around windows, doors and baseboards.

    I'd think about doing an island (you can buy one that moves), maybe moving the fridge to that other corner?

    that one you have now is huge and sticks out so far. look into doing a counter depth if you're going to keep it where it's at.

    new countertop and backsplash could be done after painting ( and unless you're a seasoned DIY painter, I'd hire a pro to do them. A pro cabinet specialist, not a house painter)

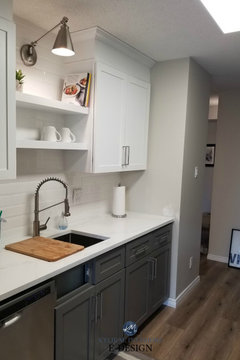
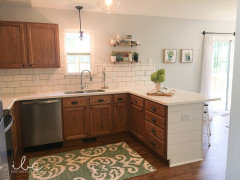
    Cabs just like yours, before and after


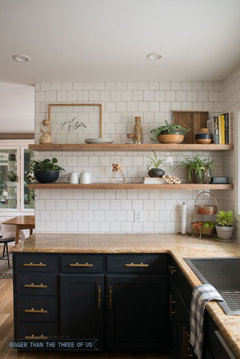
    If you're willing to do some open shelving, you can achieve a pretty decent modern look with the other upgrades.

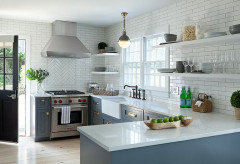
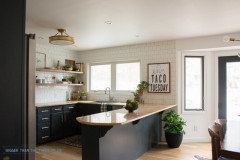
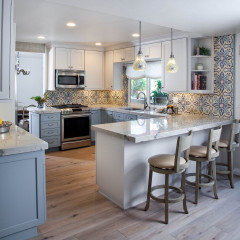
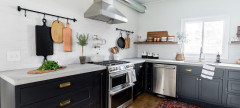
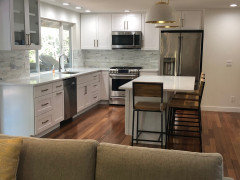
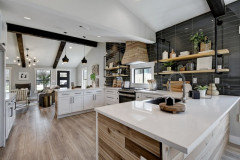
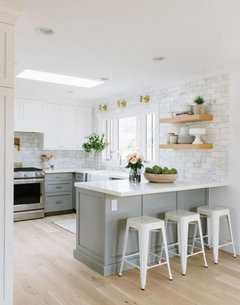
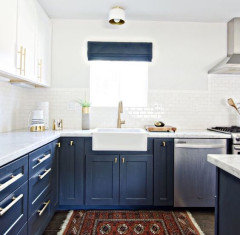
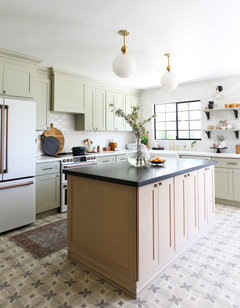
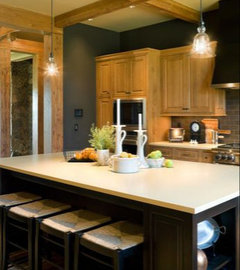
    Here are quite a few examples. See if you like any of them: (most of these are your similar layout. don't focus in solely on the tile used. If you don't care for it, you can use anything else. just try and see the overall design)


    ignore the island on this one.


    keep as is, new counter/splash, trim out the peninsula, handles, lighting and shelving. and a rug!


    lindalana 5b Chicago thanked Beth H. :
  • 5 years ago

    Just getting hardware / a cellular or solar shade / new ceiling fixture there and floor mats / runner will do quite a bit. The odd catch all / hodge podge corner could benefit from an ikea cart or similar. Don’t do much else . You’ll kick yourself when you realize how much space you have and you wasted time / money .

    lindalana 5b Chicago thanked herbflavor
  • 5 years ago
    last modified: 5 years ago

    Carrie, yep, my first desire would be to clear all that space and start with blank one for sure. It seems pretty difficult to give it contemporary feel right now... whaa!

    but you guys are amazing and are giving me great ideas!

    Loobab, thanks! I am moving pretty significant/ to me/ gardens so my priorities are well defined, lol. Ok, now I have to ask what is the difference about real functioning hood and the one in the pic? Good thing after I got my Instant pot and Breville smart oven I barely touch a stove...

    HU, hmm, is it possible to work in parts? Like replace upper cabinets with cool stuff and paint bottom ones for now?

  • PRO
    5 years ago
    last modified: 5 years ago

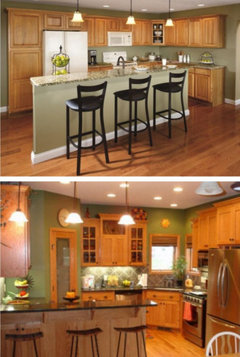
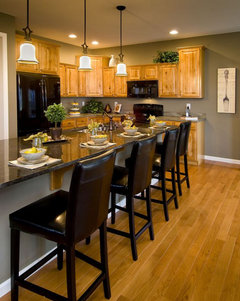
    Are you in Chgo? I am, and heated floors sound nice! Some wall color ideas for oak cabs.


    lindalana 5b Chicago thanked mdln
  • 5 years ago

    Apart from not being able to open the fridge door, how do you open the door next to it? I don't see barn door hardware. Moving it to the other corner is a good idea. If the ice maker doesn't work, use ice trays.

    lindalana 5b Chicago thanked latifolia
  • 5 years ago
    last modified: 5 years ago

    Beth, you are a gem! Of course, this is what represents me. And I LOVE tile! If I could I would tile everything lol

    That pic with three white bar stools and kinda marble looking subway tile- love love love!

    So, move the fridge/ or replace/, open shelves on the right side of the sink. Rug, lights. Paint the bottom cabinets in gray I think? easier to clean or just keep it for now. I am experienced regular painter but I could practice on cabinets I will remove. Been reading on Annie Sloan paints, kinda attractive with minimal prep?

    Replace top cabinets on the left with shaker white. See if I can get a better hood.

    Pain window trim and that top molding in white is in a plan.

    Get a moving cart/ island.

    Mdln, yep, moving north from Chicago. For the land and peace and quiet. Love that green sage wall color! Really makes gold of oak stand out.

    I believe cabinets are of good quality so consideration of painting is warranted.

    Latifolia, I think it kinda works due to fridge being so recessed but yeah, it does not look visually correct.

    Herbflavor, yes, there is a lot of space here. I should not be too greedy and try to do everything at once.

  • 5 years ago
    last modified: 5 years ago

    Hi lindalana-

    About your vent hood - please open the cabinet over your stove. Please take a photo and post it here. That would be the easiest.

    From what I see, I suspect that there is no ventilation of the smoke generated by your stove-top cooking to the outside, because usually the stove is on an outside wall, so the ventilation pipe is vented to an outside wall, and that is not an outside wall.

    It can also be vented through the roof, but I don't see any pipe going up.

    So maybe you just have a fan blowing the smoke) and noxious by-products of cooking) around and around and they are not being evacuated.

    Years ago, builders felt that if there was a window in the kitchen they didn't need a proper vent in the kitchen.

    But I am not there, so why not open that cabinet over the stove and know for sure.


    lindalana 5b Chicago thanked loobab
  • 5 years ago

    Best advise I ever received was to live in it for a while. You really learn what is truly bothersome or irritating about your space.

    First thing what's the budget. That will determine a lot. Buying a new house and moving you sometimes come across some unexpected expenses that can have a major impact on your budget.

    Second be realistic about your DIY skills.

    While doing this think about everything you really want to do and if you want to save up for a big remold.

    Realize the cheapest thing to do is paint, walls and/or cabinets and be bold with color. This is something you can do immediately and at a reasonable cost. Color and fabric can turn the plain to beautiful.

    lindalana 5b Chicago thanked vicki denson
  • 5 years ago
    last modified: 5 years ago

    If this is an individual home, running a cold water pipe under the floor to move the fridge would b easy enough to do. Until you can get the cold water pipe run, you could invest in ice cube trays.

    More importantly, you might want to extend the wiring to have the same (likely dedicated) outlet for the fridge as well and consider adding a surge protector while you're at it.

    lindalana 5b Chicago thanked suezbell
  • PRO
    5 years ago

    I'm from Chicago, and I'm wondering about heated floors.

    Is the house currently gas forced air?

    Do you have central AC in the house?

    Heated floor seem OK for a bathroom or foyer that has tile, but not compared to forced air. Chicago electrical fees are high and I'm not sure heated floor won't jump your monthly bill.

    lindalana 5b Chicago thanked BeverlyFLADeziner
  • 5 years ago

    If you can afford a stainless appliance package, I think that would give you the most impact right now. And paint the walls. Sage green or olive would be a nice contrast with the oak cabinets.

    lindalana 5b Chicago thanked Amanda Smith
  • 5 years ago

    Vicki, so agree with you! Houses like people, you need to get to know them first....yep painting might be my least expensive option.

    Suezbell, i would not buy ice maker fridge for myself. Ice cubes tray is goid enough for me. And i do not have to store bodies, so that fridge is really bloated. Ther is another one on lower floor so i might switch them. I still like fridge position better in its original place. I think.

    Beverly, yes, house is heated so radiant floor is a luxury which distibutes warmth evenly. It does not cost much electricity wise. Thermosoft offers heating element in their underlayment mat so no cement, tiling etc. Pretty interesting concept for me. I am all about personal comfort and functionality.

    Amanda, painting sage green might be best for now, bein considered. I will have to remove formica countertop to put tile wall and it makes no sense unless i just get cabinets redone too. All or nothing...

    Went today to Menards, I love their Medallion line. Funny i still like same things i liked 20 years ago... Shaker light maple. Still dislike white cabinets and love woods.

    Never done RTA cabinets but they seems at about half the price of assembled ones...

  • PRO
    5 years ago

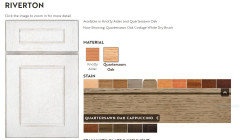
    Like that Riverton Door in Quartersawn Oak.

    lindalana 5b Chicago thanked BeverlyFLADeziner
  • 5 years ago

    I like the sage green color on walls, but for kitchens, I'm not that sure.

    Bilious is an adjective that comes to mind.

    Eau de nil sounds elegant being French and all, and it's the same color we here in the States usually refer to as sage.

    The Nile is the last place you want to swim, or that one would associate with healthy food.

    The older I get the more I like larger refrigerators.

    It does seem awfully wasteful, but I would just ignore the bottom part of the fridge so I wouldn't need to bend down.

    Maybe someone could invent a pedestal type of thing for refrigerators like they have for washing machines.

    And just forget about bending to peer in the recesses of the back of the refrigerator shelves.

    Only the shadow knows what lurks back there.

    Do they need raw material for a new type of antibiotic?


  • PRO
    5 years ago

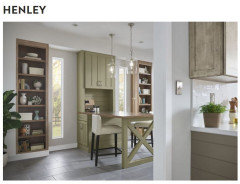
    Green cabinets

    Menard Cabinets


    lindalana 5b Chicago thanked BeverlyFLADeziner
  • 5 years ago

    Oh, those ^^ are a nice green, like olives and avocados!

    lindalana 5b Chicago thanked loobab
  • 5 years ago

    Beverly, those are some fun colors! Now that you mentioned I wonder if I can just Cappuchino whitewash those cabs for now?

    Loobab, you got me chocking on that fridge comment, lol. Yeah, we do change with age, don't we?

    This forum is a treasure trove of ideas and I think I am forming something in my head for big redo. Going to be a challenge but worth it. Once we move, I will make my measurment plan and see how it will look.

    I figured out that I really like wood and tile and light.

    At this point I am looking at natural cherry shaker style with Cloe Bedrosian wall tile look, limited to one wall cabinets with open space on other wall. I am partial to Glacier white corian counter and light maple floor color. Huby insists on induction stovetop and built in oven.

    Hoping to go with Conestoga for cabinets and ask for just a bit of art added to some doors. Prior to checking on this forum I had no clue where to even start...

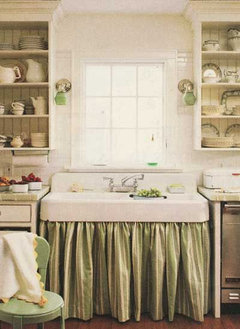
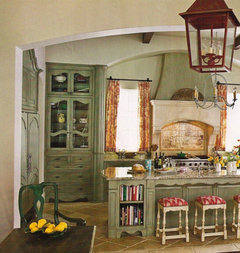
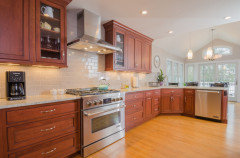
    Something am feeling inspired by.


Sponsored
Whisler Home Improvement
Average rating: 5 out of 5 stars9 Reviews
Franklin County's Committed Home Improvement Professionals