

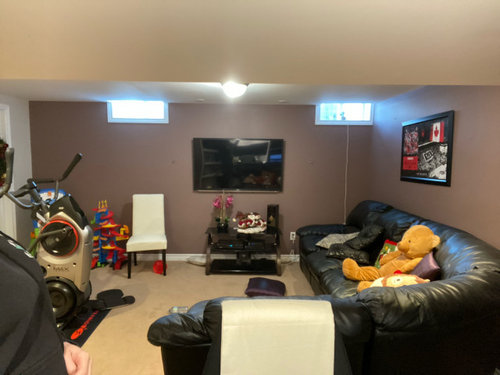
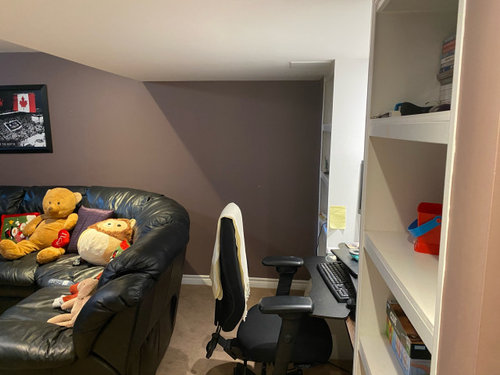
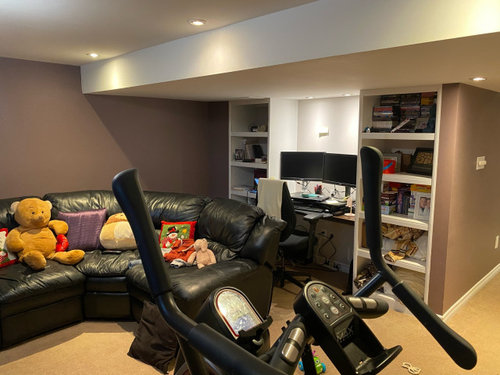
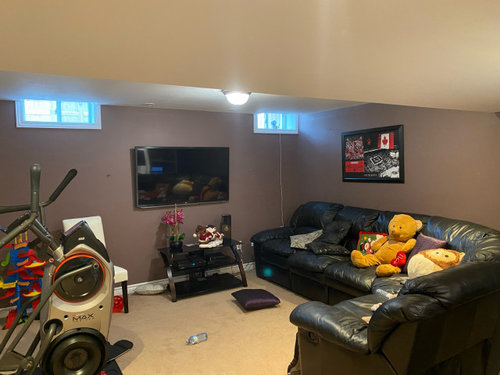
basement lighting and layout help
5 years ago
Sort by:Oldest
Comments (5)

Related Stories

KITCHEN MAKEOVERSKitchen of the Week: New Layout and Lightness in 120 Square Feet
A designer helps a New York couple rethink their kitchen workflow and add more countertop surface and cabinet storage
Full Story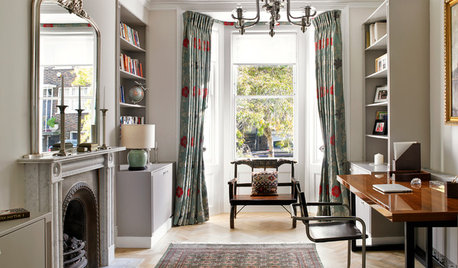
TRADITIONAL HOMESHouzz Tour: Basement Now a Light-Filled Family Living Space
Merging a house and a basement flat into one townhouse creates a spacious family home in London
Full Story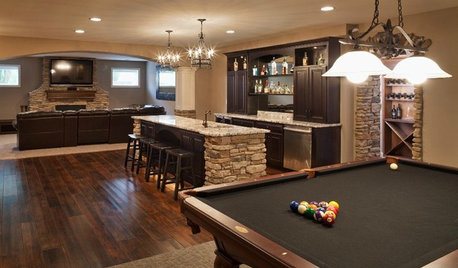
LIGHTINGHow to Get Your Basement Lighting Right
Give your basement a top-notch lighting system with layers of pendants, cans, sconces and more
Full Story
KITCHEN DESIGNKitchen of the Week: More Light, Better Layout for a Canadian Victorian
Stripped to the studs, this Toronto kitchen is now brighter and more functional, with a gorgeous wide-open view
Full Story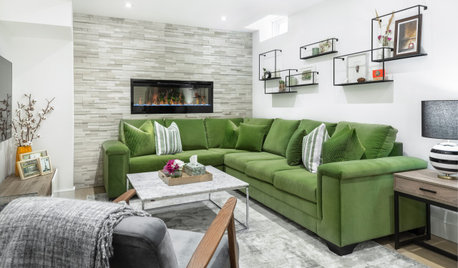
BASEMENTSA Light, Bright Basement Inspired by Midcentury Design
Designers create an organic and airy feel in this underground space in Toronto
Full Story

HOUZZ TOURSNew Layout and More Light for a Family’s 1940s Ranch House
A Los Angeles designer reconfigures a midcentury home and refreshes its decor
Full Story
BATHROOM DESIGNRoom of the Day: New Layout, More Light Let Master Bathroom Breathe
A clever rearrangement, a new skylight and some borrowed space make all the difference in this room
Full Story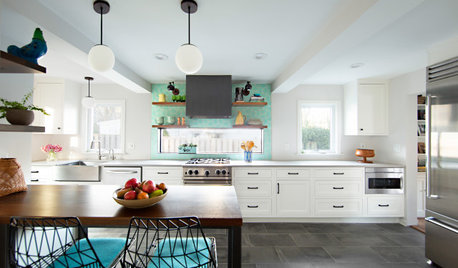
KITCHEN MAKEOVERSKitchen of the Week: Light and Airy With a Bright Backsplash
A designer helps a couple update the kitchen with an efficient layout and custom details like a walnut-topped peninsula
Full Story
HOMES AROUND THE WORLDHouzz Tour: 2-Bedroom Apartment Gets a Clever Open-Plan Layout
Lighting, cabinetry and finishes help make this London home look roomier while adding function
Full StorySponsored

Customized Award-Winning Interior Design Solutions in Franklin Cnty OH





HU-187528210
decoenthusiaste
Related Professionals
Cowansville Interior Designers & Decorators · Annapolis Architects & Building Designers · Kahului Architects & Building Designers · Oneonta Kitchen & Bathroom Designers · Baton Rouge General Contractors · Amherst General Contractors · Denver General Contractors · Pine Bluff Interior Designers & Decorators · Springfield Interior Designers & Decorators · Cherry Hill Cabinets & Cabinetry · Aiken Cabinets & Cabinetry · Richmond Cabinets & Cabinetry · Davenport Cabinets & Cabinetry · Youngstown Cabinets & Cabinetry · Clearlake Cabinets & CabinetryPatricia Colwell Consulting
felizlady
Carolyn OliverOriginal Author