Software
Houzz Logo Print
dalcolli

Seeking floorplan feedback (Nick/ARG plan)

5 years ago
Hi everyone,

Here we are again with our third, and I believe final, plans from the incomparable Nick and ARG.


About us: 2 adults, 10yo daughter, 6yo son and 2 cats. We have all been work at home/virtual school since March and we have no idea how long that will continue.


Site: hilly area of Southern Indiana, rear-sloping subdivision lot. Creek/woods view and privacy to rear, which is west.


Goals:


· Minimize square footage, 1.5 story (these are 3161sq ft plus 1397sq ft in basement), 9ft ceilings

· Lots of light/work with site orientation


· Two small offices and room for desks in children’s bedrooms

· Tub with rear-facing window in master

· 2 kid’s bedrooms and a bath upstairs, bonus if can fit a reading loft

· Master bedroom with closet access to laundry; one door to closet and bathroom without needing to go through one to get to another, bed facing rear view

· Switchback stair

· Screened porch, spacious front porch

· 2 car attached garage with site plan for future detached garage and possible pool behind garage

· Kitchen access to grill deck/garden area

· Walkthrough pantry with room for existing standing freezer

· Kitchen: clean-up zone with sink at window, no thru traffic, lots of lower dish drawers

· Mudroom access to both garage and front entry


· Basement: garage/workshop area, family room, exercise area, craft room, guest room, bath, storage


I would love to hear your feedback!


Comments (24)

  • PRO
    5 years ago
    last modified: 5 years ago



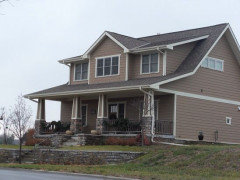

    A couple of thoughts on the exterior (I know you didn't ask).


    Reduced width of porch. Brought gable forward. Added small window right of porch just for looks. I'd block it off on the inside with a removable panel. Stone base on columns. Low wall on right side extending from column base. Body color corner boards.


  • PRO
    5 years ago

    Where is the chimney smoke?

  • 5 years ago

    I would want more of an entry area. Not just living ro right there

  • 5 years ago
    last modified: 5 years ago

    I would want more of an entry area. Not just living ro right there

    There is an entry. The entry is divided from the living room by the fireplace wall that separates it from the living room.

    In fact will that be a double sided fireplace in the foyer/living room? Nice!

  • 5 years ago

    Just sharing my feedback that it feels close and right there. I saw the fireplace and built ins. Simply sharing my opinion on how this would feel to me coming in. The foyer is long but 6 feet 6 inches doesn’t seem wide to me. Is that the measurement or is it blurry on my phone?

  • 5 years ago
    last modified: 5 years ago

    Nice. What about the window and valley by the upstairs hall, and the master bedroom? How far is the window from the roof? Will the valley be an issue for rain?

  • 5 years ago

    Are those double doors behind the dining table? Will they be able to open fully with the dining table there? It feels like it would be awkward to walk out of them.

  • 5 years ago
    last modified: 5 years ago

    How will you lay out the mudroom? It's nice and spacious but I just want to be sure it will accommodate shoes, jackets, umbrellas (there's plenty of room for them to dry open, but after?), backpacks. Will you have hooks on the weak by the powder room?

    I do like the mudroom connecting the front hall and garage.

    What about a shed dormer over the bed in Br 2 for a second window? I'd love to see another window in Br 3 but it would have to be on the shed dormer. I've seen that done on a doghouse dormer, but the dormers were more like a light well in a 1.5-story space.

  • 5 years ago

    Love the 2nd floor. It seems like a great space for kids to grow up. The bedrooms are generous, the shared space is great and the bath is hall accessible for when friends are over having out up there. Kudos


    The exterior falls flat to me. I'd like to see a window in the powder room- even though it's onto the porch - as it feels like you will be doing most of the lingering in the BACK of the house...


    The pocket offices are a concern if you are planning on spending any time in them. While it's great that they all have windows, they will be painful in the afternoon (late) sun and with video conferencing these days - it may FEEL like you are in a closet - as you'll probably place the desk facing the window, and then a door will be right behind you.


    Probably more later - but that's what jumped out.

  • 5 years ago

    I’m on my phone and didn’t do a deep dive, but my initial concern is w the roof near the stairwell.. essentially a large cricket. It will take all the rain and funnel it down to a 2’ long piece of gutter. Just make sure it is large enough to handle the volume.

  • 5 years ago


    Thank you @PPF.! I do want exterior feedback. I apologize if I’m just being very dense but it looks like my front elevation just posted 4 times. What am I missing?


    @cpartist – yes, that is a double sided fireplace! Thanks!


    @A S – yes, you are correct on the measurement.




    @bpath – good questions on the valleys, I’m taking down notes. For the mudroom, I intend to have built-in cubbies for each of us and a drop zone behind the door. I will have to give some thought to the cubbies now that I have windows there. Maybe make that a set of 3-4 high windows so there's room for the wall hooks beneath? For the shed dormer, are you thinking single or double? I agree that would be good for light in that room and I do love shed dormers but not sure that would like right on the elevation. I really dislike doghouse dormers, especially in singles with a gable. Am I alone in that? Maybe they’re just my personal pet peeve.

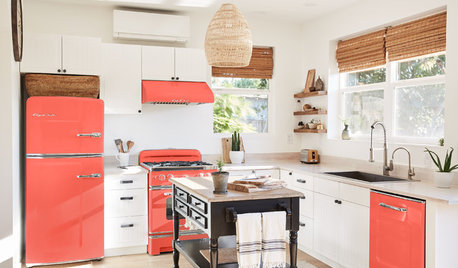
    Mudroom ideas


    But with divides for more hooks and less fighting


    @Sammy – I’ve certainly noticed a difference in civility for ARG/Nick plans, but I’ve yet to see this forum hold back constructive, helpful feedback. Here’s hoping.


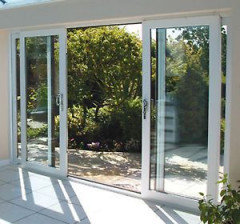
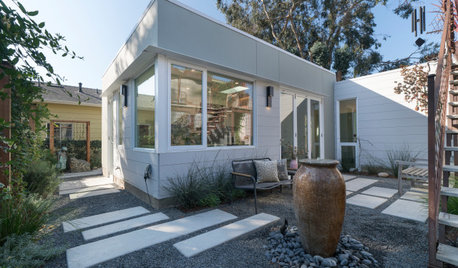
    @vinmarks – yes, they are double doors. I should have mentioned that those are now tweaked to a double slider (as of yesterday so not yet on plans). Something like this maybe.


    @just_janni – thank you! Re the 2nd floor, that is exactly what we were going for so I’m glad it translates. Good notes on the offices, one or both of us could be spending 5 days a week in there for years to come. We did make the lower one have high windows (not yet shown on the plans). If more ideas come to you on the exterior, I’d love to hear them.


    @doc5md – thank you, taking a note.




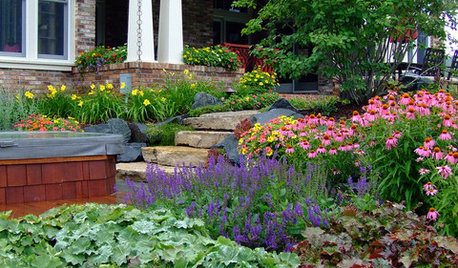
    A note I forgot to add - exterior will be a Hardieplank-like product (our builder prefers something called SmartSiding?), probably in a soft sage tone, and stone. I really like a round river rock look, like these:


    Thanks all!

  • 5 years ago

    Make sure you leave plenty of room for people to get out those sliders when someone is sitting at the table.

  • 5 years ago

    Double sliders are a dream. We have them too and I adore them.

    For the mud room if you put in dividers make sure that you have double checked how big each cubby needs to be to house a backpack, and two coats for example. We opted to not make cubbies and just have the space with double hooks for each child.

  • 5 years ago

    Overall I like the house but have a few comments.

    I'd flip the island in the kitchen so the seating is not on the side of the cleanup sink. This will also give those sitting on the end a view out the garden/pool.

    I'd be a bit concerned about the large west windows in the living room. How will you shade those?

    Since you switched the dining room doors to sliders, you won't have a problem coming in and out. I have that behind my dining table and it's only 3' between table and sliders and it's fine. Especially since it won't be your main entry out.

    Agree with Janni about the west facing pocket offices in terms of placement of your screens. Also think you might want another foot or two if you spend a lot of time in the office.

    I personally would prefer the front door to be centered so when you enter the house, the first thing you see is that fireplace. The question is, how much time will you actually spend sitting on the front porch and how many people will you need to sit on the front porch? Meaning is there another way to arrange the furniture to accommodate a centered front door that helps lead your eye to the entry.

    My only negative about the upstairs bedrooms is the lack of windows. Feels like it may be dark in those bedrooms.

    Same with the guest bedroom. That one small window will make it feel like a cave.


  • 5 years ago

    I rather like the front door to the side, with the centered fireplace. It draws the eye in, and and invites you to walk over, and further into the house. And a nice place to stand in front of and visit, when popping in for just a minute, without feeling like you’re about to be ushered out the door. You could have a bench across from it, to slip shoes on and off. Very cozy.

  • 5 years ago

    @bpath Love the mental imagery. I think I also prefer the door to the side as I imagine guests peering in the picture window at the fireplace as they wait for us to answer the door. I realize now that I've been picturing the front door as Craftsman style wood-look with just the top windows but never passed that on to Nick/ARG.


    @cpartist Great notes! Agree on the island seating. At one point we had the dining further away with plans to eat at the island most days. However, now we will likely continue eating at the dining table and will have just a couple seats at the island to allow for more island storage. I also agree on the guest room window, but it is low priority for us as it is unlikely to be used (more for an emergency guest situation and a place to put an old bedroom furniture set). I have the same concern for the living room windows and am honestly not sure how we will shade them or how big of a problem it will be. The back of the lot is wooded and ends in a creek then a high wooded knob about 600ft back. Elevation of house site is around 800, top of knob is 790. I find it really hard to figure out for sure but I think the low afternoon sun may be blocked by the knob and trees. I tried to use SolarDat for a light study but can't really get my head around it. Maybe this Google Earth screenshot will explain the lot better (this is looking North, house would be near the top on the right similar to the neighbor's house that can be seen). I'm not sure if we can know this before move in, or at least until the build site is cleared. Otherwise I suppose we'll be stuck with shades.



    I'm concerned about what the added cost would be, but I do like this gable and shed dormer look to get more light upstairs. Thoughts anyone?


  • 5 years ago

    Love your design! Saw this on a Facebook group and thought of your cozy home plans. Merry Christmas!

  • 5 years ago

    @laura_04 I LOVE that! Merry Christmas!

  • 5 years ago


    Here's another gable/shed combo.


    vs


  • PRO
    5 years ago
    last modified: 5 years ago

    Looks like the design team didn't quite finish.

  • 5 years ago
    last modified: 5 years ago

    I like the two dormers with the shed in between. One thing in the master; I would put the bed on the wall with the two windows. You dont want to hear a sink running while you are trying to sleep if one of you gets up early. So the windows need more space between them in order for a bed to fit.

  • 5 years ago

    @PPF, I don't follow. What do you mean?

  • 5 years ago

    That is a lovely custom floor plan. It looks like it will be a great, well-thought out family home. Love the stair location (and the stairs themselves!)


    The only thing I‘m not loving as much is the exterior. Since it is such a nice, sprawling house, I feel that the second floor (on the exterior) needs more prominence. It just looks a tad squatty with just that smallish gable in the center. And heavens, I am certainly not a pro so feel free to ignore my opinion! It was just my first impression...and I know if it was my house I would beef up that second floor exterior. And I’d add a window in your MBR closet to break up that blank wall (plus I have a window in my closet and love having natural light when needed!)

    Good luck with your house building adventure!