Software
Houzz Logo Print
hans_wu81

Kitchen Layout help!

5 years ago
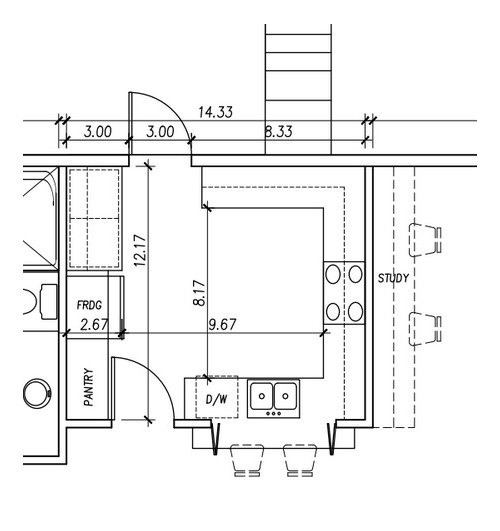
Thanks for reading tl:dr buildling high performance home with focus on function and air quality.


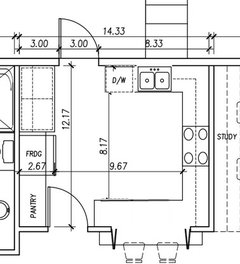
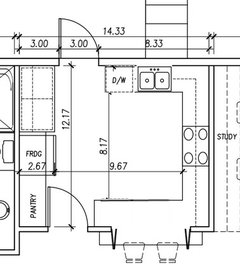
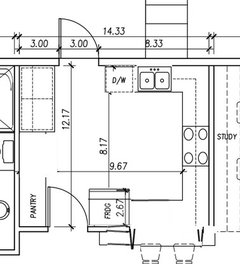
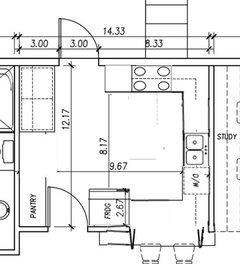
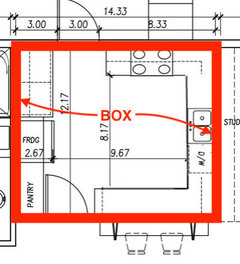
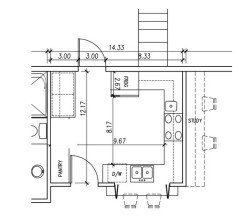
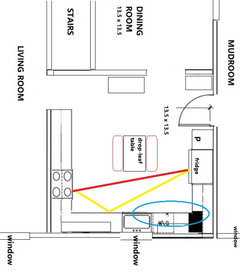
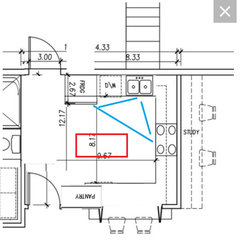
This is the design so far. I was thinking instead that the sink and d/w can go against the exterior wall (the north wall) and this can be my cleanup center counter. The stove will remain where it is. And the South counter will be my serving station (e.g. where I lay out my plates and plate them).


The kitchen used to be bigger with a large island, but I find that to be a waste of space. So instead we shrunk it and this is enough space for a small portable island.


Any suggestions?


Comments (49)

  • PRO
    5 years ago
    last modified: 5 years ago

    I'd put the fridge on the wall opposite the DW on the end near the door. Keeps the fridge door swing out of the main walkway between the two doors.

    To where do those doors lead? Are they interior or exterior doors? If interior, I think I'd remove the doors and just have them be cased openings.

  • 5 years ago

    Thanks Sabrina,


    The north door leads to the exterior, the south door leads to the interior.


    Removing the door would be a good idea. I changed the open concept kitchen to a closed kitchen because I wanted to keep the smells and fumes separated from the rest of the house. I do a lot of wok cooking and searing. (part of the design will be to include a good ventilation system [reading kaseki's posts!]


    What do you think about putting the sink on the north side?


    This way the south side is a serving area where I can lay out 8 plates and plate them and serve them.


  • 5 years ago

    So I just made the change in photoshop here to update it.


  • PRO
    5 years ago

    That doesn't solve the problem of the fridge door swing being in the way of the main walkway. But sure. If that wall is an exterior one, add a window over the sink.

    Hawnes H. thanked Sabrina Alfin Interiors
  • 5 years ago

    Thanks. I'll talk to my designer about the fridge. Never thought about it being in the way of the walkway.

  • 5 years ago

    Hi Sabrina,


    I like the idea of the fridge there. Thanks!


  • PRO
    5 years ago

    I do not see an issue with the original fridge placement with the fridge opening in a walkway. Fridge is easily accesible & the doors open & close. Plus, there's plenty of room to walk around if someone is getting something out of the fridge. Plus, there was a landing to the right of the fridge.

    Hawnes H. thanked Business_Name_Placeholder
  • 5 years ago

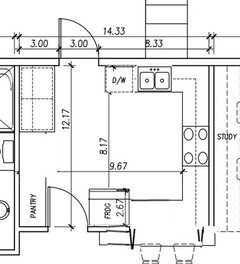
    In your last picture, the fridge location would be terrible for the people sitting at the stools. It would make your kitchen feel much less open. I think putting it in the middle of the far wall was the best option so far. The pantry doors will also be in the walking path, but you don't have many other options. People will have to grab what they need quickly. :-)

  • 5 years ago

    OPTION A: my issue with this layout is the prep space near the sink is too small. and dish storage should be here and it is a bit far from the open bar where the food will be plated and served


    OPTION B: with the fridge moved out of the walkway, but I agree with @LJ JL that it would make it feel cramped, but I feel it would be more functional


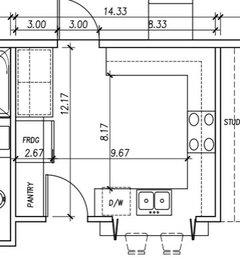
    OPTION C: my favorite and the work flow is nice and plenty of space in each work space. However the range is now on an exterior wall (North wall here) and I will have a large 36" wall-mounted rangehood, so not sure how the windows would look.


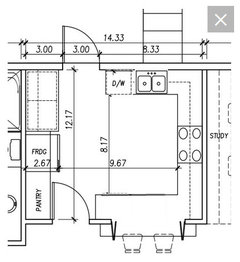
    OPTION D: the original one as provided by my designer. I feel like the north counter is being wasted and again the prep space is too small.


  • 5 years ago

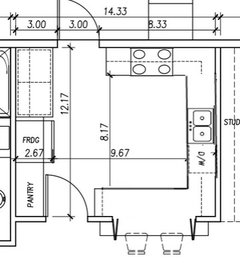
    Option E: I actually really like this one as well.

    I need help!

  • PRO
    5 years ago

    What is outside to the north?

    What spaces are to the east?

    What spaces are to the south?

    What spaces are to the west?

    Your solution will most likely include thinking outside the box you have placed your kitchen.

    involve the services of a local kitchen designer. They can extract the information from you that is needed to properly design a kitchen to meet your needs.

  • 5 years ago

    @Mark Bischak, Architect, thanks for the reply. I'm looking at a really tight budget as I have decided to build a high performance house, so I'm trying to figure things out without more consultants.


    To the north outside is a patio and the backyard.

    To the east is a study (this is an internal wall)

    The south is the living space (open dining room and living room)

    To the west is the ensuite for the master bedroom.


    Any ideas?

  • 5 years ago

    >I'm looking at a really tight budget as I have decided to build a high performance house, so I'm trying to figure things out without more consultants.


    High performance and tight budget are not synonymous. In fact, if you want something that will be extremely functional, it pays to invest in design. Yes, the upfront costs will be higher. But you'll end up getting more value/dollar as you'll have a solid plan where all the components support each other. A house is a system. Designing each piece independent of the others is a recipe for a low-performance house.

  • 5 years ago

    I don't think they are mutually exclusive either. Trying our best to balance both.

  • 5 years ago

    Option A has the best flow.
    But are you looking to serve food through the pass-through, diner style? Why the doors over the counter? It’s a very closed off kitchen. If that’s what you want, great. Some people don’t like anyone else in their kitchen. Otherwise, open that whole wall and make a regular peninsula.

  • 5 years ago

    Yes I want the kitchen closed off. To keep any fumes and smells in the kitchen and I prefer to work alone to create a meal. The kitchen was originally bigger but I wanted it smaller.

  • 5 years ago

    How does the kitchen relate to the rest of the house and is this a new build or an existing house?

  • 5 years ago

    This is a new build. It's in the middle outside of the house on the rear of the house. There is a patio that it opens up to on the north. And the open concept living area on the south.

  • 5 years ago

    @mama goose_gw zn6OH thanks for this suggestion. I actually really like it.


    What would be your first choice then?

  • 5 years ago

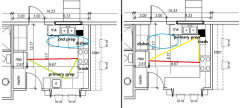
    Hmmm... I think the only way to get the clean-up zone out of the prep path is to put the DW and sink on the north wall, as you first mentioned, but then there wouldn't be space for the double doors. Following are two options--in the one on the right you will be prepping in the corner between the sink and range, facing the wall, but with the addition of a prep sink, left, you could prep facing the living area. In either option, a helper could unload the DW while you are prepping or cooking, but the option on the left also gives you a secondary prep space with a water source. My choice would be the layout with the prep sink--but I live in a multigenerational home where there are usually at least a couple of us working in the kitchen together.


  • 5 years ago

    @mama goose_gw zn6OH these are great suggestions. Thank you. I'm also building a multigenerational home but with a secondary suite. This kitchen is on the top floor and I'll be the only one in the kitchen for the most part.


    I really like the L-shape kitchen you suggested. I can also have a portable island that can live on the north side.


    Thanks so much!


    Btw, what software do you use to edit the floorplans?

  • 5 years ago

    I think a corner sink would be nice:


  • 5 years ago
    last modified: 5 years ago

    I'm using MS Paint. You need landing space on each side of a sink, especially a clean-up sink. Coincidentally, I have a similar layout with a sink under a pass-through (former window), with an entry (no door) to the right into a new addition, a run of cabinets to the right, and the range on the run to the left. I was able to get only about 9" of counter/landing space between the sink and entry to the new room, but that 9" section is used every day. The DW had to stay where it was, between the sink and range, because there was no other feasible choice--had I put the door on the left and the DW on the right, traffic would have been funneled past the range, and I didn't want that layout because of safety issues. When I need more landing space I use a cutting board which fits over half of my 33" sink, but even though that might work for you, too, I wouldn't recommend a sink as close to a corner (or entry), as you've drawn it, with no landing space on one side. And it still puts your DW in the prep space.

    My pass-through is maybe technically not a pass-through since it's about 15" from the counter height, with a smaller sink on the other side. The smaller sink is technically not a prep sink, since it's not in the kitchen, but I use the smaller sink often to rinse and thaw meat and to dry larger bowls, pots, and sheet pans. It shares the kitchen sink plumbing and in-line WH, so in addition to being convenient, it was cost effective. I love having a second sink.

    Sorry, I didn't realize the two items in the upper left corner are a W/D set--I interpreted that as base cabs, counter, and uppers.

  • 5 years ago

    Can I see your layout? I'm wondering how this small sink is laid out.

  • 5 years ago

    @mama_ goose’s layout with the prep sink is the best, IMHO.

    Remember you need a drop zone for the fridge and pantry, so that space where your corner sink was suggested is your only drop zone from the left side cold/dry storage.

    Think about a meal you would commonly prepare, and then think about how you would prepare it in that kitchen (ie pasta and a salad) from pulling ingredients, setting them down, washing and chopping, filling a pot with water, cooking, serving, clean up, and the path for all those individual things.

    Here‘s a great thread for helping think out everything: Read this first


  • PRO
    5 years ago

    I like mama goose's layout with prep sink too.

    Good job, mama goose :)

  • 5 years ago

    Thanks everyone. Agreed @mama goose_gw zn6OH has been really helpful.


    What do people think about switching the prep sink and the big sink locations?

  • 5 years ago

    Like here:


  • 5 years ago

    The only issue being that now your cold/dry storage is too far from the prep area, which is the ideal place to drop zone. If you could swap laundry with pantry, and use a left-swing fridge door, and put at least 15” of counter to the left of that prep sink, you’ll be golden. And you won’t be carrying your laundry through the kitchen all the time, either.

  • 5 years ago

    Thanks I'll look to see if switching is possible. I like to keep the ducts as short as possible. So maybe a ventless dryer is a good idea. The house will be really air tight.

  • 5 years ago

    I don’t see what you gain by swapping the prep and cleanup locations that mamagoose laid out. If you entertain and people to indeed sit at the stools at that pass through, that would be a great place to prep.

  • 5 years ago

    I was thinking the clean up section would be closer to where everyone drops their dishes off and the prep section I can just focus on prepping. I think most of the entertaining would be while we are loading the dishwasher. That's my thinking.

  • 5 years ago

    In all your plans you have to walk a distance from the fridge to get to the sink , and in addition, cross an entryway into the kitchen while doing so.

    That means walking while potentially carrying an armful of fruit or vegetables and bumping into someone walking into the kitchen.

    That is just plain bad design.

    Your refrigerator needs to be closer to your sink, ideally on the same run, and definitely not across a traffic path or an entryway.

    Because in the normal course of events, one carries fruit or vegetables to the sink to clean them and then you need a counter right there to cut them.

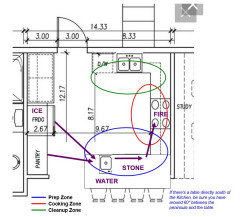
    Somewhere here on Houzz, someone wrote ice-water-stone-fire.

    Maybe someone can point the OP where that is?

    And the thread about how to go about designing a kitchen?


  • 5 years ago

    Hi @loobab, yea I read all those posts.


    If I move the fridge here, it feels quite awkward. I would just have to be careful with the fridge across the aisle.


    Or do you have another way to lay this out?


  • 5 years ago
    last modified: 5 years ago

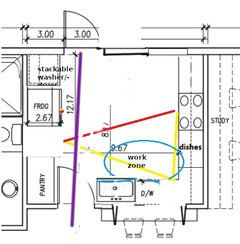
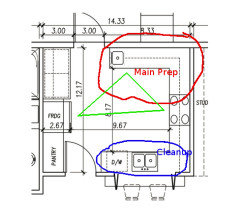
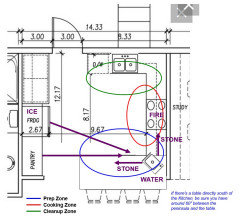
    I would add a prep sink to the peninsula to make that the main Prep Zone. It gives you plenty of workspace between the sink and range -- the most important workspace in a Kitchen! It also will be easy to take food from the refrigerator, place it on the peninsula, work there (with the sink), and take food to the range.

    Kitchen workflow is: Refrigerator ==> Sink ==> Prep Workspace ==> Range

    A prep sink could also be in the SE corner. While most of the workspace would still be on the peninsula, it's close enough to the range that it wouldn't be an issue and would still follow the basic Kitchen workflow.

    In both cases, you could still use the peninsula for staging food, if that's how you eat. (We set the table with empty plates and take the food to the table to dish it out there, but you may be different.)


    As to those doors on the peninsula, personally, I'd get rid of them and the wall segments on either end of the peninsula. It would open up the Kitchen and give it a more open/airy feel.

    For air quality, be sure to get a quality range hood 6" wider than the range, 24" deep, and vent it externally. Cooking FOGSS (fumes, odors, grease, smoke, steam) are often one of the biggest contributors to poor air quality.

    I would not put the cleanup sink at the peninsula, it not only puts dirty dishes on display, but it also puts dirty dishes in the faces of anyone sitting there.

    What's in the NW corner? Washer & Dryer? Be sure the dryer is also vented to the outside.

    Regarding a small portable island...you don't have room. It would end up being an obstacle that you need to keep moving out of the way. You also have no place to park it out of the way when not in use.

    From the Featured Answer of the "New to Kitchens? Read Me First!" thread:

    Ice.Water.Stone.Fire, a humorous discussion of Kitchen design: https://www.houzz.com/discussions/2699918/looking-for-layout-help-memorize-this-first

    Also see...

    Hawnes H. thanked Buehl
  • 5 years ago

    Hawbes-

    In your diagram above- I would switch positions between sink and cooktop.

    That would however mess up your counter seating, because people should not be seated in front of a cooktop.

    But I hate counter seating anyway, and counter seating is way less important that proper flow in the kitchen.

    As I said in your other thread, I do think the whole house plan needs an architect.

  • 5 years ago

    First you need to get the house right before worrying about the kitchen. Your house design is not right yet sorry to say

  • 5 years ago
    last modified: 5 years ago

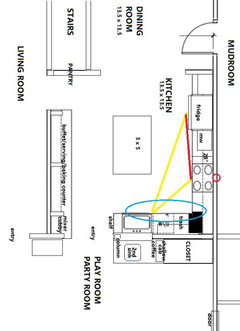
    I don't know if my layout will help, but here it is, based on your plan and oriented the same direction. As you can see, my clean-up and prep zones overlap, which is a great cockpit kitchen for one person, but not so great if there are helpers. Everything I need for prep is in the corner space, so once I assemble ingredients, I'm set. (Most of the time we've lived in this house the range was on the opposite wall, there was no island in the kitchen, and the sink was under a window--see old layout at end of post. When the kids moved out, became couples, and the first grandchild was born, we decided to add on a large room which would be a playroom, and would covert to a party/dining room when we had large family dinners. The new room and adjoining space have the capability to be converted to an efficiency apartment or a breakfast room with separate entry vestibules--if either is ever needed.)


    I decided that while we were adding on, I'd move the range to a wall where it could be vented to the outside, which messed up the IWSF progression, and put primary prep in the corner between the sink and range, above the DW and trash pull-out. It was worth it to get the vent (the first time I've had anything other than a recirculating hood) and I've learned to adapt by also prepping on the end of the island across from the sink. I've found that I enjoy prepping facing the DR, and open room, much more than being stuck in the corner. I also really like the L layout with the locations of the fridge, range, and sink. But then my DD, SIL, and GS moved in, and added another GS, and with covid-19, my other DD moved back home for the lockdown and continues to spend part of the week here, so the empty-nesters' kitchen I'd planned became a multi-generational hub. It would be easier for multiple users if the DW was to the right of the sink, with dish storage in the run to the right of the new room entry, but there just wasn't enough space.

    Old layout--notice MR door was moved to DR to get the traffic out of the kitchen, and opening between kitchen and DR was widened, to improve traffic flow:


    Hawnes H. thanked mama goose_gw zn6OH
  • 5 years ago

    @Buehl great, thanks for the layout with labeling. Really helpful. The sink in the corner is interesting, will definitely consider it, maybe with a pot filler attached as well.


    My range will be 30" and the rangehood will be 36" and the depth will be 25", I'm looking for a 27" depth one but they are hard to find. Likely setup a back supply plenum for make-up air. Looking at getting near 1000cfms.


    Yes, those are washer/dryer. We are considering electric vented or heat pump ventless right now.


  • 5 years ago

    @mama goose_gw zn6OH

    thanks, I really like your kitchen layout. I am also considering moving the range to an exterior wall. What do your windows look like?


    I see what you mean about the prep sink now, interesting. It would give people outside the kitchen easy access to a water supply.

  • 5 years ago

    @cpartist any suggestions for the house layout?

  • 5 years ago
    last modified: 5 years ago

    It needs lots of work and you have got some good suggestions on your other thread. My best advice is to seriously listen to the professionals who are on your other thread. I did with my house and my house lives extremely well.

  • 5 years ago

    I don't have a window in the kitchen, but the new room has a wider window directly across from the pass-through, so I have the same view as before--it's just 'borrowed'. The playroom is 12 x 24, and there is another window on the same wall as the borrowed view. The front wall has French doors which open onto a porch/patio (entry is covered, but patio is not). Each of the playroom windows has a built-in seat--the one across from the pass-through is used with the drop-leaf table from the old kitchen, for a little breakfast area, but is set up now with a sewing machine for making masks. The other window seat can be added onto for a twin-size platform bed. During the lockdown it was used with a small table as a school desk for elder GS. The back door is half-glass, directly across from a half-glass back entry from the driveway, so there is plenty of light from the new room. If ever we need to convert the new room to an apartment, it will have a private back entry and bathroom, and a private entry to the front porch/patio, although the patio is connected to our front porch. It was built this way in case an elderly parent ever needed to move in, and wanted his own space, but that hasn't happened, and I have only one parent/n-law left. If it needs to be convert, it will be only temporary, and the parent will be part of our family and daily life, so the part of the apartment which would house the bed will be the side opening to the patio, which would allow me to keep my view from the pass-through, although it would probably have some kind of covering--similar to your folding doors--for parent's privacy when needed. I think he would need respite from our noise and activity for at least part of the day.


    We have a picture window in the DR, which looks onto the glassed-in mudroom (was a back porch which was enclosed some time before we bought the house), so again, borrowed light from the widened opening between the kitchen and DR. On a dark day the kitchen is also kind of dark, but on a sunny day the afternoon light is glorious. :) I still covet kitchens with large windows over the sink, though--and kitchens with separate clean-up zones. I'll try to find some pics of my mess or I'll post a link to my kitchen album if it still works.

  • 5 years ago

    Everything is so well thought out. Inspires me to do more planning!

  • 5 years ago

    Why not put the washer and dryer in your master bath or a hall closet. Seems kind of old hat to put in your kitchen. Only old houses that didn’t have indoor plumbing around here have a w/d in the kitchen, built on porch or a bathroom. We had a fridge in the way of the main walkway out of our house and it was horrible. Someone was always in the way. I would move the exterior door all the way to the left and put the fridge and stove next to one another.

  • 5 years ago

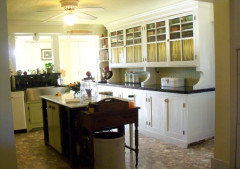
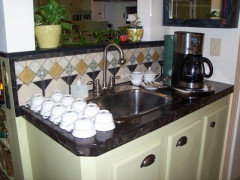
    My kitchen is simple, vintage-y, remodeled ten years ago--yikes!--to better match the age and style of the house (late 1920's half-storey bungalow). I used many recycled/upcycled items, craigslist and warehouse finds, and scraps saved from other projects. I joke that if I ever sell, the new owners will rip out the vintage cabinets which I sourced and installed myself, and put in more modern cabinets like the ones I took out--and feel very virtuous while they do it. ;)


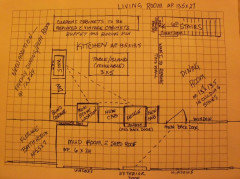
    Hand-drawn draft, before I learned to use the Paint program:

    Kitchen, pass-through over sink (old window opening), and opening into new room:

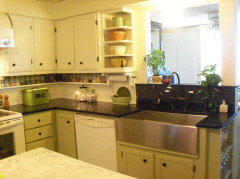
    Close-up of pass-through and apron sink. DW and range have been replaced with stainless steel, last year, as they self-destructed.

    Small sink in new room--counter matches baking/buffet counter and backsplash in kitchen:


    Link to kitchen album.

  • 5 years ago
    last modified: 5 years ago

    Here is what I am thinking...


    You could put your dishes either left or right of your stove. This layout also gives you the ability to have a long skinny(2' depth which is the same as counter depth) prep island and it wouldn't get in your way of the fridge or stove. The only barrier it would pose is to the pantry. But I think most of us get our food out of the fridge more often to prep then out of the pantry. I would also hate having a pantry behind a door. I hate any closet behind a door it's a pain and you have to worry about someone getting whacked with the door.

  • 5 years ago

    @mama goose_gw zn6OH I always wondered what your kitchen looked like. I do love the vintage feel that you have and it is a working functional kitchen! You can't get pieces like that unless they are vintage. Well done!