Software
Houzz Logo Print
webuser_207734965

Starting Renovation - Feedback Welcome

5 years ago
last modified: 5 years ago
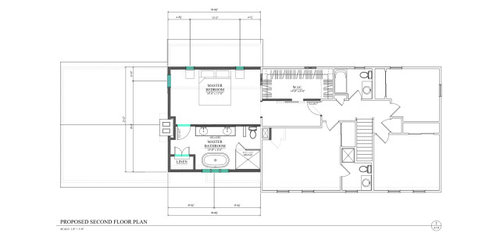
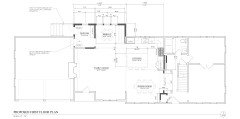
New here - I've lurked and read so many of your posts but this is my first time (well second, but the first time the plans didn't upload correctly, so let's try this again) posting. We are planning our renovation of our 1973 Colonial home and are somewhat limited in terms of design. Basically everything to the left of the stairs is being redone on both levels. Plus we will remove popcorn ceilings and refinish hardwood floors throughout.

The current Master bedroom is in the front of the house with the world's tiniest bathroom. That will become the guest room with an en suite. The current guest room sits just behind it and will become the WIC and hallway to the new master suite (which is an addition over the family room). Across from the WIC will be built ins with drawers for even more storage.

On the first floor we are moving to open concept and will need beams. Engineer is calculating loads to let us know if we need steel or not. We have a builder who has given is a rough estimate, so we know what we're in for....

We've never done any major renovations before so I'd love it if someone can take a look and let me know if you spot any major flaws. The architect helped with the design and he says it all works.... but this is a major investment and I don't want to mess it up.

Thanks in advance!


Comments (30)

  • 5 years ago

    Dishwasher should be on the other side of the sink. The owner’s bath seems a bit excessive, to me. I wish there was a bigger laundry room or 2nd laundry somewhere. How many in the family? What are the two existing rooms downstairs going to be?

    Moira L thanked emilyam819
  • 5 years ago
    last modified: 5 years ago
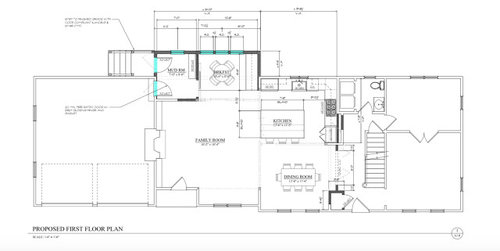
    Our dishwasher is on the other side now and I was going to ask why he moved it, so thanks for confirming. The Master Bath may be over compensating for the pitiful bath we've had for so many years, LOL, But seriously, we want a shower and a soaking tub so what looks excessive? I think the vanity is a little large but not sure what else to change. Downstairs, that used to be a front to back living room. We divided the room up and now the front is a small LR/Den, and the back is a home office. We have french doors connecting the two.


    The laundry.... well, that is the one thing we couldn't figure out how to fix.


    Family of 4 but 2 are college age/not here most of the time.


    Thanks for taking the time to share your thoughts!

  • 5 years ago

    Yes, dishwasher should not be in the main prep space, which is between sink and stove.

    Office and den sounds good.

    Master bath is very big, that’s all. So is the master closet. (Then again, I don’t take baths, spend much time in the bathroom, or have a lot of clothes). I’d want a washer/dryer somewhere there - next to hall bath, or in lieu of linen closet space in bathroom.

    It’s going to be a huge house for two people, but hopefully you’ll have adult children living there for a while, and then coming to visit with grandkids. I assume you considered options for an expanded suite without the upstairs addition?

    Overall, I like it.

    Moira L thanked emilyam819
  • 5 years ago
    last modified: 5 years ago

    If you want to get specific kitchen feedback, add this to the kitchens forum. You'll probably get a lot of help.

    A few things: your aisle widths are really too small in the kitchen. Minimum should be 3'-6". I would not want anything less than 4' with an oven door or fridge aisle. And that's between the most protruding object (counter overhang, fridge handle, etc.). So, you're 3'-01/2" aisle by the range is WAY WAY too small.

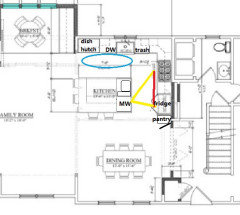
    Make sure that wall by the fridge ends behind the fridge door so the door can be fully opened. I would actually switch your fridge and pantry cabinet. That will get the fridge out of the cleanup zone.

    Do you need a 48" range? Your kitchen isn't huge and that range takes up a lot of space. I'm not sure how much space you have on either side of it, but it looks pretty tight. Where will you put pots & pans? Have you figured out the ventilation?

    Good that you moved the dishwasher.

    You have a lot of seating for eating within a small space - island, breakfast nook and dining table - with no walls or separation. Do you need and want all of that, especially considering how much time you actually spend sitting and eating? Fine if you do, but IMO having two tables for eating within sight of each other is awkward - in addition to island seating. I would make your breakfast area into a sunroom if this were my house.

    What do you plan on putting in that nook by the dining room?

    Do you plan on putting a TV in the family room? If so, where?

    Master bedroom - I would make the closet 6" wider, move the closet door to the left side (bedroom), and put the bedroom door at the end of the hall. You will add SO MUCH hanging space by doing that (a NET gain of 10 feet!!!!), and it will eliminate the awkward long hall in your bedroom. Unless you have something planned for that hallway. But definitely change the closet. You're wasting so much hanging space with nothing on that long wall.

    I don't think your bath is excessive. You have the space to do that so go for it. Vanity isn't large. I would actually try for 2 4' vanities on each side of the bath (my dream - my own vanity) but I don't think your bathroom is quite wide enough for that.

    Moira L thanked anj_p
  • 5 years ago

    Ditto the comments on eating spaces. It seems a little weird to walk in the front door and have the dining table right there. The mud room is really just a vestibule due to all of the doors. The bedroom/closet/bathroom grouping seems to be forced and bedroom will not have a lot of natural light. Does your designer think all the bathroom plumbing will fit in the ceiling below?

    Moira L thanked Seabornman
  • 5 years ago

    @emilyam819 Thanks! We did look into options without the upstairs addition. Other options included giving up the 4th bedroom but houses here tend to be 4 BRs so not great for resale. Or for kids visiting with grandkids someday like you said. We have virtually no options to expand the footprint of the house to extend the first floor. We have a fairly narrow but wide lot. The narrow lot makes it hard to bump out the back. While we have tons of property to the East (right of Office/Den), we have an inground pool kitty corner to the house making it impossible to push out. The footprint of the house has its limitations, for sure. We considered doing a few upgrades and selling but we really like the neighborhood, our kids grew up here and we are all attached.


    @anj_p the aisle between the range and island is 3'10 1/2" - so we are just 1.5 inches shy of 4 feet. Agree the fridge and pantry should be swapped. That's how I initially envisioned it but somehow got convinced it belonged where he drew it. The range is actually 36", not 48". I definitely want 36. We don't need (and can't fit) anything bigger! Re: ventilation. I have no clue. It's on my list for the builder. I'm totally confused. I'd love to do a Wolf or Viking dual fuel range and love the look of the chimney vent, but we only have 8 foot ceilings. The wall behind it should fit duct work... I think... but I have no idea what I'm talking about. I keep googling ventilation and it all seems to assume a working knowledge that I don't have. LOL.


    I have no idea what to put in the nook in the dining room. I've thought about a small cabinet for china. But I honestly don't know. The TV is currently over the fireplace in the family room and it looks like that's where it will stay. The room doesn't afford a lot of options, that I can see.


    And the dining spaces..... I agree. I have been trying to decide what to do with what he's calling the "breakfast nook". I certainly wasn't envisioning another table with seating for 4. But I don't know what will work there. The space that will be the mudroom/"breakfast nook" is currently a screened in porch. The door to the garage is in the screened in porch - which I hate. I wanted a small "mudroom" to enter from the garage or the patio, especially coming in from the pool. It's small, but I think it will work. The "breakfast nook" space started as a butler's pantry, but it's not really that either. I guess you could call it a bar/storage area. On the far right wall, around the corner from where the fridge now is, we will continue the cabinets and countertops. I plan to put my wine fridge there and store barware and servingware. I opted against a second sink. Storage is a priority for me. I'm totally at a loss as to what to do with the rest of the space. We don't need a dining table, that's for sure. But it's too small to make it a sunroom too.


    @Seabornman our builder came out and checked the attic space where the bathroom will go and said we will have no problem. I was worried about HVAC ductwork up there.

  • 5 years ago

    Too many doors in your mud room.

  • 5 years ago

    @smalloldhouse_gw I found your plans and your master bath is very similar! Originally he had the shower and linen closet swapped but he said it was about the plumbing.... I will give that another look. I always assumed I wanted a freestanding tub. They seem to be on every Pinterest board and website. I wasn't aware of the downsides. I will do more research on that too! But I really love the nice clean look it brings! I can't wait to see your finished project. Have you posted any progress pictures? Also - what timeline were you given from your builder and are you on track? Thanks so much!

  • 5 years ago

    @Jennifer Passantino - one door is entry from garage and one is the only access to the backyard - directly to patio and walkway to the pool. I don't see any way around that. I added a pocket door to avoid yet another door to the house but wanted the ability to close off the mudroom. I'm open to suggestions. Do you see another way?

  • 5 years ago

    What about a little bistro table or a pub height table in the breakfast nook/wine fridge area? And would the door to pool work there?

  • 5 years ago

    Or, what if the powder room was in the mudroom, for easy access to the pool? Of course, that would probably take up the whole wine nook area.

  • 5 years ago

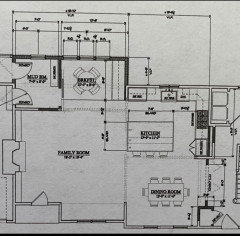
    Can you post a tighter, up close picture of the kitchen?

  • 5 years ago

    @Muriel Thompson trying to get a better upload. Let's see how this is.


  • 5 years ago
    last modified: 5 years ago

    My advice pertains only to the kitchen, and I can't tell which is pantry or fridge. I would change the island seating to two sides, and add a prep sink to the side facing the range, with the fridge on the end of the range wall. I find it more pleasant to prep facing the room than the corner. It's also nice to have a separate clean-up zone, especially if you have help in the kitchen. If you don't want a prep sink, that layout still works.

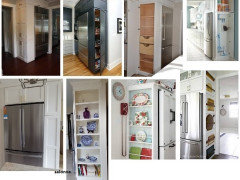
    If you can cut back the stub wall by the fridge, you could have a side-loading shallow pantry to the right of the fridge (examples to follow). With the DW to the left of the clean-up sink, you could use a dish hutch-type cabinet to the left. I'd cut back that stub wall, too, if possible. Can you make the window over the sink wider?


  • 5 years ago

    Geez, I'm not THAT old.... posting a picture should NOT be this hard, LOL.


  • 5 years ago

    @emilyam819 if I did a table in the breakfast nook, it would definitely be a pub table with only 2 chairs. I have one that I can use initially and see how I like it. I'm also playing around with the idea of just making a small sitting area in front of the windows. Unfortunately, putting the doorway out to the pool there presents a few other challenges. We have a gorgeous stamped concrete walkway from the patio to the pool. The entire thing would have to be ripped up and then moved into a snake shape to connect back to the gate. And, we would have to move our basement hatchway which just seems like a giant PITA. We have made some major investments in our landscaping/outdoors that I don't want to throw away. (This is how I did upgrades because tackling all that needed to be done inside stressed me out..... so I did everything outdoors first. Now we are ready to tackle a massive indoor renovation but we are limited in our options. Or at least I think we are.). Thanks for taking the time to keep checking back here and sharing your comments. I'll admit I'm totally overwhelmed. Our architect was advertised as a kitchen designer too, but I now realize he was not.

  • 5 years ago

    @mama goose_gw zn6OH I love your changes!!! I really love the thin pantry and want to see if we can do that. We actually have 3 load bearing walls coming down, at least in part. So those 2 stub walls are both part of the load bearing walls. We are waiting on the engineer now to tell us if we need steel or if we can do the engineered ones. If we have to use steel anyway, I don't think we will need those stub walls, but I'm not sure. I see you added the MW in the island. I'm so conflicted over a drawer microwave. They seem to be very popular. I really like how you split up the seating on the island. I'm going to think about the sink. You make a great point about prep vs clean up. The only thing I give up is cabinet space I guess.


    I feel really dumb when it comes to all of this. Thanks for all the helpful input.

  • 5 years ago

    Love your plan. But glad I don’t have to live through it. (Been there.) My quick comments —

    Do just what MG says in kitchen. It is too tight. You plan to age it place here, it sounds like. Better clearances are needed, and you’ve got the space.

    In a master bath of that size, I would have to have a water closet. I’d reduce the shower or do whatever was needed to get that. Non-negotiable for me, YMMV.

    Freestanding tubs are for looks, not frequent use, IMHO. We use our master tub daily, and I must have a deck — for safely, and to place my shampoos, etc. Preferably with the tub under-mounted, and the glass shower wall sitting on it. (Again, aging in place.)

    Definitely move that closet door. With the extra wall space you score, I would try HARD to squeeze in a stacked 24” WD, probably Bosch or Meile. (But I think GE still makes a vented set.) In some areas, a small WD in a master closet is a big plus. Use the big set when the college kids come home, or for bulky bedding.

    In the dining nook, I would rather add a window for symmetry, lose the cabinetry unless you really need it, and make that into a morning nook with two comfy chairs for coffee and newspapers. Just my preference.

    Cannot wait to see progress and completion pics.

  • 5 years ago

    @MizLizzie omg you don't have to tell me about not wanting to live through it.... I'm not looking forward to it. We are moving out and renting a place. We decided to take this opportunity to remove all the popcorn ceilings and refinish the floors throughout the entire house. We will be adding wood in a couple of spots, so I figure we can sand down the existing floors, stain them all to match. The idea of packing up the entire house gives me heart palpitations.


    Hubby and I are divided on the WC. I'd prefer it. He feels it will look like a hotel room. I've just made him promise to go use another bathroom if I'm in the shower. LOL. Problem solved.


    I'm considering a window where the cabinetry is in the nook too. Especially because it has a nice view of the pool. I desperately want storage though.


    We start construction in April so I'm sure I will have a lot of questions between now and then. I promise to post progress and before/after pictures.

  • 5 years ago

    @Moira L, We were told 5.5 to 6 months and I'm assuming we'll have to extend our rental place for a 7th month. Demo started 9/1, framing probably took a little longer than anticipated due to some unpleasant surprises, and they just installed all the new windows and passed the first of several inspections. They said things will start moving very quickly after this, but there's still a ton of work to go - insulation, drywall, floors, painting, plus all the tile & installs.

    It seems like a long time but there's also a lot of scrambling - first to pick tiles and all the plumbing fixtures, now to order new furniture. In retrospect I should have hired a designer to help; there are a lot of decisions to make! Good luck!!

  • 5 years ago

    @smalloldhouse_gw we've been told 4 - 5 months..... that seems optimistic however our builder has almost all the trades in house - plumbing, electric, etc. Past clients say they're pretty good with their estimates but we shall see..... I can't wait to see your before/after pictures!!!!

  • 5 years ago

    @Moira L my husband is convinced it's a 3 month job (as one contractor told us) spread over 6+. I'm not so sure. We had some early hiccups when they realized the original parts of the house had no insulation and were not framed properly. That added to the scope/cost but let us enlarge all the existing windows and make a few other improvements. As far as I can tell workers have been there almost every day for most of the past 4 months. Even Xmas - there was a truck there for most of the day, starting to prep the showers for tile. Hopefully I'll have photos worth sharing soon!

  • 5 years ago

    Moira, of course you don't have to have a MW drawer, although the MW should be near the fridge, since most MW'd items come from the fridge. You could use a countertop MW in the corner between the sink and range, especially if primary prep is on the island. Instead of a hutch on the counter, dishes can be stored in drawers and/or uppers on that end, and counter space can be used for a coffee center.

  • 5 years ago

    @mama goose_gw zn6OH I was thinking of going for a "built in" look above the counter between the range and the refrigerator. I'm meeting with the cabinet folks next week and will know better if that is feasible. Back up plan is the drawer in the island as you suggested.

  • 5 years ago
    last modified: 5 years ago

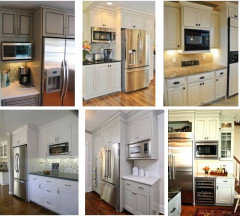
    I like the idea of the MW in an upper beside the fridge, but I don't know how it would look immediately beside the hood, especially between a fridge and a large hood, which you will need with a 36" range. I can't recall if I've seen a MW beside a hood, but I keep this collage to show MWs beside fridge:


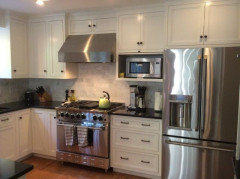
    ETA, I found this one, which is also next to a large range/hood. Still not sure if I like that look, but if you do, that's what matters!


  • 5 years ago

    @mama goose_gw zn6OH you know what? You're right. I searched and could not find a lot of microwaves next to a hood.... I'm also not sure we have enough space between the fridge and range. So, I emailed the architect today asking to swap the fridge and pantry, then to give me enough space between the range and fridge to put in a drawer MW. Best of both worlds.


    We also decided to take everyone's advice and add a WC in the master bath. I'm thinking we will remove the current LC, move the shower to where the LC is, move the toilet to where the shower is and erect a wall. Since that makes the WC wayyyy to long, I'm thinking we can out a LC next to the vanity with access from the master bedroom. What do you all think?


  • 5 years ago

    Love this thread and looking forward to following your project. I’m going to be odd person out and vote against a WC, especially if you are planning to age in place. My dad had hip surgery and unexpectedly ended up in a wheelchair for the rest of his life. Had they had a WC, it would have meant an expensive and very disruptive remodel. Those arthritic bones got handed down, and last year I had a hip replacement. Thankfully, no wheelchair resulted, but I was very glad to have extra maneuvering room for a while. Let your husband scurry to the other bathroom for those few times when privacy would be an issue :)

  • 5 years ago
    last modified: 5 years ago

    We also have a WC we are removing. We aren't mobility-impaired, thank goodness, but I had to remove the paper holder and door stop just to get enough clearance in there for my husband to be comfortable. He still rarely uses it unless standing. :) It is ridiculously narrow.

    I think I'd switch the entry into the bathroom and the toilet location so you aren't staring at the toilet during your relaxing shower. I'd prefer the entry closer to the bedroom door, anyway.

    Is the room across from your WIC and hallway the new guest room? It looks really large, and you said something about build-ins being there? Could you move the washer and dryer to that area, maybe to back up to the bathroom wall? I'd sacrifice space in a seldom-used guest room to have W&D on the same level as the bedrooms. I had a house with 4 bedrooms upstairs and the W&D were adjacent to the master bath, great location. I cannot imagine dragging clothes, bedding, towels, etc., up and down stairs.

  • 5 years ago

    Just re-read the comments about the changes to the master closet - I agree that hallway is such a wasted space. Architect needs to put closet entry into bedroom and figure out how to get your W&D upstairs (but NOT IN the WIC)! There is a lot of space up in that area that is not being used very well. Now is the time to fix it!