Software
Houzz Logo Print
genevive_vienneau

Stair case behind kitchen?

5 years ago
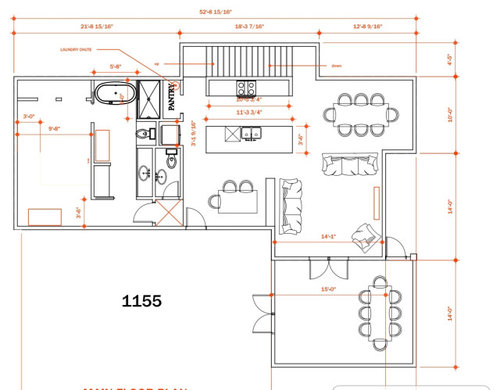
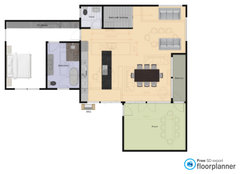
We're almost done with the initial design of the layout for our custom home and I've been struggling with the location of the stairs.
I've debated on asking for advice because there are so many different elements at stake with the design of this house. it's built onto a slope, in a forested lot. The master bedroom will open to the top of the slope into this beautiful rock face and lots of trees. That will be our "private" living area. Our more public outdoor living area will be at the bottom middle of the plan, off the nook. Because of our lot and area, this is not a traditional home with a front yard and backyard. We're a family of 5 with very little kids. The bottom right space is a screened in porch, an almost necessity in our area.
I'm just posting a photo of the main floor, but there is also a walk out basement and a second floor with 4bedrooms.
I'm wondering how odd is it that our stairs are located behind the kitchen? I feel like all the family homes I've seen had prominent stairs, with a nice stair case. I'm not sure if I'll miss not having a nice stair case with a banister on the main floor? We'll have a more traditional open staircase with banister in our basement where our entrance foyer is (at the bottom of the slope). The stairs would be on the north side of the house. I'll likely ask our architect to include a window or two there just to make it seem less closed off but I'm still not sure how I feel about it.

Comments (104)

  • 5 years ago

    Our summers are very hot! We're close to Ottawa. Although with all the leaves the trees will cast a lot of shade so that might help. Retractable awnings sound appealing. The exterior will be some sort of metal siding with wooden beams.

  • 5 years ago

    Nice! We live in BC in Vancouver so other side and don’t have as extreme weather conditions. I’m excited to see your project unfold

  • 5 years ago

    Where is the front entry door??????

  • 5 years ago

    A S - Thank you for taking the time! I thought we were close to the end on the layout but how I'm questioning a lot of elements. We shall see where this all goes! BC is gorgeous, lucky you!

  • 5 years ago
    last modified: 5 years ago

    What I meant by "bottlenecks" is that people will be bumping into each other. Kids grow fast. It should be obvious that forcing all traffic between floors to pass through a kitchen work space is poor planning and it only saves about 25 s.f. of floor space. Through traffic should be separated from other functions.

  • 5 years ago

    What if you could make the stairs switchback/scissor instead so they contained traffic to one central spot, could reduce the square footprint too a bit?

  • 5 years ago

    RES - thanks for clarifying. I'll talk about it with my architect. We've been trying to stay as close to 2000sq as possible but I suspect we won't be able to.

    A S - I'll mention that, thanks!

  • 5 years ago
    last modified: 5 years ago

    Is "1155" the area of the plan you posted?

  • 5 years ago

    I’d want the laundry on the main level at a minimum. Maybe downsize master bath to accomplish that.

  • 5 years ago

    Don’t know the style of your home but if the stair can be as window filled as possible that could help.

    https://www.houzz.com/photos/capitol-creek-modern-staircase-denver-phvw-vp~5312400

  • 5 years ago

    RES - 1155 sq is the area of the main floor. Where our kitchen/living/ master bath are. I also posted the second floor (900 something I believe from memory) and the finished basement (800 something).

  • 5 years ago

    designlive - we debated with the Lau dry location for a while. in the end I settled for laundry in the basement with a laundry chute. I have second floor laundry in my current home and I still always bring all the clean clothes to the main floor to fold them because I like to fold while watching tv. I figured I could still do that from the walk out basement family room. We're trying to save as much space as we can, and basement laundry is something I compromised on to get more living space on the main.

    I would definitely want windows in the stairs. But after thinking about it I think I'll really insist that my architect tried to find another location for the stairs because kitchen windows trump stair window by far. I just hope it's possible.

  • 5 years ago

    Your dining area is actually closer to 9 feet wide. The 10 feet shown on the plan is an exterior dimension. Such a narrow dining space would be found in an urban condo where there are very tight space parameters.

    I would suggest selecting a refrigerator model at this planning stage to make sure it will open properly in your limited alcove. Depending on the door hinges, full size fridges can need 40” of space. You may also find that it protrudes into the walkway.

    Also, having the mechanical room centrally located is an efficiency advantage.

  • 5 years ago

    ulisdone - thanks for pointing that out regarding the dimensions. I hadn't considered that in my measurements. I certainly don't want to feel like I'm living in a condo. We do need to save space but not to the point where it's not functional anymore.


    thanks for the tip on the fridge door.


    we can't have the mechanical room central unfortunately as we need that space for living space.

  • 5 years ago

    I was fiddling around with your main floor layout using your existing plan to keep the footprint the same. Have a look:


    92170764_tetris_first_floor_first_design_20201228202753.png (960×679) · More Info

    • kitchen moved to south side with good access to deck (and BBQ)
    • stairs "folded", now they have landings instead of being a straight run
    • sliding doors from kitchen and DR to deck and porch
    • living and dining room flipped so DR is convenient to kitchen
    • powder room moved out of master bedroom
    • a bit more room at the foot of the bed

    For what it's worth, I'd forego the balcony and put that space inside the house. If you really want an east-facing coffee spot with bugs, trim your screened in porch a little on the east side.

  • 5 years ago

    wow Jennifer - thank you! I like the kitchen there and really appreciate you taking the time! I wish there was a way to make the nook work because I really had my heart set on it. It just feels so cozy to me and makes an open concept house feel more like a "home" somehow.

    (little back story. I'm done with open concept and prefer a bit more seperation but my husband really wants open. He's the cook and doesn't want to feel isolated, which I do get As a compromise I wanted a nook with a bit of a wall seperating the living room.)

  • 5 years ago

    Your home is not large. It is open but won’t feel cavernous or anything like that. You won’t miss the book. This layout is far far superior

  • 5 years ago

    A S I totally agree that it's a better layout! Somehow to me it doesn't feel like a "home" to have everything opened in one square. I realize this is not the popular opinion since most homes are opened these days. Totally just a personal thing! I like nooks and crannies, and walls make me feel cozier in a space rather than having furniture floating and "making" the rooms if that makes any sense. My past two houses have been open so I've learned to know my likes and dislikes.

    I think we may just need to increase the square footage to get what I want And maybe delay building until the prices settle down a little... :/

  • 5 years ago

    I understand what you are saying. If a nook is really important then yes you do need more space. There are also endless ways to create small areas off of open plans that still give you little spots to work. As I type I'm in one. Our plan is open concept but I'm currently sitting at a desk that is in a section of the main room facing the windows and feels far removed from the rest of the space. So it can be done in open concept. Alternatively you might benefit from a small den that has glass doors opening to/from it. It could allow for a quiet enclosed space to be or a smaller space from the big one.

  • 5 years ago

    I get what you're saying about nooks. You might want to read Sarah Susanka's The Not So Big House. She talks a lot about how to make a home cozy using differentiations in space. One thing that might work for you are changes in ceiling height.

  • 5 years ago

    thank you so much Jennifer! Sounds like a book I'd like. Quality over quantity is definitely what I'm going for. I want our house to be practical and comfortable (but still look good, of course!) We don't need large lavish spaces. Just ones that work.

    I guess I'm just going through the exercise of how little space I think I can actually live with, without feeling crammed. Luckily for us, we've always lived in relatively small spaces so don't crave that grandeur. Our priorities are natural light and functionality for our family.

  • 5 years ago

    Jennifer - https://susanka.com/not-so-big-house/not-so-big-principles/

    A "sense of shelter" is essentially what I'm looking for in my kitchen nook/living room and dinning room of my original plan. Somewhere where I feel sheltered and cozy and there I can out books and things that make me happy (that wall in my original plan between the nook and the living room would be shelving)

  • 5 years ago

    If you crave natural light, your layout is not it in the kitchen. It will be dark! Jennifer's idea is so much better functionally yet I still feel it could be even better. Additionally you can add some separation wit part walls, or bookcases, etc.

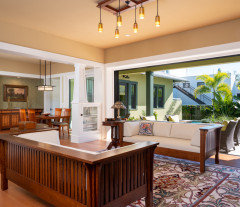
    Here is how I separated my kitchen/dining area from my living room. I put in a header up top, and then bookcases on either side so it feels open yet separated. Another suggestion would be to do pocket doors so you can close it off when wanted.

    Photo by Gridley and Graves.

  • 5 years ago

    We included a breakfast nook by incorporating it with the stairs next to the kitchen that goes up to a second floor guest suite. We did window bump outs to give the nook more room as well. Everyone loves that little 7x7 space and I love that it’s close to the stove. I can feed my hubby tastes as I’m cooking and he’s sitting in the nook. Our kitchen is 20x18 so the nook is a Cody spot.

  • 5 years ago

    Playing off Jennifer’s idea - I’d ask where you want your kitchen and how it’s layout works for a larger family....as much as the balcony is a nice idea it wasn’t large enough to actually sit out on so I’d be apt to include that sf into the interior.

  • 5 years ago

    wow thinldesignlive this is great! I love the bigger kitchen. And that the dinning room has a "nook". I've been thinking more about combining the nook and the dinning room and I think I'm okay with it. It also just happens that the dinning nook faces east on your plan so would get good am light.

    My only concern is how "open" the living room feels. That's too open for me unfortunately. I wonder if there's something that could be done to make it feel more cozy and "grounded" as opposed to just floating furniture. I know this is an unpopular opinion but I'm pretty done with open concept. (although my husband wants it so we're trying to compromise)

    I was under the impression that my balcony was 4feet wide? so enough for chairs?

    also love the office nook! if I had that on the main floor this could free up space upstairs for a laundry room.

    I'm going to ask my architect to move the covered porch more to the left of the plan. Where it sits currently is south east and I'm worried it will block all our natural light.

  • PRO
    5 years ago

    I think the layout would work. In this case function follows form as the space is what it is. Perhaps leave the stairs on the dining side and use the other side for a larger pantry/storage underneath the stairs...especially if you have a decent size family.

  • 5 years ago

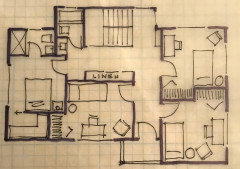
    Quick concept sketch of second floor showing 3 equally sized bedrooms with an extra bath in the guest bedroom. The balcony is shown mostly for fire safety but it could be enclosed with windows and be a light filled reading nook/extra guest single bed in a pinch.

  • 5 years ago

    thinldesignlive it amazes me how quickly you can come up with this! Looks great and is good inspiration.

    Although I love my guests I think I'd prefer have a larger children's bathroom which we'll use every day as opposed to guest space which may be used around 2mo a year at most.

  • 5 years ago

    Guest baths are finicky. Do you think you will sell this home eventually? If so two baths for a five bedroom home is not considered sufficient really.

    If not then, knowing your families needs, perhaps it’s all good as guests are family and won’t mind.

  • 5 years ago

    A S we're not building to eventually sell but I imagine we will at some point. We'd have two full baths and two powder rooms. I don't think I've personally ever been inside a house that had an ensuite guest bathroom do they must not be very common around here.

  • 5 years ago
    last modified: 5 years ago

    It isn't that a guest bathroom needs to be ensuite at all. It is the fact that yours is shared with three other bedrooms that is the issue. Four beds to one bath is a low ratio in my opinion. Of course it is all doable but it might be worth exploring if one of the powders would be better suited to have a shower or something similar, easy add on now, hard later.

    I just checked realtor.ca and without knowing where you are in Quebec it is tricky to figure for sure what the norm is for homes in your price range. I think you said $1 million?


    Here are a couple around one million, not too far from Ottawa, but of course I know this could be nowhere near you. They are newer or new builds and both have three full baths.


    https://www.realtor.ca/real-estate/22446428/16990-rue-du-corail-mirabel-mirabel-en-haut


    https://www.realtor.ca/real-estate/22630375/14240-rue-de-la-bergerie-mirabel-saint-augustin


    It is just something to think about and consider. If your guest bedroom had been able to be downstairs as you originally intended would you have put a full bath in? If so that might tell you that it is worth it to do somehow still.

  • 5 years ago

    A S thanks for doing that! The market in my area is very particular because it's close to Ottawa (so higher priced than the rest of Quebec generally). Either way, it's good to know about the bathroom ratio. Worth to consider it for sure. I'm just worried about the square footage still. I don't want to feel like I live in a tiny home, but don't need anything grandiose. Hard to strike that balance

  • 5 years ago

    Gen I don’t know about you but if my kids had an extra bath about 10 feet away from ‘their’ bath they would use it. And the 2 times a year you have guests you could tidy it up for them and yours could downsize to the one. Think big picture.

  • 5 years ago

    Not to mention that if you design a small bath properly (toilet and shower separate from vanity) you can have multiple kids using it at the same time. With one larger bath the way it was designed previously the whole room is occupied by one child when using the loo or shower. Not smart.

  • 5 years ago

    I’m not saying ‘my’ layout is the right layout. I’m saying that the right layout exists and you have yet to find it. Good luck

  • 5 years ago

    Yes agreed. Designed well it could work. Our upper floor is four bedrooms and three full baths over 1100 square feet and it all fits quite well and works great. We also have three kids but have our master bedroom on same floor as them. I know that's a few hundred more than your plan for the bedroom level but we also have a big master bathroom and walk in closet that you wouldn't need in the same way. Anyway long winded way of saying I think it could be done to have a second bath on that level easily without adding too much.

  • 5 years ago

    thinldesignlive that's a very good point about the two baths / kids using them. I'll have a chat with my husband (who may be harder to convince). I really appreciate you taking the time! it's eye opening that there's much more out there and maybe we just haven't found "the one" yet.

    thanks A S for the comparison. Since we don't have a master bath on the second floor I think it could work for a reasonable square footage.

  • 5 years ago

    Conversely, if you plan the lowest level to have a full bath then you could enlarge the kids bathroom on the top floor - then only do 3 bedrooms up there. They could be larger or the extra space could be a dedicated homework or exercise space. I’d think carefully about how you want each level to function when it comes to laundry and bathrooms. If you only have guests a couple times a year you could have a comfortable sleeper sofa in the basement Rec room if a full bath is down there. Do you need a dedicated bedroom for guests if they don’t visit very often? Could you see that changing in the future where you should invest in a dedicated guest bedroom with an in suite bath? I forgot if you said if this is forever home or not? Outfitting the main floor to be fully self sufficient could be wise either way (meaning laundry on main floor). What about computer use for kids (or everyone for that matter)...having a family hub workspace area might make sense for you. How much reuse of furniture will you be planning for? Summary: I’d suggest a pro interior architect work with you to flush all this out. It would be money well spent.

  • 5 years ago

    Thanks for all the considerations! We've thought about how we want each floor to function and do want a dedicated guest bedroom for my parents and in-laws. if anything, we may do a combination guest bedroom / office using a Murphy bed. I've lived both with a basement laundry and a second floor laundry and although I slightly prefer second floor, basement really wasn't that big of a deal for me. I'd prefer to use the space on our main floor for other things. We're both active and stairs are not a bother.

    We do have some restrictions because of the land we're building on, so I can't get all my " wants" in the square footage that we can afford. Although I'm sure we can come close.

    This is the home where we will raise our kids but I don't think we'll necessarily retire in that home. Kinda hard to tell because that seems very far down the road! We're in our mid thirties and don't plan on retiring for another 30ish years. A lot can change in three decades, so right now we're building with "family home" in mind, which will be the next 20 or so years of our lives.

  • 5 years ago

    I'll also add that for resale purposes, this is an area where people are very active. Near a national park, trails, all sorts of outdoor activities. The family who would eventually buy our house will likely be the same re stairs. The area is mountainous, lots of hills, not a place where you move if you have mobility issues.

  • 5 years ago

    GenVBP I'd add that you can only increase your homes value by planning for a home that includes ease of life for anyone at any stage of life.

  • 5 years ago

    thanks for the input! it's a hard balance between thinking of the home value for resale but also thinking of how we will actually use the home while we will live in it for the years to come. Our goal is to build a home with as little wasted space as possible. We want to efficiently use every piece of square footage we have. So a bathroom that won't be used often is just not a high priority for us, since we'd likely have to give up other space for it (important living space such as the basement play room, or the size of the kids' bedrooms on the second floor which are already small). It's a game of give and take and we just have to plan for what works for our family.


    I've re-thought the layout of the main floor with all your help and will speak to our architect this week about our ideas. thank you!

  • 5 years ago

    Jennifer K - I ordered the book you recommended The Not so Big House and received it today. I haven't been able to put it down! She puts into words exactly what I'm looking for in terms of how our house feels and functions. The photos included in the "blue print" version of the book aren't necessarily my style, but the layout and functionality is exactly what I'm looking for. Thank you so much for the recommendation!

  • 5 years ago

    @Gen VBP, you're very welcome. The book spoke to me that way too.


    I'm looking forward to what your architect comes up with once he hears your new input. I hope you'll keep us posted.

  • 5 years ago

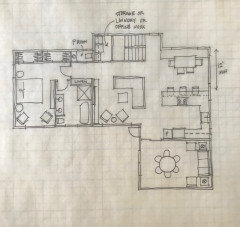
    back with an updated (but messy) draft. We were playing around with end tables etc so it's really rough still.

    The part where it says "1240" is a screened porch. Bottom of the plan is south. Room off the kitchen is an "away room" where I want two single chairs and a bookshelf. The space behind the kitchen with a random chair is a balcony. We still need to work on the closet situation in our master.

    Some positives from this plan: opportunities for windows/sliding doors on the south side of our house as we wanted. More natural light in the kitchen too. The kitchen is also looking down to our yard where kids will play.

    The drawback is that I find the living room isn't grounded anywhere. Just kind of floating in space. I also worry that 20X20 for living/dining combo may feel tight in real life. I do have to remember that I have a large family room filed with windows in our walk out basement though. I let go of my nook, in favor of corner banquette dining. Which still feels cozy to me but saved space by combining the two.

  • 5 years ago

    I think this plan is far less desirable than your first one. I would strongly consider changing it back.

    Did you ask about switch back stairs to reduce stair footprint?

    20x20 is my great room alone. We are a family of five too

  • 5 years ago

    AS that was our first impression when we saw it too. But when the architect walked us around it it started to make more sense.

    What makes you think the initial plan was better? I don't think we'd ever have enough space for a 20 by 20 great room unfortunately. Do/did you have a seperate family room / play area for the kids?

  • 5 years ago

    also re the switch back stairs. Because of our lot, our plan needs to be long. I think that's why he picked straight stairs.

  • 5 years ago

    Yes we have a rec room in basement with bathroom and guest room.

    I just liked the flow of the other one better. Thought it was tight but doable. Perhaps I can’t see the whole plan?