

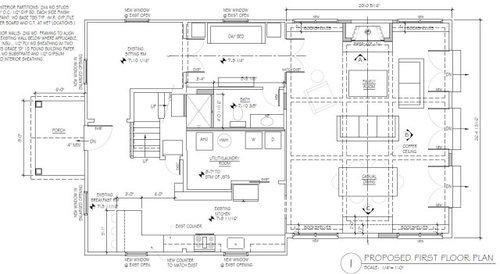
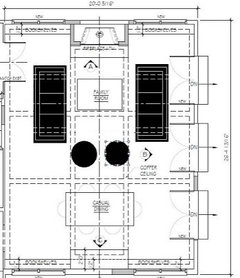
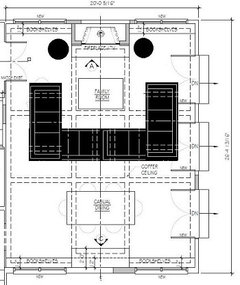



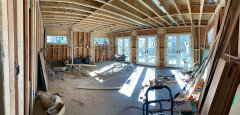
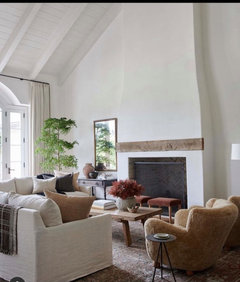
Layout for remodeled 'great' room: sectional or sofas?
5 years ago
Featured Answer
Sort by:Oldest
Comments (8)
 5 years ago
Related Professionals
Washington Interior Designers & Decorators · Beaumont Kitchen & Bathroom Designers · Moline Kitchen & Bathroom Designers · Paducah Furniture & Accessories · Salt Lake City Furniture & Accessories · York Furniture & Accessories · Bloomington Furniture & Accessories · Newburyport Furniture & Accessories · Washington Carpenters · Cherry Hill Carpenters · Salinas Carpenters · Twin Falls Cabinets & Cabinetry · Helena Home Remodeling · Pittsburg Bathroom Remodelers · Mansfield Bathroom Remodelers- 5 years agolast modified: 5 years agosmalloldhouse_gw thanked sucasastaging_redesign
- 5 years ago
- 5 years ago
Related Stories

INSIDE HOUZZPopular Layouts for Remodeled Kitchens Now
The L-shape kitchen reigns and open-plan layouts are still popular, the 2020 U.S. Houzz Kitchen Trends Study finds
Full Story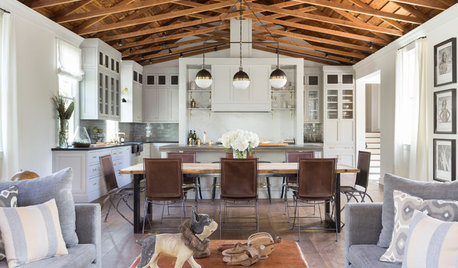
REMODELING GUIDESRoom of the Day: A Great Room in a Former Church
Handmade details, beautiful trusses and a bell make the most of this converted church’s good bones
Full Story
REMODELING GUIDESHow to Remodel Your Relationship While Remodeling Your Home
A new Houzz survey shows how couples cope with stress and make tough choices during building and decorating projects
Full Story
KITCHEN DESIGNKitchen of the Week: Remodel Spurs a New First-Floor Layout
A designer creates a more workable kitchen for a food blogger while improving its connection to surrounding spaces
Full Story
BASEMENTSRoom of the Day: From Unfinished Basement to Spacious Great Room
A partial basement in San Francisco is transformed into a striking living space
Full Story
MOST POPULARHow to Remodel the Laundry Room
Use this step-by-step guide to figure out what you want and how to make it happen
Full Story
LAUNDRY ROOMSSee an Amazing $400 Laundry Room Remodel for a Family of 8
Budget shopping and DIY spirit create folding space, smart storage and better organization for a couple and their 6 kids
Full Story
MOST POPULAR10 Smart Ideas for Your Laundry Room Remodel
Make washing and drying easier and more comfortable by considering ergonomics, storage and special features
Full Story
TRENDING NOW4 Great Ideas From Popular Living Rooms and Family Rooms
These trending photos show how designers create living spaces with style, storage and comfortable seating
Full Story
BATHROOM MAKEOVERS5 Great Bathroom Remodels in 50 to 65 Square Feet
Dramatic before-and-after photos reveal how designers made the most of these modest-size spaces
Full Story




Painted Peggies (zone 6a)