Software
Houzz Logo Print
crackergeeshbob

Kitchen Remodel - Two Floorplans

5 years ago
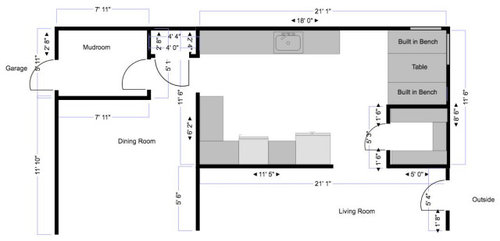
We're debating two kitchen floor plans for our house remodel. We just moved in but may move again in 5-7 years and want to keep resale value in mind. We're painting the existing cabinets and don't plan to make major changes to the core of the kitchen to reuse as many as possible. The corner windows are too low to extend the counters or add a bar, and we're not considering replacing them.


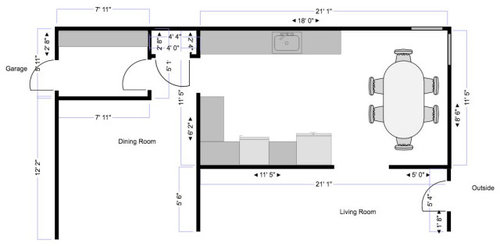
In the first option, we'd section the right area into a walk-in pantry (about 5' x 5') and built in breakfast nook. The walkthrough room (currently laundry**) between garage and kitchen would become a mudroom.


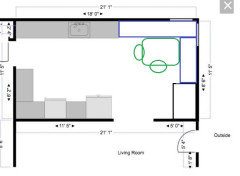
In the second option, the right side of the kitchen would remain open for a more traditional eat-in kitchen table. We'd convert the area off the garage to a walkthrough pantry.


I suspect we'll get more usable space with the first option, but we're afraid it will feel awkward. We love how spacious the second option feels, and we *might* be able to open up the right side of the kitchen to the living room. However, we don't really need a second large dining table.


**We plan to move the laundry into the large master bath. It's a long walk from the bedrooms to the the current laundry space.


Thanks for your feedback and suggestions!


Option 1: Custom but Sectioned
Option 2: Traditional Eat-In

Comments (12)

  • 5 years ago
    last modified: 5 years ago

    Unclear as to your goals. What is there now . How does it function ? How does the flow of the home work ? Kitchen is a walkway which is a problem .., in from garage straight thru middle of work zone. You would change traffic pattern. Get task zone into a galley or U shape or L shape w island for example / your entrances and exits in and out of space can be widened or changed w so much room and why aren’t you considering all possibilities. / also No connection to a patio or deck . Why not? That’s the best for resale.

  • 5 years ago

    How big is the house, how many bedrooms/bathrooms? The second option gives more flexibility for a larger household, whereas the first option has a smaller eat-in area, which might be restrictive for a larger family. Without changing much (given that you're planning on moving in a few years), I would think about it in those terms. I prefer the first, but my household is small; the second option would be what I would do to maximize resale potential without making significant kitchen/plumbing/electrical changes.

  • PRO
    5 years ago

    The corner windows are the only windows? A range or cooktop should always be on an outside wall unless you have a one storey home venting needs staright runs to work well. I would need to see the whole house plan and is there a reason for the walkay through the kitchen . The plans you show do not have any other windows shown , I see not point in another large dining table since the DR is close by. We need a lot more info for sure and walk in pantries are IMO a huge waste of space you do not have the space for an island so do plan on that How high are the windows from the floor in that corner. I need to see the cabinets you have but usually it is cheaper to replace them then to have them painted properly plus the fact that older cabinets often have poor storage .

  • 5 years ago

    I don’t think either of those would be my preference.

  • 5 years ago

    I'm a huge fan of banquettes if you already have a dining room for one reason: it will mean your dining room still gets used. If you put in a kitchen table, you probably won't use your dining room. Banquettes are great for cozy seating. Morning coffee. Kids doing homework. They're not great for full meals, which means your dining room will be where you'd eat dinner and probably lunch. IMO, that's a good enough reason to do one. With a kitchen table, I'll bet that you will eat all your meals there just for the convenience, and then you have a room in your house that you rarely use. My opinion may be the minority - people love their kitchen tables and don't use their dining rooms - but I would love a dining room.

  • 5 years ago
    last modified: 5 years ago

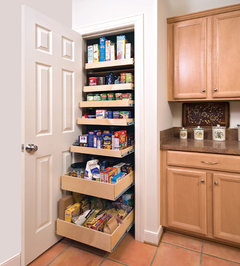
    You plan to sell, right? Space will garner a better offer than a congested tear-out will. I vote for opening things up and adding a spacious feeling that prospective buyers will get. They will probably gut your reno and do their own thing, so it won't look like as big a job if there's just a table and lots of flooring! Load that closet between the kitchen and mudroom with pullouts for an upgraded pantry. Put the DW by the sink, extend the cabinets closer to the corner window area and use a smaller table if it will accommodate your family.


    Pantry Pullout Shelves · More Info


  • 5 years ago

    Thanks for the great responses! Trying to answer all the questions, so bear with me:


    We are a 2-person family, so we have a lot of flexibility for the size of the kitchen seating. We just want to make the space more functional for us for the next 5-7 years while keeping future residents in mind. We want some kind of pantry—@decoenthusiaste's great suggestion of a pull out in the large closet was our back up plan if we can't find room for a larger option.


    The house is a ranch; 3 bdr/2 ba with an office that could be a bedroom in a pinch. The range can be vented through the roof. There is another window over the sink and a dishwasher next to it. The bottom of the corner windows are about 29" from the floor (not including trim), which creates a challenge for extending the cabinets.


    The floor plan for the whole house is quite awkward, but we are not willing to make changes to exterior features (adding/removing windows or doors). We are open to more significant changes in the kitchen, but we haven't yet found an option that is worth the greater time and cost.


    The existing cabinets have excellent storage and are in good shape, with pull out drawers and other custom features. My husband is a woodworker, so we have a professional sprayer and experience to paint them ourselves.


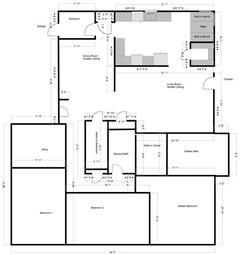
    I quickly threw together the shape of the remaining floor plan, but the dimensions are rough except for the area in the original plans.


  • 5 years ago

    Given that it's "only" a 3 bedroom, I would choose the first option, and have the nice walk in pantry.


  • 5 years ago

    5-7 years is a long time to live in a space. Who knows what the market will be like by then, or what life will deal you in the interim. Choose the plan that works best for you and go with it; neither plan is so preposterous that it’s going to tank your resale.

  • PRO
    5 years ago

    I would do a large bench - L shaped - that tons of storage as well. Then you can have a table with bench seating and chair seating. You can then still do a pantry - not so deep as plan 1 but still a great pantry!


    Crackers thanked Debbi Washburn
  • 5 years ago

    I think the L-shaped bench and a smaller pull out or step in pantry is an excellent solution. Thank you @Debbi Washburn an @RTHawk!

Sponsored
Industry Leading Kitchen & Bath Remodelers in Franklin County, Ohio