Software
Houzz Logo Print
melissa_schopfer

Island in closet

5 years ago
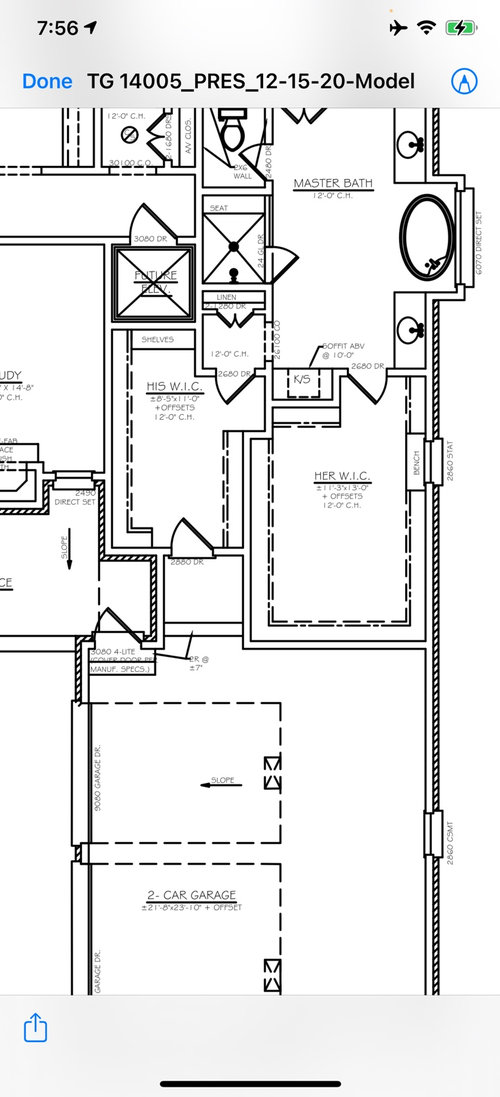
We are building a house, and the design calls fit an 11’ x 13’ hers closet. I have never had a decent closet and am pretty excited! Is it big enough for an island? Any other ideas to make it functional (and fun)? It will have 12’ ceilings. Thank you!!

Comments (25)

  • 5 years ago

    Measure the depth that clothes really take - it is more like 2' than the 1' that is shown in the plan. (The plan shows shelf / rod)


    If you use 2' then there's 4' of your 11'. Leaving 7'. You probably want to be able to have 3' of walkway in front of each side, right? to be able to stand a reasonable distance away and look for things. That uses 6 of the 7' of your remaining space. I would say no room here - but.....


    Move in and see how you use it. Then - consider a folding table or the like if you find you have too much room.

  • 5 years ago

    Instead of an island, built-ins along a wall would work well. You have lots of hanging space, and you might like the middle open so you can move around, step back to see your clothes, etc.

    Does ”his” closet have a door to the garage?

  • PRO
    5 years ago

    Is the only way to get from the garage directly into the house through the "His W.I.C.", "Master Bath", and then the Master Bedroom??

    It will be more functional to get a better different house design.

  • 5 years ago

    Mark, there’s another door to the left, to the office, then the study.

  • 5 years ago

    Reconsider the double doors into the bathroom. Those look narrow enough that you will have to open and close them with both hands, even when you are carrying laundry, the new carton of TP, etc.

    What’s a K/S, between the closets?

  • 5 years ago

    That is a strange entry to a house!

    No island. I would just do a bench or two.

  • 5 years ago

    If I had a closet that big I would spurge on floor to ceiling built-ins and a library ladder that I could use to get to the higher up off season storage and I would also look to have my own stacked washer / dryer set up.

  • PRO
    5 years ago
    last modified: 5 years ago

    The swing door to the left leads to the outside of the house (porch with sloped floor), the swing door to the right leads to the inside of the house.

  • 5 years ago
    last modified: 5 years ago

    Oh, the "-ce" is from Terrace, not Office? Thanks, I don't know how to read the walls and other specs.

    I can't imagine wanting to walk in from the garage to a closet. I can see wanting an exit of some kind from the closet, to accommodate work schedules, but not directly a garage.

  • 5 years ago

    Here’s the floor plan- one of the garage entries is to the his closet but it’s not the only entrance to the house. Also the k/s between closet and bathroom is a vanity. I’m trying to think of the best use of the closets for function. We are moving from a house built in 1958 with very small closets so I’m pretty excited about a big bathroom/closet

  • 5 years ago

    This is the layout of the 1st floor

  • 5 years ago

    Have California closets or closet factory take a look and give you recommendations on how best to utilize the space. They can do mock ups that could help you visualize.

  • 5 years ago

    I see a laundry area in the pantry on the other side of the house. You'll need some kind of cart to carry laundry from your closet to the washer and dryer. Can't you fit a set of washer/ in one of your closets?

  • PRO
    5 years ago

    Did you pick out this plan or did you have someone design it for your specific needs and fit the site?

  • 5 years ago

    I’m not sure I’d want a laundry in my closet, all that moisture and lint, but maybe you could turn part of the garage into a laundry room. It would be convenient for your clothes, and the other laundry room would be convenient for your fabrics if your crafting includes sewing.

    Do you have elevations? Have you priced the roof? Have you the extra light fixtures you will need in the living room and study, which will be pretty dark?

  • 5 years ago
    last modified: 5 years ago

    Batcloset to Batcar direct. Neat!

    *****

    Our planned primary bedroom closet is 12'1"x13'8" with a centre island.


    *******

    I'm presuming the courtyard arrangement is due to a narrow lot, which is odd in the US context of bloated wide lots.

  • 5 years ago

    What a great closet you have to work with! I agree with @K R about hiring a custom closet designer to help you design something really special, because that space really is worthy of such attention. And yes, I’m pretty sure you can find a way to “squeeze” an island. 😉

  • 5 years ago

    I had a glorious 12x12 closet 2 houses ago and had a large (close to 3'x3'?) ottoman in the middle of it. So yes, you could fit an island. It's definitely worth the time planning out your closet system to make it glorious for you.

  • 5 years ago

    Worthy, you'd be surprised at some of the not-so-wide lots. But yes, TO has the market on narrow new-construction lots! It's a huge country, what's WITH that?

  • 5 years ago

    Plenty of not-so-wide lots here in the US, specially when you put a large, mostly one story house on the lot.

  • PRO
    5 years ago
    last modified: 5 years ago

    9' of width is not enough for an "island."


    Whoops now I see 11'3" - less 2' each side leaves 7' - maybe but its still tight and I'd hold until building closet packages.


    I do appreciate the spouse escape hatch from the closet to the garage (imagining a cape).

    Building department likely will nix that form of entrance unless you put another door at the garage wall and move the garage entrance between the closet and garage, creating a separation from the garage.

  • 5 years ago

    We went to a smaller closet and were worried about the island (whether it would be too tight - we had one in the last house). It is the smallest closet I would put an island in - and I just checked - it is 12 ft wide. It is really nice to have an island (and we have a bench at a window like you do). So why not widen the closet by a foot?

    We always have an escape hatch from the closet - but to the garage? - that is weird but I am not a fireman. I need my coffee when I escape. If that is a coffee station in your bathroom (k/s?), it might be noisy for the sleeping partner - especially with those unrecommended double doors.

    The house design is interesting - not my cup of tea - but interesting none the less. How far along are you?


  • 5 years ago

    We haven’t broken ground yet. Bought a spec home to be built. The k/s is a vanity, not coffee station. The garage thing is kind of weird but then again there are a few other entrances and I think about going out for morning run or working out in garage space and seems good. So double doors to bathroom - should be one single door in your opinion

  • 5 years ago

    Definitely single door to the bathroom.

    Really, you shouldn’t be coming in from the garage into a clothes closet. Imagine if the door was in to YOUR closet? I had a coach house/caretaker house one year where the garage door opened to the bedroom. How weird was that? Pretty weird. Convenient, I guess, but in the winter, I’d have preferred a little vestibule for dropping my shoes (leave them in the garage? It was winter, the snow would freeze on them.) and, tbh, not coming home to be instantly greeted by an unmade bed or an errant sock on the floor. Also felt weird at night.

    Then there was my condo on the 2nd and 3rd floors of the building. One of the upstairs bedrooms had a door to the outside 3rd-floor landing, and I never felt secure about that.