Software
Houzz Logo Print
webuser_154662399

Kitchen design advice

5 years ago
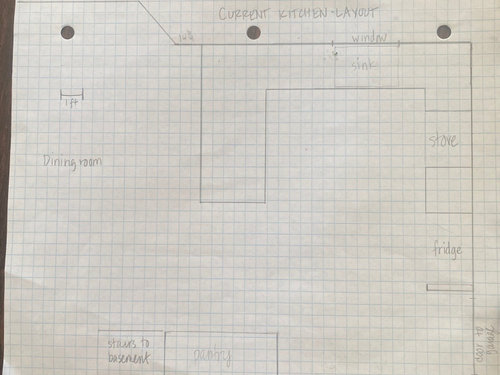
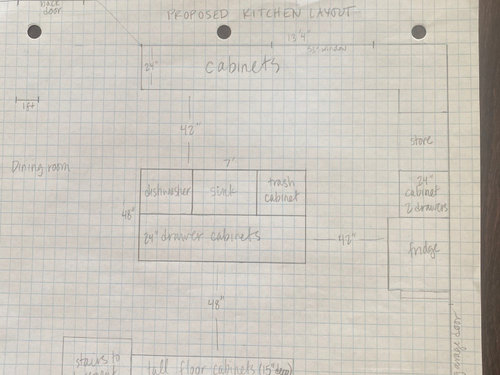
We are renovating out kitchen to create better flow. We have a large family and are often tripping over each other with one making breakfast, one cleaning out the dishwasher, and others packing lunch for the day. We also currently have counterspace that's not practical and usable - to the right of the sink and the corner of the bar. The biggest changes we'd like to make are taking out the bar and making an island for better flow, taking out the pantry and putting in cabinets, moving the sink to the island, and enlarging the window for more light. We've never done home renovation before, and I would love some feedback.


Comments (24)

  • 5 years ago

    Lucky for you that there’s enough room for an island. But in your proposed layout, your longest wall has been made useless, while your work triangle is congested.
    How about keeping the sink under the window and moving the fridge to the left, by the dining area?
    And the space by the basement stairs would be great for a lunch/snack/beverage area.

    Torgy12 thanked emilyam819
  • 5 years ago

    Think about your 3 groups of simultaneous kitchen-users. Walk through what they need to access and where they need to work. And try to make each of their work zones not cross over each other.

    For example, the lunch-makers probably need to use the fridge, pantry, and some flat space for assembly. So they could work on the bottom side of the island. The dishwasher emptier needs to go between dishwasher and cabinets where dishes are kept. Would that be on the window wall? Back and forth across the aisle. Now you've got the breakfast maker, who's using fridge, sink, stove? Where will the breakfast maker be prepping? It seems like the island will get very crowded (but I'm making assumptions about who's using what).

    Then think through the lunchtime users and do the same exercise. And the dinnertime users.

    Fridges are typically best on the outside edge of a kitchen, so people can access it for drinks and snacks without entering the kitchen and getting in someone's work space. I like the upper left as emilyam819 suggested.

    Can the sink go back on the window wall, but moved to the left to allow more prep space between sink and stove? One of the best pieces of advice I got here when designing my last kitchen was to put the prep space in front of the window, because you spend more time prepping than doing dishes. And then the dishwasher emptier doesn't have to go back and forth across an aisle to unload the bulk of it.

    With your large brood, could you use a double oven? You could put 2 wall ovens where the fridge is now, and use a cooktop with pot & pan drawers below it.

    And where will you put your microwave?

    Love your wide 48" aisles!

    Torgy12 thanked weedyacres
  • 5 years ago

    I like the idea of having 2 sinks. How do I place it to make it look good aesthetically? Leaving it under the window would look good, but leaves the counter to the right pretty unusable just because of the small size. Would it look good to have it under the cabinets just to the left of the window? Or would it look unbalanced? Does having the faucet under the cabinets pose a problem when washing big pots?

    I thought about moving the refrigerator where you recommended, but we have a really large fridge which I think would stick out and block the space and light from the bay window to the left of it. I'll think more about that.

    I appreciate your comments about having messy dishes on display if the main sink is in the island. :-) I like your idea of doing 2 sinks, and would probably keep the big one on the long counter with a dishwasher next to it, and put a smaller one on the island. What is the best placement of the sink on the island? It seems like I would want to have a little counter space on both sides, but maybe offset so I have a large continuous workspace on the island.

    I don't think we need a double wall oven. We've survived long enouigh without one. :-) Currently we have our microwave about our stove/oven. I've seen a lot of designs lately that have it in lower base cabinets. Does anyone have experience/opinions on that?

    I really appreciate all of your insights! They are a big help in making this a really functional kitchen.

  • 5 years ago

    You can have a prep sink that makes a triangle with the fridge and stove (most common) or you can have a beverage area sink. Therefore, having a sink in the island while leaving the sink in front of the window is not ideal; both would randomly function as both prep and cleanup sinks, without separating the two functions in different areas...

    Torgy12 thanked emilyam819
  • 5 years ago

    You said you’re changing windows? Then your sink would shift left, making the corner counter most valuable for prep. Fridge would be best by bay window in this layout.

    Torgy12 thanked emilyam819
  • 5 years ago

    Or, leave existing window and put in a matching one, with stove in between. Prep sink in island, cleanup sink on right wall (which would not be ideal, because it’s far from table).

    Torgy12 thanked emilyam819
  • 5 years ago

    No matter what, you want to move from fridge to sink to stove, in that order. Cleanup, lunch making, etc to be done outside of that zone.

    Torgy12 thanked emilyam819
  • 5 years ago

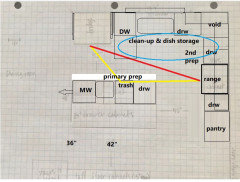
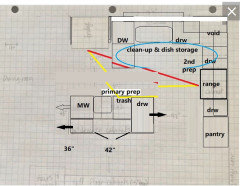
    I like emilyam's idea to put the fridge to the left of the clean-up sink/window, but a CD model would work better in that location. However, you might lose some storage with the more shallow fridge. This plan incorporates some of the ideas mentioned above:


  • 5 years ago

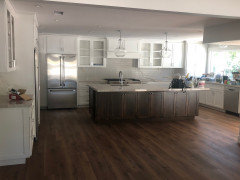
    Personally would never put MW above range. They aren’t great for ventilation, cramp the space, create a traffic jam, and aren’t great for little ones to use. That being said, my perspective is that of someone who really uses the kitchen, hard.... I cook,bake, and entertain a lot, often for a crowd. Designing and building my kitchen to be highly functional for the way I live has been such a joy. While there are universal concepts around work triangle and aisle widths, etc, once you get beyond that it’s really a question of how you want and need the kitchen to work for you. Now that I’ve had 2 sinks and a 48” range I’d find it very hard to go back!

    Torgy12 thanked Susan Murin
  • 5 years ago

    Your kitchen is beautiful, Susan! Where did you get your cabinets?

  • 5 years ago

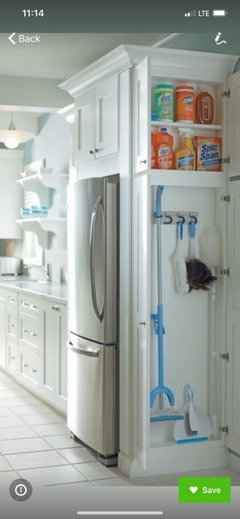
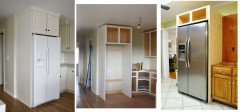
    I like the idea of the fridge on the left side of the kitchen, but the large fridge space is something I don't want to sacrifice. Would it look odd to stick out that much on that side? It flows into the eating area and then family room, so I worry that it would block it off a lot. And I'd probably want to put a skinny cabinet or something on the side of the fridge to frame it so it's not just open to the rest of the house, right? Something like this:


  • 5 years ago
    last modified: 5 years ago

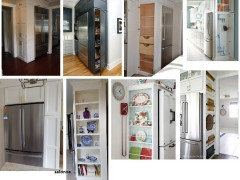
    A fridge surround encloses both sides of a fridge, so sides are not exposed. If you are willing to give up some depth in the second row of island cabinets--thereby reducing the depth of the island--you could pull the cabinets on the sink run out to almost the depth of the fridge surround, which will be the same depth as the fridge box. The fridge will look more built in, and as a bonus, you get more counter space on the sink wall.


    A couple of the examples below, bottom right, are shallower than your example of a side-loading cabinet:


    GW discussions--extra deep counters


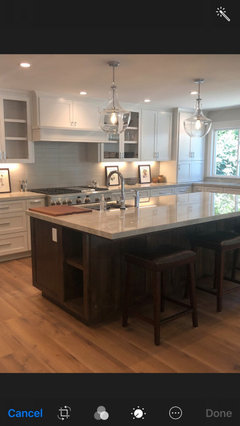
    If you want a stack of wide drawers on the island:


    Torgy12 thanked mama goose_gw zn6OH
  • 5 years ago

    I bought my cabinets from a local cabinetmaker who owned the entire process from measure through putting on the hardware....and was half the price of the cabs I had priced out from a national cabinet supplier through a kitchen designer, uninstalled. I had my pick of door styles, paint colors, and stain. Great experience.

    Torgy12 thanked Susan Murin
  • 5 years ago

    I know in a 2-sink kitchen, typically the prep sink is on the island and the clean-up sink is on the perimeter. But looking at mamma goose's drawings above, it seems like it might be better flow for cooking if it went fridge-->perimeter sink -->counter-->stove along and around the perimeter counter. That would put the clean-up sink and dishwasher in the island.


    Is there a reason this is a bad idea?

    Torgy12 thanked weedyacres
  • 5 years ago

    I appreciate all the comments, and have considered moving the fridge, but I think it's best for our layout to leave the fridge where it is on the right side of the kitchen. It just takes up too much space to put it on the left. It also allows for better flow, and less crossover with multiple people working in the kitchen simultaneously. The dishwasher-unloader/loader doesn't have anyone going into his zone, and he's not in anyone's way. The cook has a triangle with the fridge, the prep sink in the island and the stove. The lunch-packers/putting food away/miscellaneous kitchen activity is on the back side of the island.

    With this configuration, it makes sense to have the prep sink on the island, and the cleanup sink on the long counter at the back of the kitchen. How big of a prep sink is reasonable? I want it big enough to be usable, but not massive so that we can preserve counterspace. And how much counterspace on the left is useful? I imagine taking produce out of the fridge, and setting it right on the island next to the sink, ready to wash. Is a foot a good amount of space?

  • 5 years ago
    last modified: 5 years ago

    The advantage to having a prep sink, or the only sink, in an island or peninsula, is that you can prep with a view to the room or living area instead of prepping while looking at a wall (unless the prep space is under a window, but that spot is usually given to the sink). If the island or peninsula also has seating, the cook can interact with those seated (not a consideration in this case). Studies show we spend for time prepping a meal than either cooking or clean-up, so it makes sense to put the prep sink in the most convenient, pleasant spot--see the New to Kitchens? thread for the breakdown.


    Torgy12, it seems you are sure about your methods of using the kitchen, and that's a good thing--it's better to consider all options before actually starting the kitchen, rather than have regrets as soon as the paint is dry.

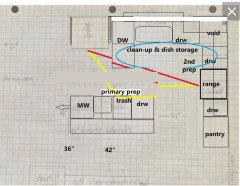
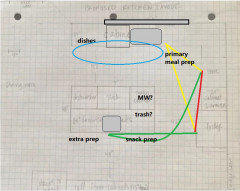
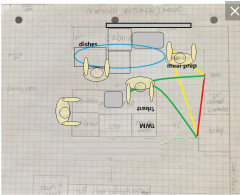
    I actually prefer a separate clean-up zone, and if you can make the window wider, you can add some space to the clean-up zone prep counter so it can double as meal/cooking prep, while the island prep zone can be used by others. I wouldn't go less than 18" for a prep sink. If an 18" sink is m/l centered on the back of the island, you'd have prep space on each side, and also optional prep space on the 48" sides of the island. Probably more trash will be generated in the snack prep zone, than just scraping dishes, so you need to decide where the trash pull-out will be best located.

    The yellow and green lines on the diagram are for meal/cooking prep from either sink:


    The only real disadvantage I see to this plan is that there will be traffic through the prep sink zone, but that might be a minor issue for your household.


    New to Kitchens? Read me first.

    Torgy12 thanked mama goose_gw zn6OH
  • 5 years ago

    Wow, I so appreciate you taking the time to make recommendations and even draw up plans to illustrate them! Thank you! Do you think it would be a problem to have the prep sink on the front of the island instead? That would let me wash and prep with a view of the rest of the house/kids. In doing that, would the aisle between the main sink and the island need to be wider to accommodate people potentially working back to back?

  • 5 years ago

    By having the small sink on the side where mamagoose drew it, she’s trying to give you a kitchen that’s functional for the type of kitchen activities you describe, without multiple people getting in each other’s way. Snack prep would be taking place at the island. Primary prep is between the big sink and stove. If you move the sinks back to back, you lose that function, but yes, the aisle should be wider.

    Torgy12 thanked emilyam819
  • 5 years ago
    last modified: 5 years ago

    With the prep sink on the front side of the island you'd still have multiple prep spaces. I assumed you were keeping some sandwich/snack supplies in the cabinets at the bottom of the kitchen, so having the prep sink on that side would be convenient. The NKBA recommends a minimum 48" aisle (counter-to-counter, not cabinet-to-cabinet) for two workers, but more space would mean less congestion


    Torgy12 thanked mama goose_gw zn6OH
  • 5 years ago

    So, one more thing. We sometimes serve dinner buffet-style on the bar, and would like to do the same on the island. We also enjoy having friends over, and would utilize the island for food then as well. It seems like traffic flow would work better on the back side of the island, outside of the main kitchen area. So I think the layout you did above makes the most sense. And I would need to shift the island back to provide a bigger aisle in the kitchen. Thank you so much for helping me work through all of this!

  • 5 years ago
    last modified: 5 years ago

    Although I have no sink on my island/worktable, I do have a buffet serving counter set up m/l the same as your cabinets on the bottom wall. I often use the back side of the island for extra serving space, with glasses and a drink dispenser on the end nearer the DR, so a drink is the last thing anyone needs to pick up and carry to the table. I have a seating bench that fits tucked under the island overhang, out of the traffic. This set-up works very well.

    When your kitchen is completed, please post pics!

    Torgy12 thanked mama goose_gw zn6OH
  • 5 years ago

    Forgive the newbie, what do you mean by m/l?

  • 5 years ago

    More or less