

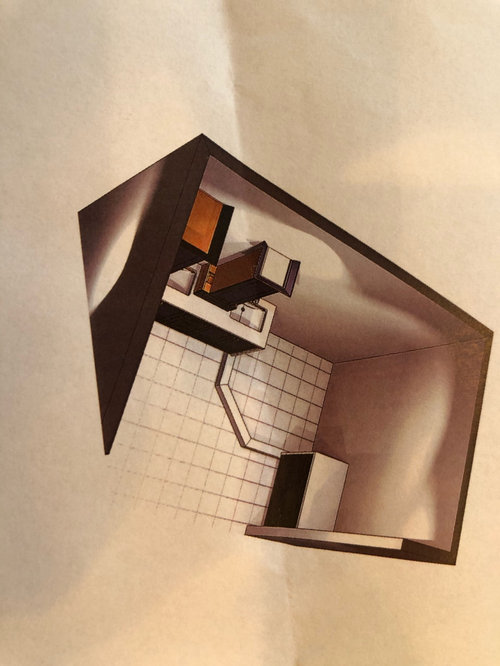
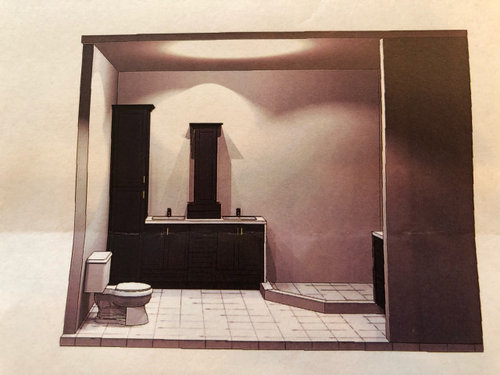
Thoughts on main bathroom design
5 years ago
Sort by:Oldest
Comments (2)
Related Stories

BATHROOM MAKEOVERSBathroom of the Week: Elegant Makeover in a Designer’s Home
See a before-and-after reveal of a master bath with lighting and flooring designed for an older couple
Full Story
BATHROOM MAKEOVERSBathroom of the Week: Designer’s Attic Master Bath
A Georgia designer matches the classic style of her 1930s bungalow with a few subtly modern updates
Full Story
BATHROOM DESIGN12 Must-Haves for a Designer’s Dream Bathroom
If he had his way — and a rich person’s bank account — here’s how he’d put together his ideal bathroom space
Full Story
REMODELING GUIDESHow People Upgrade Their Main Bathrooms, and How Much They Spend
The latest Houzz Bathroom Trends Study reveals the most common budgets, features and trends in master baths. Now about that tub …
Full Story
BATHROOM DESIGN8 Bathroom Mirror Ideas You Might Not Have Thought Of
Consider these solutions for awkward layouts or to just bring a little fun
Full Story
BATHROOM DESIGN5 Common Bathroom Design Mistakes to Avoid
Dodge blunders in toilet placement, shower type and more, and see examples of how to get your bathroom right
Full Story
BATHROOM DESIGNHaving a Design Moment: The Bathroom
Check out these 10 ways to make a pleasing design impact in a small but important room
Full Story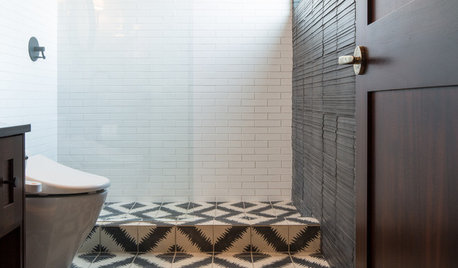
BATHROOM DESIGNRoom of the Day: Moroccan Tile Inspires a Guest Bathroom Design
Sharp contrast warmed by cedar and brass creates an unexpected jewel box in a ski house
Full Story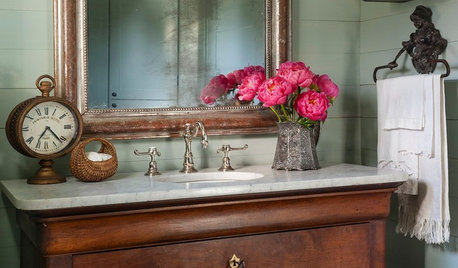
BATHROOM VANITIESDesigners Remake Vintage Cabinets Into Bathroom Vanities
A Louis Philippe commode, a midcentury dresser and a Chinese chest star in these one-of-a-kind bathrooms
Full Story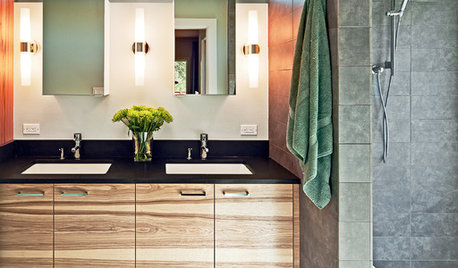
BATHROOM DESIGNA Designer Shares Her Master-Bathroom Wish List
She's planning her own renovation and daydreaming about what to include. What amenities are must-haves in your remodel or new build?
Full Story




Emily PeltzOriginal Author
Emily PeltzOriginal Author
Related Professionals
Longview Kitchen & Bathroom Designers · Ontario Kitchen & Bathroom Designers · Terre Haute Bathroom Remodelers · Kankakee Bathroom Remodelers · Phoenix Bathroom Remodelers · Wenatchee Bathroom Remodelers · Rolla Tile and Stone Contractors · Houston Architects & Building Designers · Rutland Architects & Building Designers · Spokane Architects & Building Designers · Sarnia Architects & Building Designers · Carbondale Kitchen & Bathroom Designers · Atlantic City Kitchen & Bathroom Designers · Napa Kitchen & Bathroom Designers · Eugene Kitchen & Bathroom Designers