

Bathroom Layout Design Feedback Please
5 years ago
last modified: 5 years ago
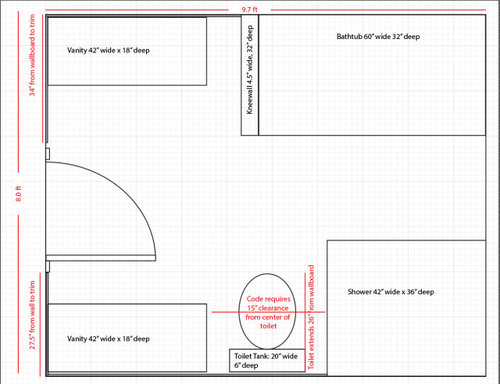
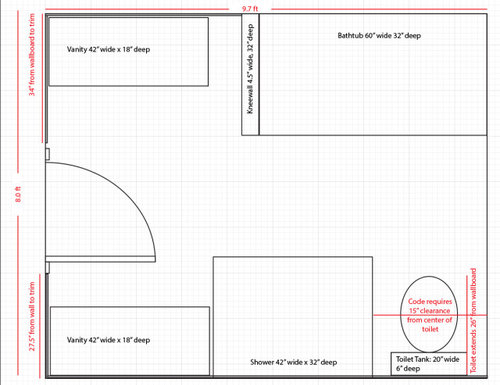
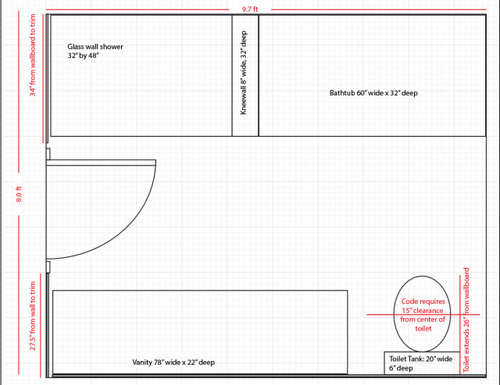
Featured Answer
Sort by:Oldest
Comments (8)
 5 years ago
 5 years ago
Related Professionals
Louisville Interior Designers & Decorators · Texarkana Interior Designers & Decorators · Fresno Interior Designers & Decorators · Beaumont Architects & Building Designers · Georgetown Architects & Building Designers · Carbondale Bathroom Remodelers · Houma Bathroom Remodelers · Greenville Bathroom Remodelers · Ardmore Bathroom Remodelers · Beatrice Bathroom Remodelers · Carson City Bathroom Remodelers · Enid Tile and Stone Contractors · Utica Tile and Stone Contractors · Harrisburg Tile and Stone Contractors · Bakersfield Tile and Stone Contractors- 5 years ago
 PRO5 years ago
- 5 years ago


Related Stories

BATHROOM DESIGN10 Bathroom Layout Mistakes and How to Avoid Them
Experts offer ways to dodge pitfalls that can keep you from having a beautiful, well-functioning bathroom
Full Story
BATHROOM DESIGNUpload of the Day: A Mini Fridge in the Master Bathroom? Yes, Please!
Talk about convenience. Better yet, get it yourself after being inspired by this Texas bath
Full Story
BATHROOM WORKBOOKA Step-by-Step Guide to Designing Your Bathroom Vanity
Here are six decisions to make with your pro to get the best vanity layout, look and features for your needs
Full Story
BATHROOM DESIGNBathroom of the Week: A Smarter Layout With a TV and Fireplace
A designer transforms a Pennsylvania couple’s cramped and dated master bath into an airy retreat with relaxing amenities
Full Story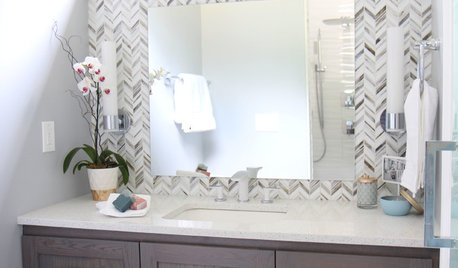
BATHROOM DESIGNClever Bathroom Layout Gives 2 Sisters Shared and Private Spaces
Each girl gets her own vanity, toilet and door to the shower, making for smoother mornings
Full Story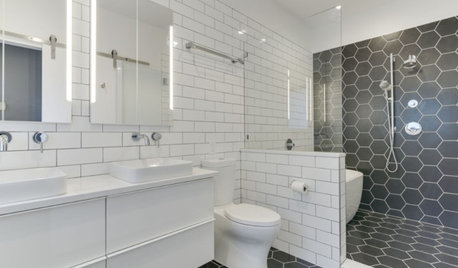
BATHROOM MAKEOVERSBathroom of the Week: High-Contrast Tile and a New Layout
Clever design choices and a wet room layout make good use of space in a compact main bathroom
Full Story
BATHROOM MAKEOVERSBathroom of the Week: Streamlined Layout With a Soothing Spa Feel
A designer helps a Texas couple update their master bathroom with a large open shower and a fresh look
Full Story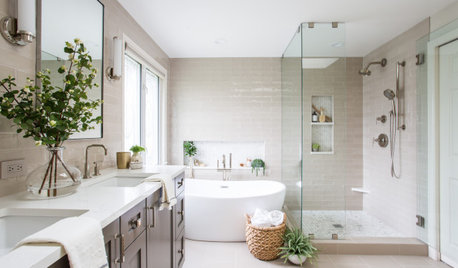
BATHROOM MAKEOVERSBathroom of the Week: Fresh Style and an Airy Layout
A design and remodeling team transforms a couple’s dated bathroom with a new palette, better storage and a roomy feel
Full Story
HOUZZ TV LIVE3 Design Tricks to Make a Narrow Bathroom Look Larger
An editor shows how designers play with tile and color in bathrooms that have a shower-tub combo
Full Story
BATHROOM DESIGN5 Common Bathroom Design Mistakes to Avoid
Dodge blunders in toilet placement, shower type and more, and see examples of how to get your bathroom right
Full Story




Debbi Washburn