

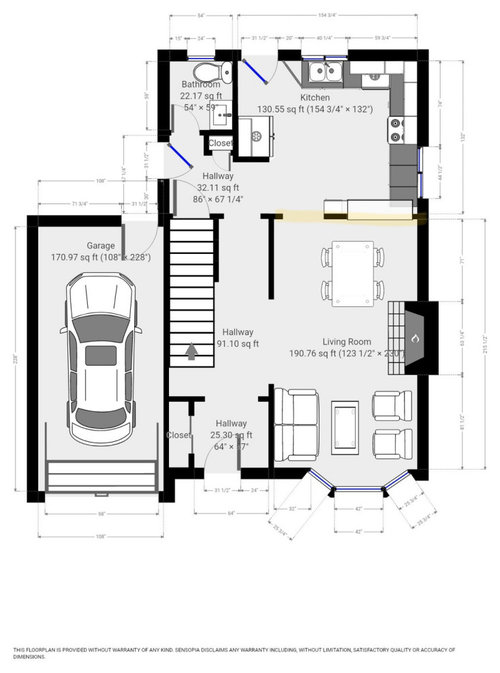
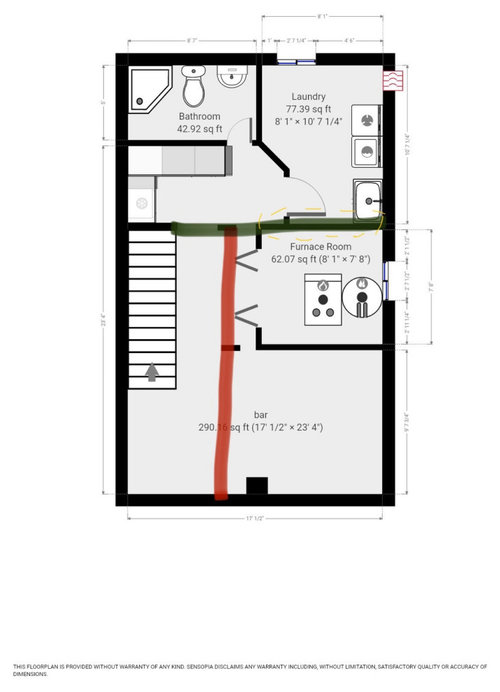
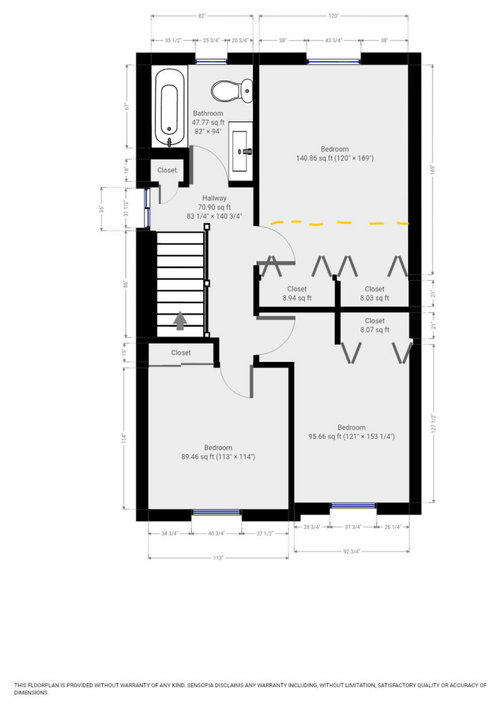
House from 1970s - load-bearing wall parallel to floor joists?
5 years ago
Sort by:Oldest
Comments (4)

Related Stories
ECLECTIC HOMESMy Houzz: 1970s Texas Ranch House Gets a Boho Update
Before and after: Graphic tile, black paint and a new open floor plan transform this Austin couple’s live-work home
Full Story
DECORATING GUIDESCan 1970s Decor Don’ts Be Turned Into Do’s?
Mixed plaids, wood paneling, BarcaLoungers and more are finding their way into chic updated spaces
Full Story
ARCHITECTURE21 Creative Ways With Load-Bearing Columns
Turn that structural necessity into a design asset by adding storage, creating zones and much more
Full Story
VACATION HOMESHouzz Tour: New Lake House Looks Like It’s Been There 100 Years
Simple detailing and careful design create a classic cottage loaded with charm in Minnesota
Full Story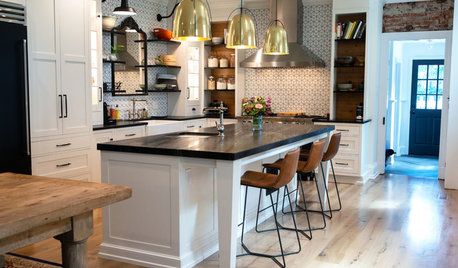
KITCHEN DESIGNKitchen Update Befitting an 1880s Federal-Style House
An interior designer opens up the floor plan and balances old and new in a Pennsylvania home
Full Story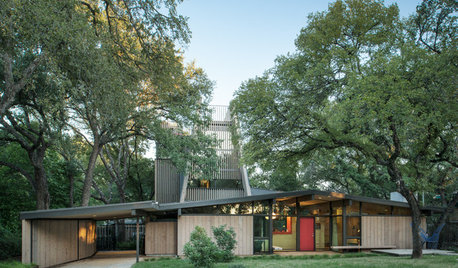
HOUZZ TOURSHouzz Tour: New Tower Rises From a Midcentury Ranch House
An Austin homeowner and her architect expand on the original vision of A.D. Stenger, who designed the ’60s-era home
Full Story
HOMES AROUND THE WORLDHouzz Tour: An Angled Addition Opens Up a 1980s House
An architect’s clever solution takes an L-shape home in England from gloomy and awkward to bright and welcoming
Full Story
MOST POPULARArchitectural Icon: The World’s First Bauhaus House
The Haus am Horn in Weimar is the first architectural example from the famed school, and the only one in the German city where Bauhaus began
Full Story
REMODELING GUIDESRenovation Ideas: Playing With a Colonial’s Floor Plan
Make small changes or go for a total redo to make your colonial work better for the way you live
Full Story
ARCHITECTURERanch House Love: Inspiration From 13 Ranch Renovations
Kick-start a ranch remodel with tips based on lovingly renovated homes done up in all kinds of styles
Full Story





Seabornman
Theresa LOriginal Author
Related Professionals
Hays Home Remodeling · Elkton Home Remodeling · Hagerstown Home Remodeling · Fayetteville Home Remodeling · Victoria Home Remodeling · Charleston Home Remodeling · Greenfield Home Remodeling · Salt Lake City Home Remodeling · Pensacola Kitchen Remodelers · Asheville Kitchen Remodelers · Charleston Kitchen Remodelers · Wichita Falls Kitchen Remodelers · Denver Kitchen Remodelers · Macon Bathroom Remodelers · Abilene Bathroom RemodelersTheresa LOriginal Author
Seabornman