Software
Houzz Logo Print
barbies85

Kitchen renovation

5 years ago
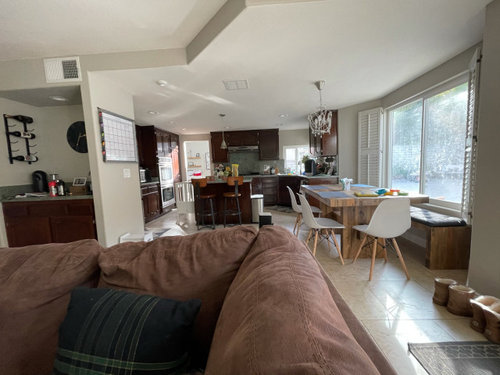
We have big plans for our small kitchen, but just wanted opinions on the design. Hubby and father-in-law (a contractor) will be doing all the work, but it’s up to me on the design, so I don’t want to mess it up!

Big items we are doing:

  1. Raise the drop ceiling
  2. Instead of bay window sitting area, we will extend counter top and place sink and dishwasher in front of bay window (which we will replace with a shorter window).
  3. Extend island with room for 4 seats
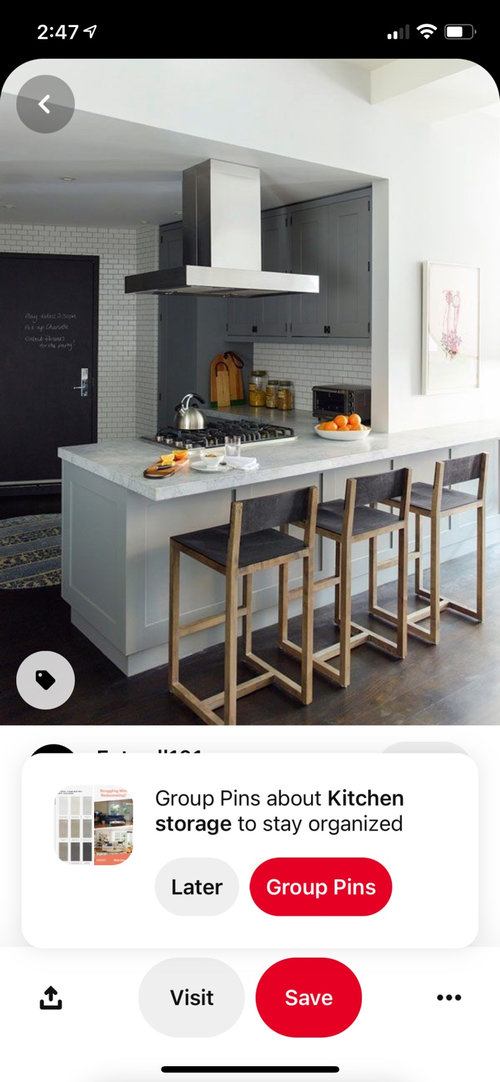

  4. Demo wall between kitchen and formal dining. We will get a new vent that drops down into the opened area (similar to the 2nd photo).

We are still deciding on color for cabinet and countertops.

What are your thoughts on #1-4? Do you think opening the wall will be a good idea? We have 2 young kids, so I want to use that as our eating area (other than the island) since we are getting rid of the breakfast nook).

Comments (13)

  • 5 years ago

    Unless you are absolutely sure that the short wall -- left of the breakfast niche (?bay window?) with the bench -- is NOT a weight bearing wall, don't even try to remove it. Instead, consider incorporating it into your expanded kitchen by hanging shallow cabinets on it, perhaps for a pantry or even a butler's pantry with a countertop.

    https://www.pinterest.com/pin/447756387944895290/

    https://www.pinterest.com/pin/87398048990232543/

    https://www.pinterest.at/pin/363173157437931351/ 

    That dropped ceiling both in the kitchen and left of the short wall left of the table/chairs has duct work in it and should not be removed without having a clear plan to address that.

  • 5 years ago
    last modified: 5 years ago

    you have mad space. why would you want a drop down vent hood like the one pictured, over the countertop? those are so ugly. A stove top on a peninsula or island are for space challenged kitchens. if you don't have to have it, then don't. put the stove top against the wall

    you're doing new cabs, flooring, everything?? any other inspo pics?


    can you close off other corner windows, do an L shape and put the stove top over there? similar to where it's at, but have a larger cased opening instead of removing the entire wall?

    kind of like shown here. (this would give you a larger door opening) (ignore the design of this kitchen, just look at layout of stovetop and sink)


    or this layout . ignore the windows and fridge placement.


    or, just like this one. except your dining room door would be to the left of the stove. love this one


    the opening to the left is still there.


    you could utilize that entire exterior wall and do something like this


    based on these layouts, there is really nothing positive about taking down that wall. and if you do, then incorporate that portion into your kitchen. But please, do NOT do the vent hood over the peninsula!


    bottom line is, you have a great space to work with. Spend the money and hire a professional kitchen designer to come up w/a workable plan for you. You can afford this luxury since you have family to do the actual work.

  • 5 years ago

    If you have two young children, I don't think you want the cooktop close to the seating at the island. Years ago I had a cooktop on one leg of u-shaped kitchen, with cabinets and hood above. I hit my head on that dam hood so many times....

  • 5 years ago

    Oops, I didn’t mean the seating in front of the stove, I meant the formal dining table seating. We won’t have any seats in front of the stove. That 2nd photo was inspiration for the look of the opened wall with the drop down vent.

  • 5 years ago
    last modified: 5 years ago

    no. wouldn't do it. they did it in that picture because it's a tiny kitchen. they had no choice.

    You do. don't do it

    hire a KD

  • 5 years ago

    Posting a drawing of your space, to scale, on graph paper (with scale/measurements indicated ) and showing doors and windows and walls and any fixed permanent features you're keeping will help the pros give you better advise.

  • 5 years ago

    How many cfm does your current hood move? Do you already have a make-up air system? Without a wall behind the cooktop, to help contain the grease and steam plume, you'll need a more powerful, more expensive island hood, and most safety codes require MUA for anything over 400cfm.

  • 5 years ago

    I have a hood over a peninsula, and I like both how it looks and how it works, but I have a small kitchen and had no choice. I have a small wall behind the stove. As suezbell says, a scale drawing is invaluable for you to think through your options and get what you really want. Don't rush the planning and don't order one single thing until you are happy with the design. My 25 ft steel tape measure was my best friend for 6 months of planning -- and I even had to assert myself with the cabinet supplier who wanted to extend my kitchen 5 inches into my living room -- which would have thrown off a table that had to be centered under a pendant light (the one in the photo has been replaced)

    !


  • 5 years ago

    Thanks everyone for the insight. I’m researching a KD to help us out. Until I find someone, This is another inspiration I had saved (but without having seating on the stove side) as well as a birds eye view of our current kitchen from the listing. We would buy a new hood to accommodate the needed airflow. Is this dated looking?

  • 5 years ago

    You have a decent lay out. Very decent. I would remove whatever walls possible. I agree not to have the vent over a peninsula. Pull the island back a little bit and add a bigger one. What’s the door to the back on the left

  • 5 years ago
    1. Raise the drop ceiling - You have duct work to deal with as mentioned earlier. You have to have a plan for where it's going to go.
    2. Instead of bay window sitting area, we will extend counter top and place sink and dishwasher in front of bay window (which we will replace with a shorter window). - Are you going to have a jog in the counter or will that counter be deeper than the rest to keep the front straight? Neither of these are great options, IMO. Deeper counter will cause issues with non-standard cabinets and countertop. The jog will look like someone made a mistake or were trapped in the 80s or 90s when angles were the rage but always a bad idea.
    3. Extend island with room for 4 seats - Counter stools are not comfortable for any longer than it takes to eat a quick sandwich and not great for little kids. Sitting in a row does not allow for interaction with one another - like being at a ballgame. I don't think you have enough room for an island with that much seating, in either direction. And this is a decision that needs to wait until you decide on the larger layout plan.
    4. Demo wall between kitchen and formal dining. We will get a new vent that drops down into the opened area (similar to the 2nd photo). NO NO NO - You do not want your stove hanging out in an open space between kitchen and formal dining. You need a wall to help cooking spatters and steam to find their way out the vent hood. This is not a good idea.

    Sorry if this sounds harsh. You have a good space and there is a lay out that will be great and functional. Can you provide a scale drawing with dimensions?

  • 5 years ago

    Regardless of the design, we know we want to raise the ceiling. Hubby is in the works of raising the ceiling in our laundry room/mudroom. Without raising it, our kitchen ceiling is only 89inches. We’ve peeked through the can lights and hubby believes it’s doable.

  • 5 years ago

    Wow. Awesome. So convenient to have the handyman in the fam