Software
Houzz Logo Print
webuser_883619298

Adding more kitchen cabinets to a flipped house

5 years ago
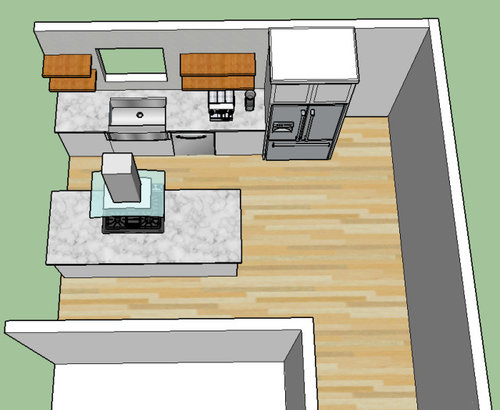
Our kitchen has this awkward area that always looked unfinished. I think the flippers who did the house had planned to add a side entry door next to the refrigerator, or maybe they just didn't want to spend the money on more cabinets and countertops. Currently there's a lack of storage for pantry goods, small appliances, and bulky pans.


Here's the existing kitchen and how we currently utilize the space along the wall. The blue painters tape on the floor in the second photo shows the outline of the new cabinets.


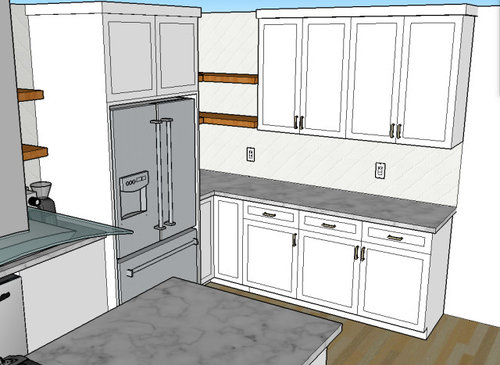
I'd like to extend the kitchen by adding some more counter space, cabinets, and maybe a pantry along the empty wall. I'm limiting how long the run of cabinets can be by stopping them even with the edge of the island, as I don't want to crowd the hallway adjacent to the kitchen. There's 37" between the refrigerator and the wall and the run of cabinets is about 100".


I've come up with two version I would love to get some feedback on, but any other ideas on how to utilize this space would be welcome.


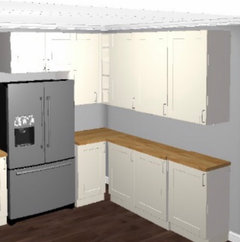
Option A: Uppers and Lowers


Visually I like this one the best, but the primary purpose of these cabinet is a pantry and I'm not sure how well having a pantry split between uppers and lowers would work. Seems like you're always reaching high, or bending over to get things. I kept the floating shelves to add some continuity to this area. Corner cabinets are hard to get into (especially with the bump out from the refrigerator) so I don't think I'll miss them.


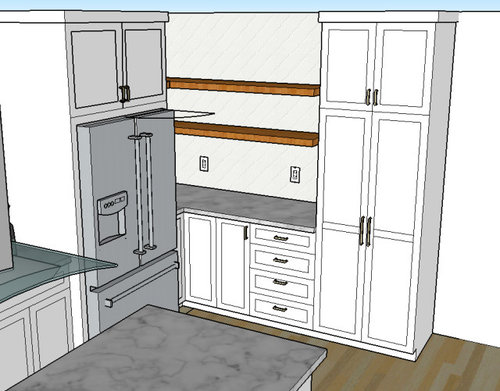
Option B: Full height pantry


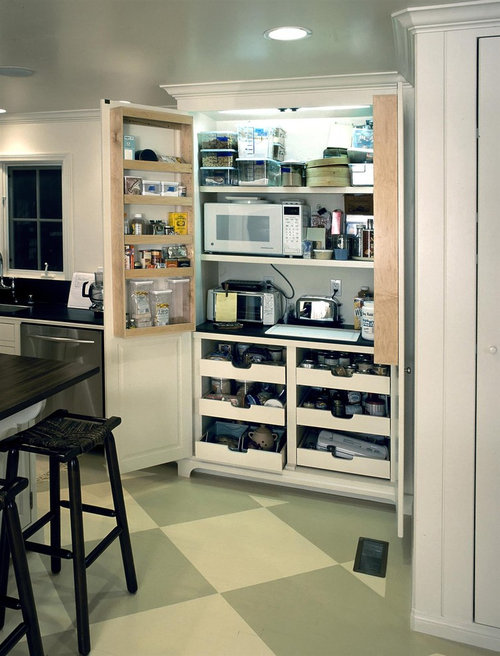
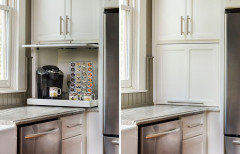
The counter space is getting kind of small, not sure if this make the corner look too crowded. I love the idea of having an actual pantry with storage on the inside of the doors and a spot to hide the microwave. Kind of like this:


Kitchen pantry · More Info


Any feedback or comments is appreciated! Please note I'm adding to an existing kitchen, so comments on a better way to layout the entire kitchen are not super helpful.


Comments (21)

  • 5 years ago

    I can see what you are saying about the corner, either way I just think it will get filled with junk. I know you don’t want to re do the entire kitchen, but would you be willing to move just the fridge to the end of where your new cabinets would go and then be able to put in some proper corner cabinets?

  • 5 years ago

    Uppers and lowers plan but where are your base drawers and /or roll out pantry cabs ???

  • 5 years ago

    I might not turn the corner but instead put a pull out pantry to the right of the fridge. Or maybe you even have space for 2 full height pull outs

    Jim J thanked roccouple
  • 5 years ago
    last modified: 5 years ago

    I agree with roccouple. I would dead end into the wall with a full-height, 24” deep pantry cabinet, and scoot your existing furniture down the wall. I think it will give you extremely functional storage, which is always a better (and more cost-efficient) idea than more storage that is less functional.

  • 5 years ago

    I agree with Celery. Whatever you do, make a plan for your microwave that doesn’t include needing to open a pantry that is right at the end of your island and likely to obscure kitchen traffic flow while open. Put it on a shelf, the countertop, or go with a built in. But a microwave is a normal part of a kitchen that doesn’t need to be hidden. Save your pantry space for something that needs to be in the pantry.

  • 5 years ago

    Was also going to suggest getting a full-size pantry to the right of the fridge, with some pullouts and so forth, and then a freestanding piece or hutch where your current console table is, with the microwave there. Wrapping the corner seems efficient, but that corner will end up unusable by comparison.

  • 5 years ago

    I like the idea of your pantry to the right of the fridge. I have a 36” pantry similar to your idea with the microwave inside. It works for me!


  • 5 years ago

    As suggested above, I would use the fridge space for a pantry and then place fridge where your proposed blue tape space ends. New cabinets would have drawers.

  • 5 years ago
    last modified: 5 years ago

    I would not install

    a pantry in such a way you omit counter addition. If you want a pantry go to your plan w pantry as at least you get some added counter. But single door w rollouts behind ...or full height/ pull out unit as opposed to double door as shown .

  • 5 years ago

    I would move the fridge to that wall, add your full height pantry beside it, and extend the counter from your sink to the right, turning the corner with counter. If it is in your budget, add lowers with drawers instead of doors.

  • 5 years ago

    I know you said you are adding to existing cabinets but you really don’t have many. Starting over wouldn’t be much of a loss and you would get better layout rather than trying to make it work. Before making any decisions, I would ask for layout help here and then compare the cost of what you are doing to the cost of a new and better layout.

  • 5 years ago

    roccouple- This was actually my original idea! I do like that it's the lowest cost and easiest addition. I started pursuing the other ideas because I wanted to try and get more counter space and more storage. I also though it made the proportions of the kitchen look a little strange, like it's just a long row of cabinets along one wall.


    Wow lots of suggestions to move the fridge! That might not be too hard to do, as I just have a small waterline for the ice maker to move.


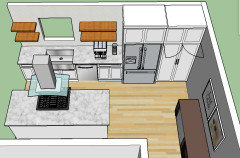
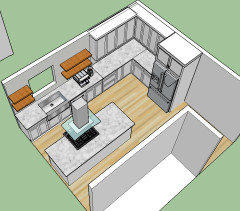
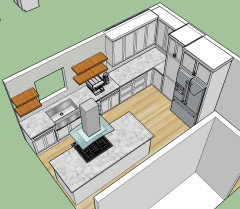
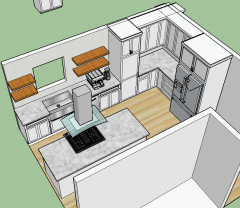
    Here's a few versions of what that could look like. Overall not bad looking, it would add a few feet of walking distance from the stove to the refrigerator. It would also put the new tile backsplash and new countertop directly next to each other. I think I can get a close match to the originals, but I was hoping to have some cabinets between the old and new surface to make it harder to tell if they're slightly different.


    No Pantry


    24" Pantry Next to Refrigerator


    Pantry in old refrigerator spot


    I don't mind this version, but I'm wondering if the additional ~12 inches of counter space is worth it to move the refrigerator? Also when you open the front door to the house your view is down the kitchen to this wall so the fridge would be very prominent when you first walk in.

  • 5 years ago

    Version 1 or 2. Not 3. The pantry in the middle of the cabinetry run is not a good choice.

  • 5 years ago

    If you’re looking for more counter space, and adding all of the cabinets anyway, I’d suggest you cut your losses and start over completely, getting the cooktop off the peninsula.


    If you want to just finish off the existing kitchen and get rid of the weird black hole, stick to the pantry deadending into the wall. Save the rest of your money for when you gut the kitchen in a few years to get the cooktop off the peninsula.

  • 5 years ago

    I feel like Version 1 is going to be the most useful. I would also make the upper shelves symmetrical and add another upper, so your dishes can go into the cabinet just above your dishwasher (as opposed to on the shelves near it, but I kind of hate open shelving). Microwave to go in the corner.

  • 5 years ago
    last modified: 5 years ago

    I would do option A but do a cabinet with an appliance garage on the right side of your fridge. Drawer microwave in the lowers, and open shelving above. Plenty of extra counterspace. I have a garage with pocket doors, so nice to hide the blender etc.


  • 5 years ago

    How much room is there on either side of the window? wall->window, then window->fridge?

  • 5 years ago

    If you decide to keep it simple and add the cabinet by the fridge, do not do the pull out unit. You will not be able to access the side by the wall which will make it a PITA to use.

    I've had pull outs from two different cabinet makers and there were definitely usability differences in the two. If you decide to go that way, put hands on them in real life so you can see what the limitations will be. They aren't as practical as they are expensive. :D

  • 5 years ago

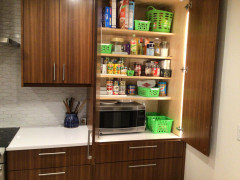
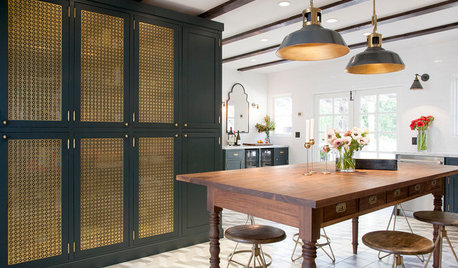
    I was looking at pictures for my kitchen and found this one. Perhaps something like this in the corner? You could use the shelving like what you have by the sink.

    Nordquist · More Info

  • 5 years ago

    I would maybe make the turn with 15” depth cabinets, put an 18” regular depth next to fridge then turn with narrow depth. Put microwave on counter in the full depth nook.


    shoddy mock up sorry :)